
72 Tanager Ct, Wayne, NJ 07470
Local realty services provided by:ERA Duke Realtors
72 Tanager Ct,Wayne Twp., NJ 07470
$719,000
- 3 Beds
- 3 Baths
- 2,238 sq. ft.
- Townhouse
- Pending
Listed by: michael schiff
Office: keller williams - nj metro group973-783-7400
MLS#:4048308
Source:NJ_GSMLS
Price summary
- Price:$719,000
- Price per sq. ft.:$321.27
- Monthly HOA dues:$371
About this home
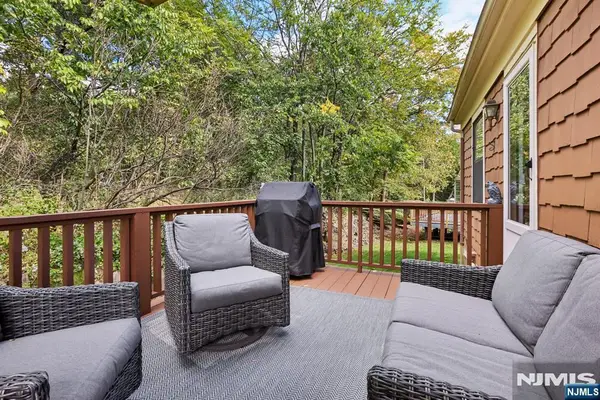
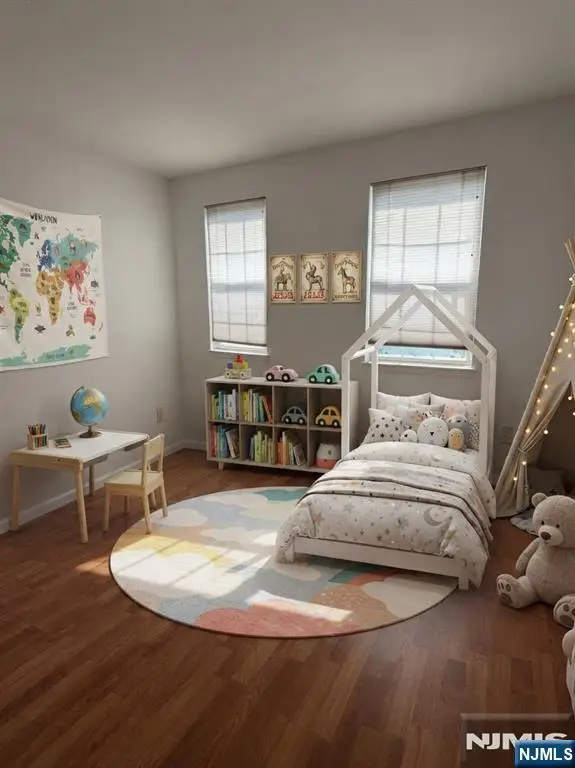
Welcome to this completely renovated, 3-bed, 2.5-bath townhome in desirable Wayne, where sophisticated design meets effortless living. No details have been missed. The inviting open-concept 1st floor is filled with natural light and showcases a spectacularly renovated custom kitchen, seamlessly flowing into the spacious LR + DR where a wood-burning fireplace creates a warm focal point. Head out to the spacious deck, perfect for outdoor dining, entertaining, and relaxing. The main-floor primary suite offers a private retreat, complete with a beautifully renovated 5-fixture primary bath w/ stylish finishes and thoughtful design. Upstairs, a versatile loft at the top of the stairs provides the perfect space for a home office, library or lounge. Two generously sized bedrms and a beautifully renovated main bath complete the upper level. The lower level expands the living space with a comfortable family room featuring sliders to a private, brand-new patio, ideal for casual gatherings or enjoying the outdoors. A convenient powder room and direct entrance to the two-car garage add exceptional ease and functionality. With extensive renovations, flexible living spaces, and seamless indoor-outdoor flow, this extraordinary Wayne townhome offers the perfect blend of luxury, comfort, and convenience. Move-in ready and fantastically designed for today's lifestyle, this is one you DO NOT want to miss! New casement windows, driveway, roof + roads....
Contact an agent
Home facts
- Year built:1987
- Subdivision & Development:High Mountain Village
- Listing ID #:4048308
- Added:57 day(s) ago
- Updated:October 19, 2026 at 08:41 AM
Rooms and interior
- Bedrooms:3
- Total bathrooms:3
- Full bathrooms:2
- Half bathrooms:1
- Rooms Total:7
- Flooring:Carpeting, Laminate, Tile, Wood
- Dining Description:On First Floor
- Bathrooms Description:Soaking Tub, Stall Shower
- Kitchen Description:Carbon Monoxide Detector, Center Island, Dishwasher, Kitchen Exhaust Fan, Microwave Oven, Range/Oven-Gas, Refrigerator, Wine Refrigerator
- Bedroom Description:Full Bath, On Level 1, Walk-In Closet
- Basement Description:Finished, Full, Walkout
- Living area:2,238 sq. ft.
Heating and cooling
- Cooling:1 Unit, Central Air
- Heating:1 Unit, Forced Hot Air
Structure and exterior
- Roof:Asphalt Shingle
- Year built:1987
- Building area:2,238 sq. ft.
- Lot area:0.07 Acres
- Lot Features:Cul-De-Sac, Level Lot
- Architectural Style:Multi Floor Unit, Townhouse-End Unit
- Construction Materials:CedarSid
- Exterior Features:Deck, Patio, Storm Door(s), Storm Window(s), Thermal Windows/Doors
Schools
- High school:WAYNE HILLS
- Middle school:ANTHONY WAYNE
- Elementary school:JFK
Utilities
- Water:Public Water
- Sewer:Public Sewer
Finances and disclosures
- Price:$719,000
- Price per sq. ft.:$321.27
- Tax amount:$11,810 (2025)
Features and amenities
- Appliances:Carbon Monoxide Detector, Microwave Oven, Range/Oven-Gas, Refrigerator, Washer, Wine Refrigerator
- Laundry features:Dryer, Washer
- Amenities:All Utilities Underground, Carbon Monoxide Detector, Fire Extinguisher, Gas-Natural, Smoke Detectors, SoakTub, Stall Shower, TubShowr
Parking
- Parking description:2 Car Width, Attached, Blacktop Driveway, Driveway-Exclusive, Finished
- Garage spaces:2
New listings near 72 Tanager Ct
- New
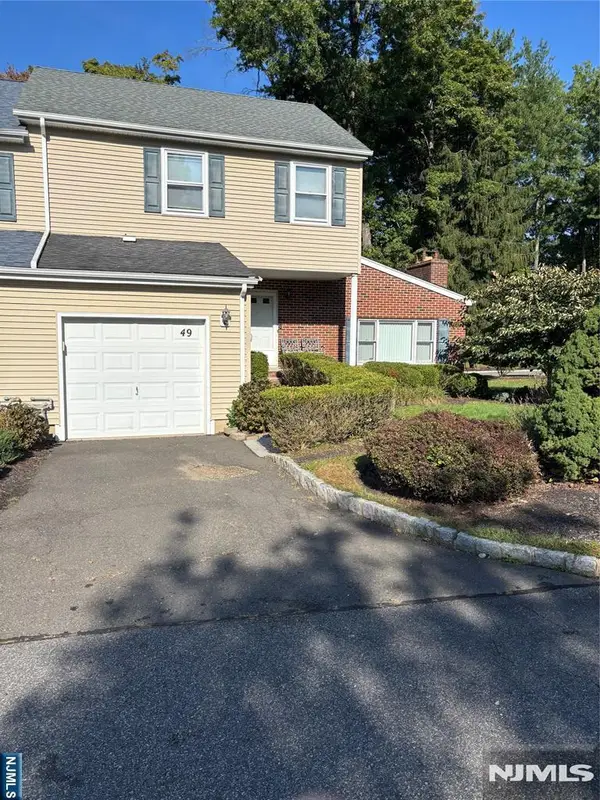 $549,900Active4 beds 3 baths
49 Princeton Place, Wayne, NJ 07470
MLS# 26039495Listed by: COLDWELL BANKER, WAYNE
- New
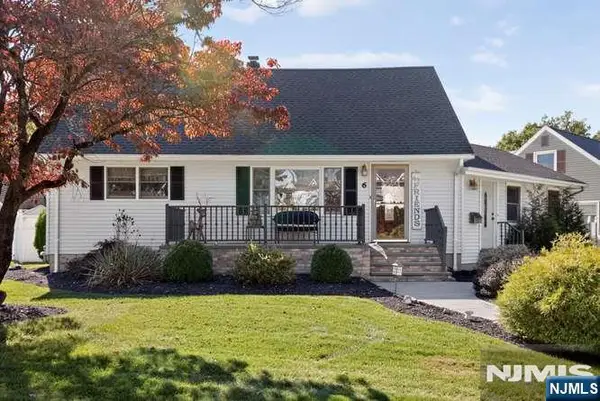 $699,000Active3 beds 2 baths
6 White Oak Lane, Wayne, NJ 07470
MLS# 26039575Listed by: WEICHERT REALTORS, RIDGEWOOD - New
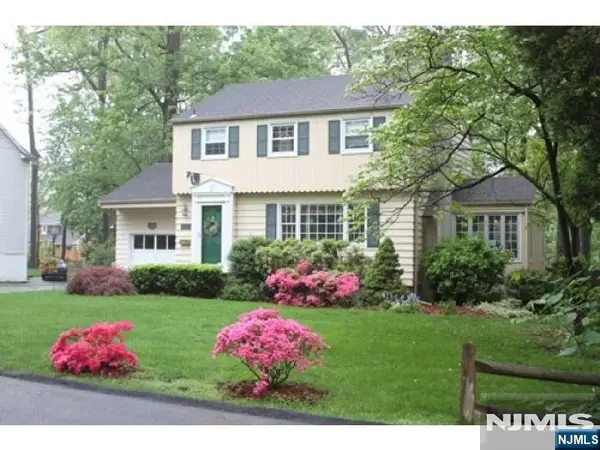 $749,900Active3 beds 3 baths
20 Beechwood, Wayne, NJ 07470
MLS# 26039364Listed by: WEICHERT REALTORS, WAYNE - New
 $375,000Active1 beds 1 baths
1253 Valley Rd #B, Wayne Twp., NJ 07470
MLS# 4059303Listed by: SERHANT NEW JERSEY LLC - New
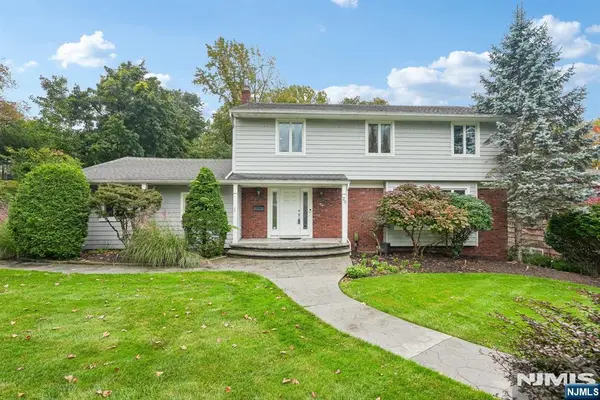 $850,000Active4 beds 3 baths
26 Almroth Drive, Wayne, NJ 07470
MLS# 26039392Listed by: HOWARD HANNA RAND REALTY - New
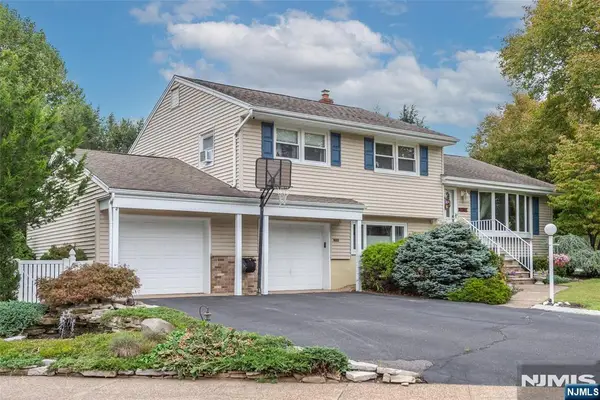
 $698,000Active3 beds 3 baths
22 Dowitcher Court, Wayne, NJ 07470
MLS# 26039156Listed by: COLDWELL BANKER, WAYNE - New
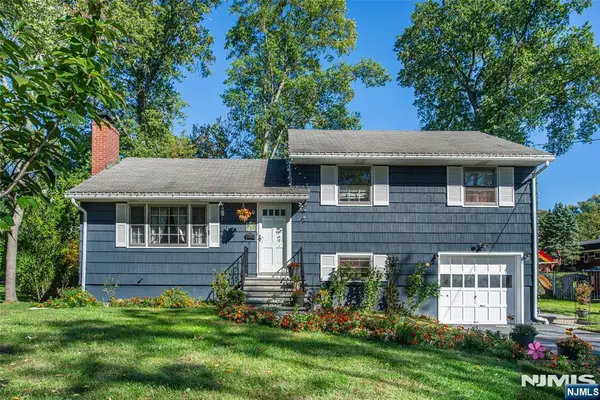
 $679,999Active4 beds 3 baths
123 Bobolink Court, Wayne, NJ 07470
MLS# 26036987Listed by: CENTURY 21 VENTURE REAL ESTATE LYNDHURST - New
 $949,000Active3 beds 3 baths
9 Terrace Road, Wayne, NJ 07470
MLS# 26039032Listed by: REALTY EXECUTIVES EXCEPTIONAL REALTORS-WAYNE - New
 $750,000Active3 beds 3 baths
25 Sunset Terrace, Wayne, NJ 07470
MLS# 26037969Listed by: KELLER WILLIAMS PROSPERITY REALTY - New
 $1,099,000Active4 beds 3 baths
86 Point View Parkway, Wayne, NJ 07470
MLS# 26039021Listed by: COLDWELL BANKER, WAYNE


Protect your home and budget from life's surprises with an Assurant Home Warranty, backed by a partner that supports you through every step of homeownership. Explore Plans.
© 2023 - 2026 ERA Franchise Systems LLC. All rights reserved. ERA Franchise Systems LLC fully supports the principles of the Fair Housing Act and the Equal Opportunity Act. ERA, ERA Real Estate powered, and their respective logos are registered service marks of ERA Franchise Systems LLC. Each office is independently owned and operated.