
8311 Brittany Dr, Wayne, NJ 07470
Local realty services provided by:ERA Suburb Realty Agency
8311 Brittany Dr,Wayne Twp., NJ 07470
$489,000
- 3 Beds
- 3 Baths
- - sq. ft.
- Townhouse
- Active
Upcoming open houses
- Sat, Oct 1001:00 pm - 03:00 pm
- Sun, Oct 1101:00 pm - 03:00 pm
Listed by: danuta tyszka
Office: keller williams prosperity realty973-696-0077
MLS#:4057741
Source:NJ_GSMLS
Price summary
- Price:$489,000
- Monthly HOA dues:$750
About this home
Welcome to 8311 Brittany Dr in desirable Wayne Township! This spacious 3-bedroom, 2.5-bathroom home offers a comfortable layout designed for everyday living and entertaining. Located in the sought-after Brittany Chase community, residents enjoy a convenient suburban setting with access to community amenities and easy access to shopping, dining, parks, major highways, and transportation. The generous bedroom count and flexible living spaces provide plenty of room to make this home your own. A wonderful opportunity to enjoy all that Wayne has to offer!
Contact an agent
Home facts
- Year built:1994
- Subdivision & Development:Brittany Chase
- Listing ID #:4057741
- Added:1 day(s) ago
- Updated:October 09, 2026 at 03:59 AM
Rooms and interior
- Bedrooms:3
- Total bathrooms:3
- Full bathrooms:2
- Half bathrooms:1
- Rooms Total:7
- Kitchen Description:Breakfast Bar, Carbon Monoxide Detector, Dishwasher, Refrigerator, Separate Dining Area
Heating and cooling
- Cooling:Central Air
- Heating:Forced Hot Air
Structure and exterior
- Roof:Asphalt Shingle
- Year built:1994
- Architectural Style:Multi Floor Unit, Townhouse-Interior
- Construction Materials:Stucco
Schools
- High school:WAYNE HILLS
- Middle school:SCH-COLFAX
- Elementary school:AP TERHUNE
Utilities
- Water:Public Water
- Sewer:Public Sewer
Finances and disclosures
- Price:$489,000
- Tax amount:$10,706 (2025)
Features and amenities
- Appliances:Carbon Monoxide Detector, Refrigerator
- Amenities:Gas-Natural
Parking
- Parking description:1 Car Width, Attached Garage
- Garage spaces:1
New listings near 8311 Brittany Dr
- Open Fri, 3 to 6pmNew
 $935,000Active4 beds 2 baths
17 Chandler Drive, Wayne, NJ 07470
MLS# 26038339Listed by: PROMINENT PROPERTIES SOTHEBY'S INTERNATIONAL REALTY-WAYNE
- Open Sun, 12 to 3pmNew
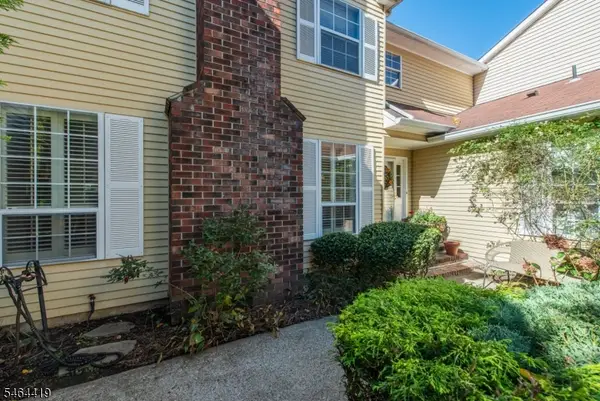 $649,000Active2 beds 3 baths
8 Birdseye Cir, Wayne Twp., NJ 07470
MLS# 4057492Listed by: KELLER WILLIAMS PROSPERITY REALTY - New
 $529,000Active2 beds 3 baths
8613 Brittany Drive, Wayne, NJ 07470
MLS# 26038181Listed by: WEICHERT REALTORS, RIDGEWOOD - Open Sat, 12 to 2pmNew
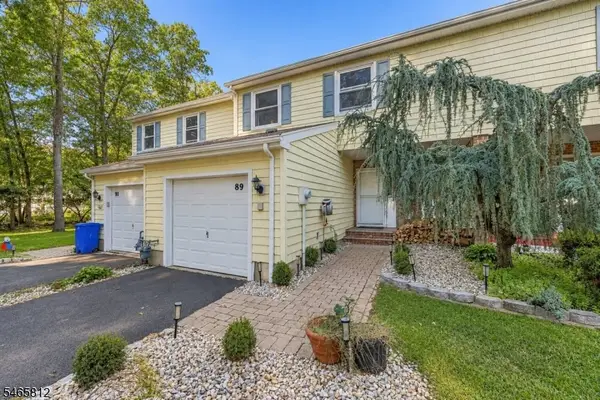 $629,900Active3 beds 3 baths
89 Lexington Ln, Wayne Twp., NJ 07470
MLS# 4057248Listed by: EXP REALTY, LLC - Open Sat, 12 to 2pmNew
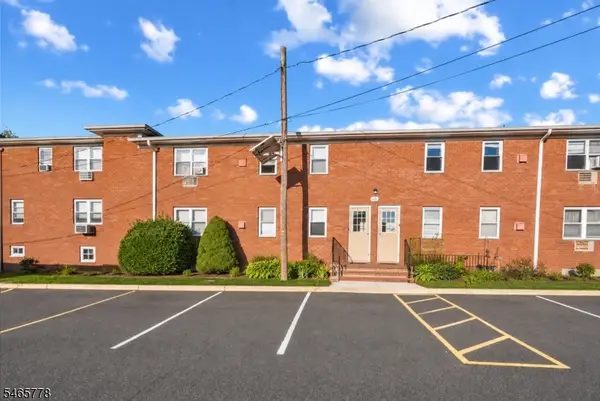 $369,000Active2 beds 2 baths900 sq. ft.
49 Knox Ter #2A, Wayne Twp., NJ 07470
MLS# 4057249Listed by: EXP REALTY, LLC - Open Sat, 12 to 4pmNew
 $1,092,000Active4 beds 3 baths
40 Brook Ter, Wayne Twp., NJ 07470
MLS# 4057105Listed by: COLDWELL BANKER REALTY - New
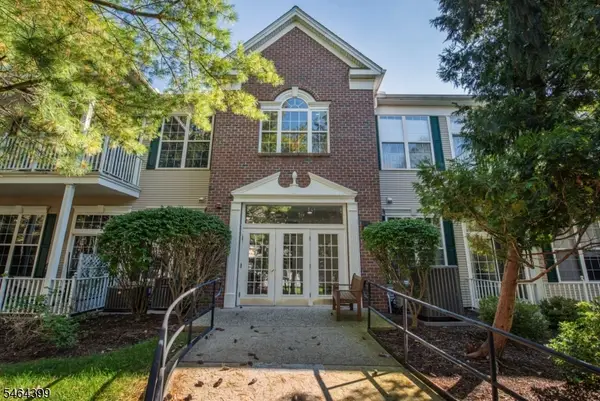 $569,000Active2 beds 2 baths
1313 Four Seasons Dr, Wayne Twp., NJ 07470
MLS# 4057117Listed by: KELLER WILLIAMS PROSPERITY REALTY - Open Sat, 12 to 2pmNew
 $1,250,000Active4 beds 4 baths
178 Webster Drive, Wayne, NJ 07470
MLS# 26037966Listed by: KELLER WILLIAMS PROSPERITY REALTY - Open Sun, 1 to 3pmNew
 $799,999Active4 beds 3 baths
53 Sylvan Terrace, Wayne, NJ 07470
MLS# 26037824Listed by: COLDWELL BANKER, WAYNE


Protect your home and budget from life's surprises with an Assurant Home Warranty, backed by a partner that supports you through every step of homeownership. Explore Plans.
© 2023 - 2026 ERA Franchise Systems LLC. All rights reserved. ERA Franchise Systems LLC fully supports the principles of the Fair Housing Act and the Equal Opportunity Act. ERA, ERA Real Estate powered, and their respective logos are registered service marks of ERA Franchise Systems LLC. Each office is independently owned and operated.