
106 N Jefferson Ave, Wenonah, NJ 08090
Local realty services provided by:ERA Valley Realty
106 N Jefferson Ave,Wenonah, NJ 08090
$525,000
- 4 Beds
- 2 Baths
- 2,150 sq. ft.
- Single family
- Active
Listed by: melissa eileen mulderig
Office: garden state properties group - merchantville
MLS#:NJGL2078078
Source:BRIGHTMLS
Price summary
- Price:$525,000
- Price per sq. ft.:$244.19
About this home
Welcome to your NEW historical home. Situated on a beautiful tree-lined street in the heart of Wenonah sits this 4 bedroom, 2.5 bath exquisite Colonial home. Originally built in 1891, the John Cassel house has been beautifully renovated in 2026, offering a perfect blend of historic charm and modern luxury. Step inside to discover this updated space which blends a functional modern layout with old world charm. Your brand-new kitchen is a chef's dream with significant counter space, plenty of storage, and a large island with roll out cabinets. Forno appliances with brass hardware, Pergo floors, and Fabuwood cabinetry elevate the home and allow for headache free living. The home has been freshly painted inside and out with brand new plush carpeting. Retreat to one of the four spacious bedrooms or unwind by the cozy brick fireplace in the inviting living area. Outside, enjoy the tranquility of your 0.26-acre lot with lush trees and a charming porch, perfect for morning coffee or evening gatherings. With ample parking and a full unfinished basement, this home is a rare find that promises an exclusive lifestyle in a picturesque setting. Experience the perfect blend of comfort and elegance in your new sanctuary....
Contact an agent
Home facts
- Year built:1891
- Subdivision & Development:WENONAH WOODS
- Listing ID #:NJGL2078078
- Added:2 day(s) ago
- Updated:September 07, 2026 at 01:47 PM
Rooms and interior
- Bedrooms:4
- Total bathrooms:2
- Full bathrooms:2
- Flooring:Carpet, Ceramic Tile, Wood
- Dining Description:Formal/Separate Dining Room
- Kitchen Description:Built-In Microwave, Carpet, Dishwasher, Oven/Range - Gas, Pantry, Recessed Lighting, Stainless Steel Appliances, Upgraded Countertops
- Bedroom Description:Carpet, Walk In Closet(s)
- Basement:Yes
- Basement Description:Full, Unfinished
- Living area:2,150 sq. ft.
Heating and cooling
- Cooling:Central A/C
- Heating:Forced Air, Natural Gas
Structure and exterior
- Roof:Pitched, Shingle
- Year built:1891
- Building area:2,150 sq. ft.
- Lot area:0.26 Acres
- Architectural Style:Colonial, Traditional
- Construction Materials:Frame
- Exterior Features:Deck(s), Porch(es), Sidewalks
- Foundation Description:Block
- Levels:2 Stories
Schools
- High school:GATEWAY REG
- Middle school:WENONAH
- Elementary school:WENONAH
Utilities
- Water:Public
- Sewer:Public Sewer
Finances and disclosures
- Price:$525,000
- Price per sq. ft.:$244.19
- Tax amount:$9,822 (2025)
Features and amenities
- Laundry features:Hookup
- Amenities:Carpet, Ceiling Fan(s), Electric Available, Natural Gas Available, Recessed Lighting
Parking
- Parking description:On Street
New listings near 106 N Jefferson Ave
- Coming Soon
 $350,000Coming Soon3 beds 3 baths1,975 sq. ft.
222 Sal Corma Pl, WENONAH, NJ 08090
MLS# NJGL2077842Listed by: KELLER WILLIAMS REALTY - WASHINGTON TOWNSHIP - New
 $425,000Active4 beds 2 baths1,972 sq. ft.
546 Muhlenberg Ave, WENONAH, NJ 08090
MLS# NJGL2077774Listed by: REAL BROKER, LLC  $389,000Pending3 beds 2 baths1,680 sq. ft.
723 Purdue Ave, WENONAH, NJ 08090
MLS# NJGL2077544Listed by: COMPASS NEW JERSEY, LLC - OCEAN CITY $465,000Active3 beds 3 baths2,214 sq. ft.
412 N Stockton Ave, WENONAH, NJ 08090
MLS# NJGL2077484Listed by: HOME AND HEART REALTY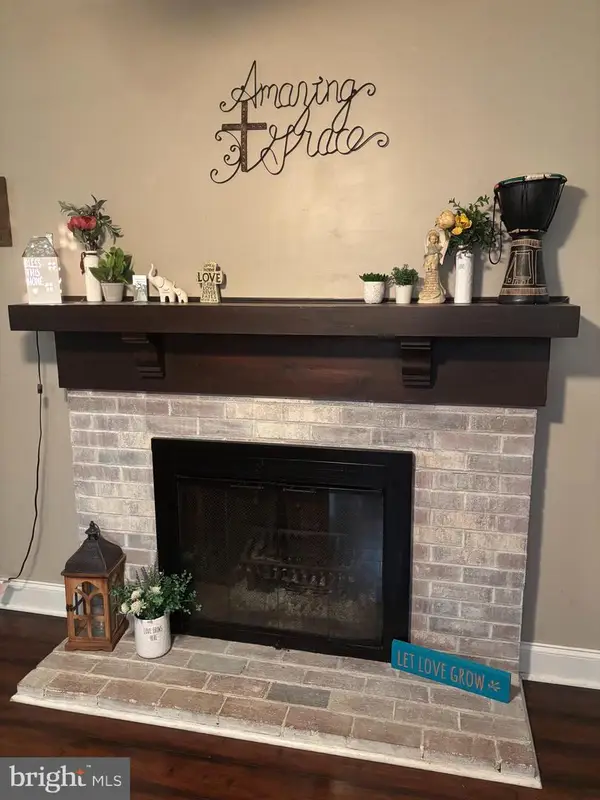 $285,000Active3 beds 2 baths1,553 sq. ft.
100 Woodvale Ln, WENONAH, NJ 08090
MLS# NJGL2077488Listed by: EXP REALTY, LLC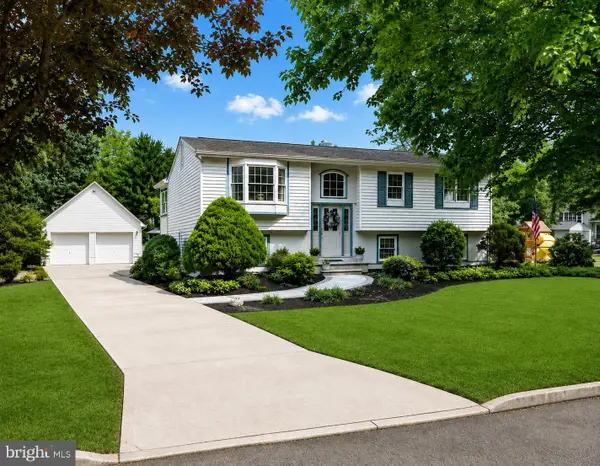 $550,000Active4 beds 2 baths2,698 sq. ft.
505 N East Ave, WENONAH, NJ 08090
MLS# NJGL2077336Listed by: WEICHERT REALTORS-MULLICA HILL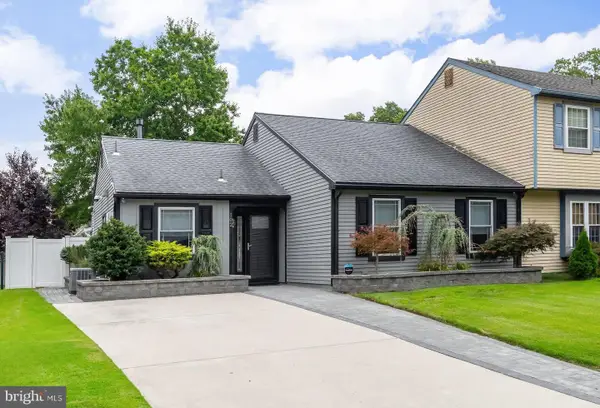 $379,900Active3 beds 1 baths1,400 sq. ft.
102 Weybridge Ct, WENONAH, NJ 08090
MLS# NJGL2077114Listed by: KELLER WILLIAMS HOMETOWN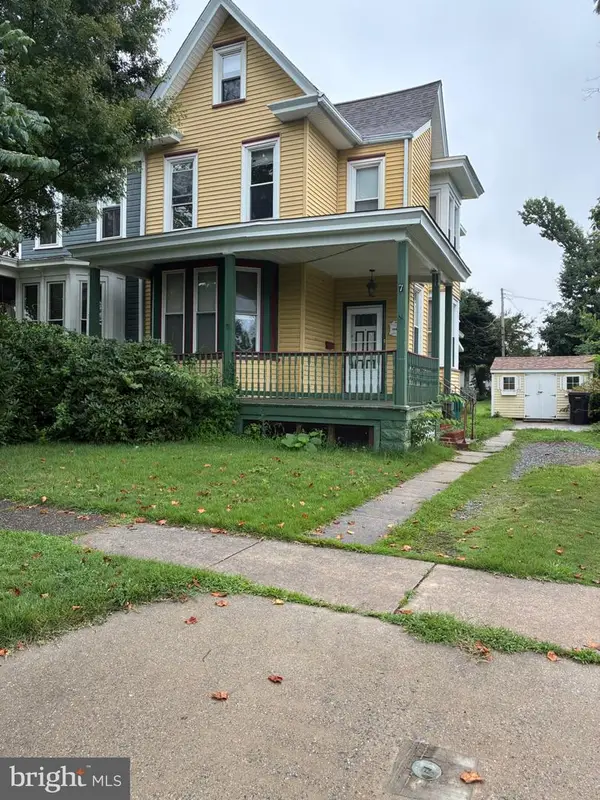 $225,000Active3 beds 1 baths1,760 sq. ft.
7 N East Ave, WENONAH, NJ 08090
MLS# NJGL2076922Listed by: REALTY SOLUTIONS LLC $785,000Active4 beds 4 baths3,177 sq. ft.
307 E Buttonwood St, WENONAH, NJ 08090
MLS# NJGL2076578Listed by: HOME AND HEART REALTY


Protect your home and budget from life's surprises with an Assurant Home Warranty, backed by a partner that supports you through every step of homeownership. Explore Plans.
© 2023 - 2026 ERA Franchise Systems LLC. All rights reserved. ERA Franchise Systems LLC fully supports the principles of the Fair Housing Act and the Equal Opportunity Act. ERA, ERA Real Estate powered, and their respective logos are registered service marks of ERA Franchise Systems LLC. Each office is independently owned and operated.