
519 Myrtle Avenue, West Allenhurst, NJ 07711
Local realty services provided by:ERA Central Realty Group
Listed by: michael smith
Office: weichert realtors-rumson
MLS#:22621536
Source:NJ_MOMLS
Price summary
- Price:$1,350,000
- Price per sq. ft.:$614.47
About this home
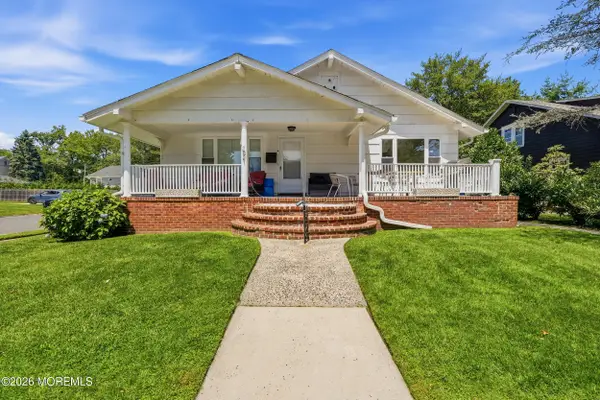
This craftsman style home blends classic character with modern updates. A covered porch leads to a parlor entry featuring hardwood floors and fireplace. The layout flows into a dining room with bay window and an eat-in kitchen offering stainless appliances and center island. The flexible floor plan offers a home office and den with the potential of a 4th bedroom. The first floor also features a bedroom and full bathroom as well as laundry facilities. The second floor features a primary bedroom with walk-in closet as well as an additional bedroom and a full bathroom with dual vanities and shower. The backyard has an outdoor fireplace, gas grill and mature landscaping as well as a 2-car garage with additional storage. Located within close proximity to the beach and downtown Allenhurst.
Contact an agent
Home facts
- Year built:1937
- Subdivision & Development:None
- Listing ID #:22621536
- Added:52 day(s) ago
- Updated:September 06, 2026 at 07:38 AM
Rooms and interior
- Bedrooms:3
- Total bathrooms:2
- Full bathrooms:2
- Flooring:Cement, Ceramic Tile, Wood
- Basement:Yes
- Basement Description:Crawl Space
- Living area:2,197 sq. ft.
Heating and cooling
- Cooling:Multi Units
- Heating:Hot Water, Natural Gas
Structure and exterior
- Roof:Shingle
- Year built:1937
- Building area:2,197 sq. ft.
- Lot area:0.23 Acres
- Lot Features:Oversized
- Architectural Style:Cape, Custom, Detached
Schools
- High school:Ocean Twp
- Middle school:Ocean
- Elementary school:Ocean Twnshp
Utilities
- Water:Public
- Sewer:Public Sewer
Finances and disclosures
- Price:$1,350,000
- Price per sq. ft.:$614.47
- Tax amount:$13,101 (2025)
Features and amenities
- Amenities:Dec Molding
Parking
- Parking description:Double Wide Drive, Driveway, Gravel, Off Street, On Street, Open
- Garage:Yes
- Garage spaces:2
New listings near 519 Myrtle Avenue


Protect your home and budget from life's surprises with an Assurant Home Warranty, backed by a partner that supports you through every step of homeownership. Explore Plans.
© 2023 - 2026 ERA Franchise Systems LLC. All rights reserved. ERA Franchise Systems LLC fully supports the principles of the Fair Housing Act and the Equal Opportunity Act. ERA, ERA Real Estate powered, and their respective logos are registered service marks of ERA Franchise Systems LLC. Each office is independently owned and operated.