
234 Boyer Ave, West Berlin, NJ 08091
Local realty services provided by:ERA Central Realty Group
234 Boyer Ave,West Berlin, NJ 08091
$349,999
- 3 Beds
- 1 Baths
- 1,684 sq. ft.
- Single family
- Active
Listed by: karen dunbar
Office: bhhs fox & roach-washington-gloucester
MLS#:NJCD2130174
Source:BRIGHTMLS
Price summary
- Price:$349,999
- Price per sq. ft.:$207.84
About this home
Welcome Home! One family has lived in this charming bi-level home for 60 years! It’s certainly filled with love and treasured memories!
Let’s begin with the large welcoming front patio just awaiting your arrival. Take a few steps to enjoy the spacious living room boasting nice high ceilings and open to the formal dining room! The eat in kitchen offers a large window over the sink for you to enjoy the beautiful natural sunlight, and it’s open to the dining room!
Come on down the hall to a full bath boasting double sinks (his & hers) also an awesome window over the tub offering more natural light! Three nice sized bedrooms complete the main level with ample closets.
Let’s take a few steps down to the lower level to enjoy the great sized finished family room!
Not to mention a brick fireplace offering the option of gas or wood burning.Your choice!
More windows and a beautiful cherry wood and brick built-in bar that matches the charming, cozy fireplace! Let’s entertain friends and family in your warm and inviting new space! The other side of the lower level features two great sized rooms to use for anything you want! The front room has floor to ceiling shelving, lots of storage if needed. The back room is used as a workshop with a laundry area, more shelving and a door that leads to your new garage. Endless possibilities! Ideal home for your new chapter!
The garage has ample storage, in addition to loft storage space! Also conveniently boasting a door leading to your new relaxing backyard! The main level also includes pulldown steps for access to the attic for additional storage.
Let’s sit on the deck and watch the kids or pets play in the park like backyard! Plenty of room if you’d like to add a pool, play corn hole, horse shoes, volleyball, or relax on your hammock! Let your imagination run wild! Come tour this well-maintained, much loved home in this very desirable community! Conveniently located near schools, parks, shopping, restaurants, etc....
Contact an agent
Home facts
- Year built:1966
- Subdivision & Development:NONE AVAILABLE
- Listing ID #:NJCD2130174
- Added:1 day(s) ago
- Updated:November 09, 2026 at 03:41 AM
Rooms and interior
- Bedrooms:3
- Total bathrooms:1
- Full bathrooms:1
- Flooring:Carpet, Concrete
- Dining Description:Dining Room
- Bathrooms Description:Bathroom 1
- Kitchen Description:Carpet, Cooktop, Dishwasher, Oven - Wall, Oven/Range - Gas
- Bedroom Description:Carpet
- Basement:Yes
- Basement Description:Daylight, Full, Garage Access, Heated, Interior Access, Outside Entrance, Partially Finished, Poured Concrete, Rear Entrance, Shelving, Walkout Stairs, Windows, Workshop
- Living area:1,684 sq. ft.
Heating and cooling
- Cooling:Ceiling Fan(s), Central A/C
- Heating:Forced Air, Natural Gas
Structure and exterior
- Roof:Pitched, Shingle
- Year built:1966
- Building area:1,684 sq. ft.
- Lot area:0.27 Acres
- Lot Features:Level, Rear Yard
- Architectural Style:Bi-level
- Construction Materials:Brick, Brick Front, Concrete, Fiberglass Siding, Vinyl Siding
- Exterior Features:Deck(s), Patio(s)
- Levels:2 Stories
Schools
- High school:OVERBROOK HIGH SCHOOL
- Middle school:DWIGHT D. EISENHOWER MEM. M.S.
- Elementary school:JOHN F. KENNEDY MEMORIAL E.S.
Utilities
- Water:Public
- Sewer:Public Sewer
Finances and disclosures
- Price:$349,999
- Price per sq. ft.:$207.84
- Tax amount:$6,426 (2025)
Features and amenities
- Laundry features:Dryer - Gas, Washer
- Amenities:Attic, Cable TV, Carpet, Ceiling Fan(s), Phone Connected
Parking
- Parking description:Additional Storage Area, Attached Garage, Concrete Driveway, Garage - Front Entry, Garage - Rear Entry, Garage Door Opener, Inside Access, Off Street
- Garage:Yes
- Garage spaces:1
New listings near 234 Boyer Ave
- New
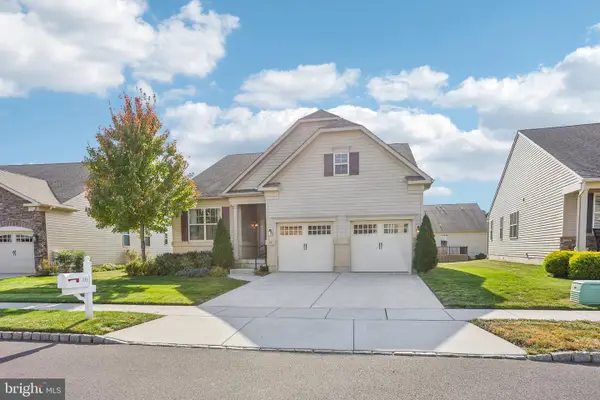 $629,900Active3 beds 2 baths1,755 sq. ft.
20 Ravenna Dr, WEST BERLIN, NJ 08091
MLS# NJCD2129860Listed by: COMPASS NEW JERSEY, LLC - HADDON TOWNSHIP - New
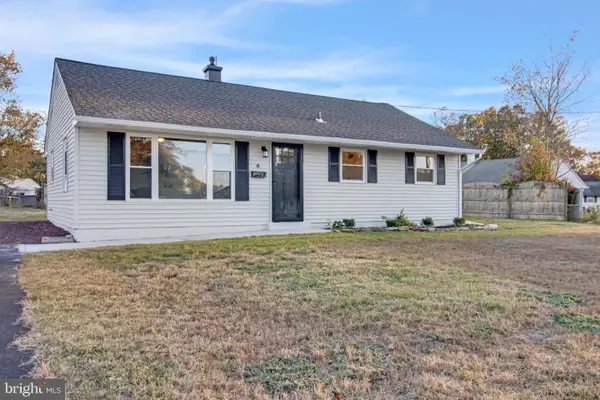 $319,000Active3 beds 1 baths912 sq. ft.
6 Holly Dr, WEST BERLIN, NJ 08091
MLS# NJCD2130024Listed by: OVATION REALTY LLC - New
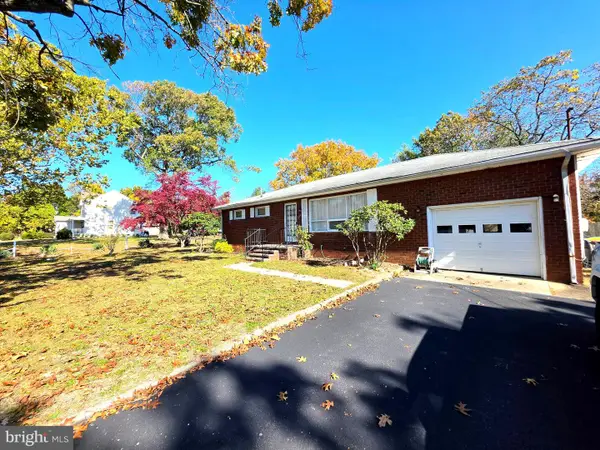 $260,000Active3 beds 1 baths2,044 sq. ft.
425--429 Oak Ave, WEST BERLIN, NJ 08091
MLS# NJCD2129814Listed by: RE/MAX ONE REALTY 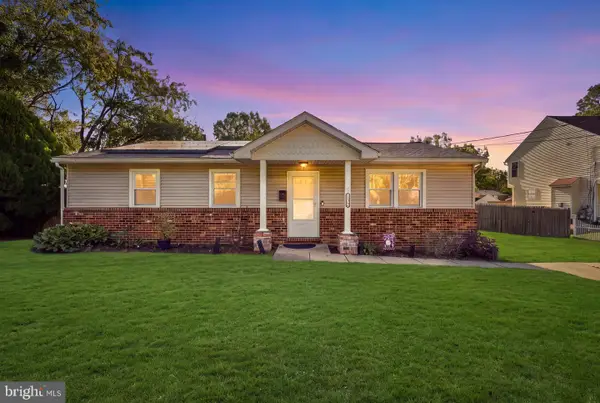 $374,888Active4 beds 2 baths1,572 sq. ft.
132 E Taunton Ave, WEST BERLIN, NJ 08091
MLS# NJCD2129430Listed by: REAL BROKER, LLC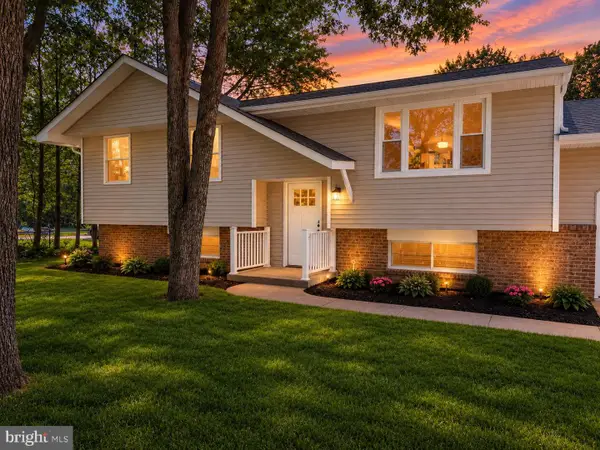 $494,000Active5 beds 3 baths2,341 sq. ft.
470 E Taunton Ave, WEST BERLIN, NJ 08091
MLS# NJCD2128758Listed by: REMAX WELCOME HOME $339,000Active3 beds 2 baths1,520 sq. ft.
368 Cleveland Ave, WEST BERLIN, NJ 08091
MLS# NJCD2128592Listed by: HOMES AND LAND BROKERS INC $849,900Pending4 beds 3 baths3,274 sq. ft.
44 Ravenna Dr, WEST BERLIN, NJ 08091
MLS# NJCD2128662Listed by: COLDWELL BANKER REALTY $539,000Active4 beds 3 baths2,220 sq. ft.
322 Myrtle Ave, WEST BERLIN, NJ 08091
MLS# NJCD2128446Listed by: REAL BROKER, LLC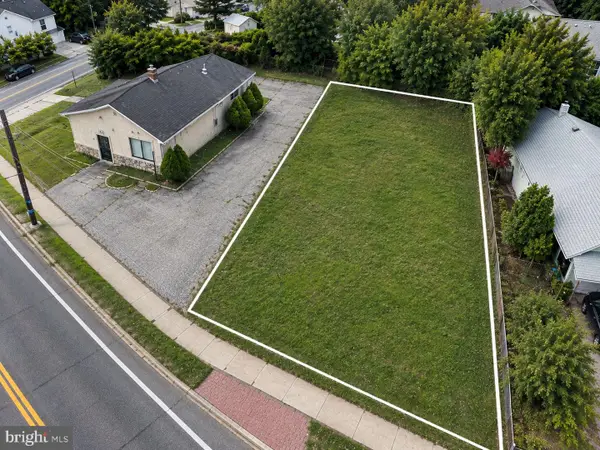 $150,000Active0.17 Acres
231 Haddon Ave, WEST BERLIN, NJ 08091
MLS# NJCD2128474Listed by: PRIME REALTY PARTNERS


Protect your home and budget from life's surprises with an Assurant Home Warranty, backed by a partner that supports you through every step of homeownership. Explore Plans.
© 2023 - 2026 ERA Franchise Systems LLC. All rights reserved. ERA Franchise Systems LLC fully supports the principles of the Fair Housing Act and the Equal Opportunity Act. ERA, ERA Real Estate powered, and their respective logos are registered service marks of ERA Franchise Systems LLC. Each office is independently owned and operated.