
236 Homestead Ave, West Creek, NJ 08092
Local realty services provided by:Mountain Realty ERA Powered
236 Homestead Ave,West Creek, NJ 08092
$375,000
- 3 Beds
- 2 Baths
- - sq. ft.
- Single family
- Sold
Listed by: kenneth nilson
Office: re/max at barnegat bay - ship bottom
MLS#:NJOC2042450
Source:BRIGHTMLS
Sorry, we are unable to map this address
Price summary
- Price:$375,000
About this home
Classic 2 story just 190 years young quietly located on 1 private acre in the historic Village of West Creek in Eagleswood Township. This Home features 3 bedrooms with 1.5 baths, oversized living room, updated kitchen with full appliance package, dining room, walk-up attic, and four season sunroom. Some of the amenities & upgrades include updated gas heater, ceiling fans, updated electric service panel, newer roof and stacked washer/dryer. Enjoy an active outdoor lifestyle with the oversized drive-thru garage with updated gas heater, circular driveway, and convenient to all area shopping, restaurants, recreation and local attractions. Enjoy the benefits of economical well water, septic system and low property taxes. Start your family memories today!
Contact an agent
Home facts
- Year built:1836
- Subdivision & Development:WEST CREEK
- Listing ID #:NJOC2042450
- Added:87 day(s) ago
- Updated:September 27, 2026 at 10:22 AM
Rooms and interior
- Bedrooms:3
- Total bathrooms:2
- Full bathrooms:1
- Half bathrooms:1
- Rooms Total:7
- Flooring:Fully Carpeted, Laminated
- Kitchen Description:Built-In Microwave, Dishwasher, Oven/Range - Gas, Refrigerator
- Basement:Yes
- Basement Description:English, Outside Entrance
Heating and cooling
- Cooling:Ceiling Fan(s), Wall Unit, Window Unit(s)
- Heating:Forced Air, Natural Gas
Structure and exterior
- Roof:Shingle
- Year built:1836
- Lot Features:Irregular, Level, Rural, Trees/Wooded
- Architectural Style:Traditional
- Construction Materials:Frame
- Foundation Description:Stone
- Levels:2 Stories
Schools
- High school:PINELANDS REGIONAL H.S.
- Middle school:PINELANDS REGIONAL JR
Utilities
- Water:Private
- Sewer:Private Sewer
Finances and disclosures
- Price:$375,000
- Tax amount:$7,088 (2025)
Features and amenities
- Laundry features:Washer/Dryer Stacked
- Amenities:Attic, Attic/House Fan, Ceiling Fan(s), Skylight(s), Storm Windows
Parking
- Parking description:Additional Storage Area, Circular Driveway, Detached Garage, Oversized
- Garage:Yes
- Garage spaces:3
New listings near 236 Homestead Ave
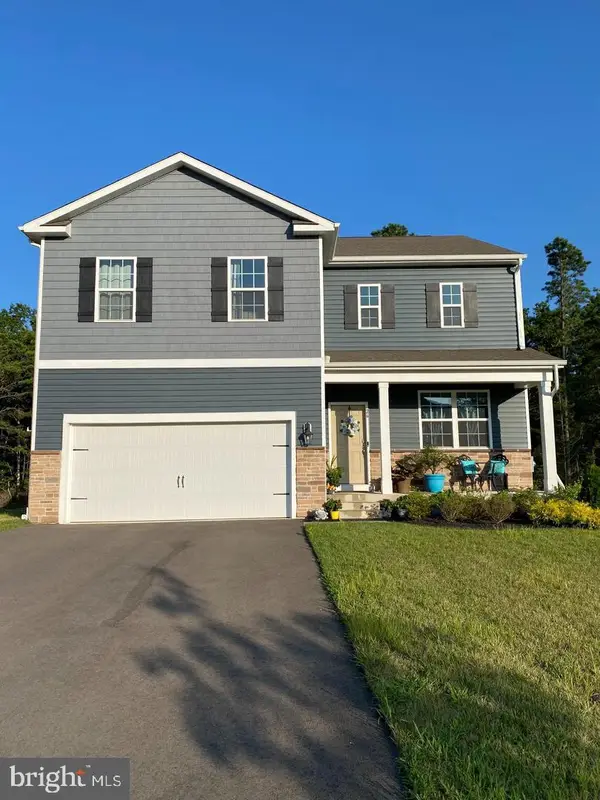 $629,000Active4 beds 3 baths2,388 sq. ft.
26 Blue Heron Ln, WEST CREEK, NJ 08092
MLS# NJOC2045198Listed by: GLEN KELLY REAL ESTATE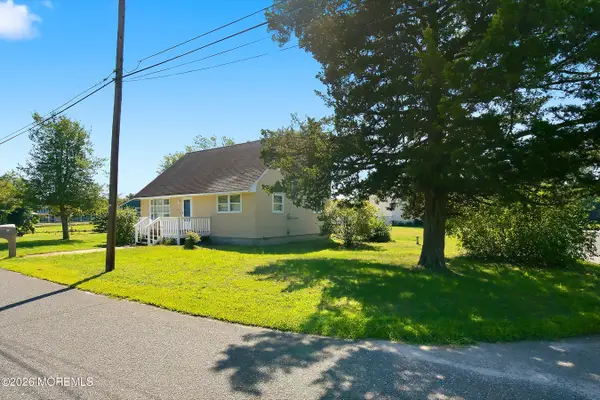 $410,000Active4 beds 2 baths1,484 sq. ft.
113 Kelly Avenue, West Creek, NJ 08092
MLS# 22628304Listed by: EXIT REALTY JERSEY SHORE $299,900Active0.34 Acres
224 Oak Ave, WEST CREEK, NJ 08092
MLS# NJOC2045026Listed by: KELLER WILLIAMS REALTY - ATLANTIC SHORE $284,900Pending3 beds 1 baths792 sq. ft.
623 Route 9, WEST CREEK, NJ 08092
MLS# NJOC2045012Listed by: BUON VITA HOMES REALTY LLC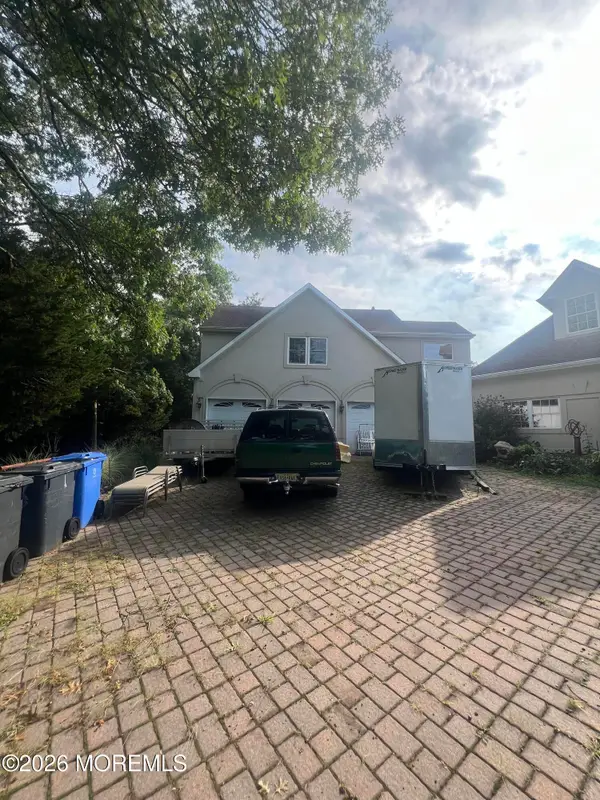 $1,065,000Active5 beds 5 baths4,727 sq. ft.
5 Rodeo Drive, West Creek, NJ 08092
MLS# 22627902Listed by: YOUR TOWN REALTY $869,000Active4 beds 3 baths2,772 sq. ft.
332 Bayberry, West Creek, NJ 08092
MLS# 22627838Listed by: COLDWELL BANKER RIVIERA REALTY $4,900,000Active5 beds 4 baths8,350 sq. ft.
272 Forge Rd, WEST CREEK, NJ 08092
MLS# NJOC2044810Listed by: COASTAL LIVING REAL ESTATE GROUP $329,900Pending2 beds 1 baths1,206 sq. ft.
47 Newell Ave, WEST CREEK, NJ 08092
MLS# NJOC2044668Listed by: BHHS ZACK SHORE REALTORS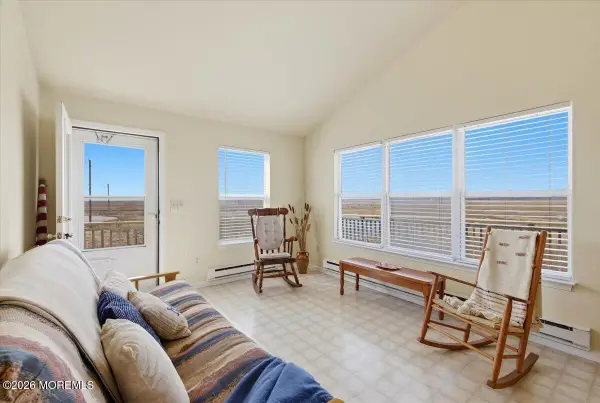 $358,500Pending3 beds 1 baths950 sq. ft.
202 Creek Drive, Eagleswood, NJ 08092
MLS# 22625711Listed by: KELLER WILLIAMS PREFERRED PROPERTIES,BAYVILLE $849,000Active4 beds 3 baths3,315 sq. ft.
5 Blue Heron Lane, West Creek, NJ 08092
MLS# 22625591Listed by: EXP REALTY


Protect your home and budget from life's surprises with an Assurant Home Warranty, backed by a partner that supports you through every step of homeownership. Explore Plans.
© 2023 - 2026 ERA Franchise Systems LLC. All rights reserved. ERA Franchise Systems LLC fully supports the principles of the Fair Housing Act and the Equal Opportunity Act. ERA, ERA Real Estate powered, and their respective logos are registered service marks of ERA Franchise Systems LLC. Each office is independently owned and operated.