
42 Jiran Rd, West Creek, NJ 08092
Local realty services provided by:ERA Valley Realty
42 Jiran Rd,West Creek, NJ 08092
$399,900
- 3 Beds
- 1 Baths
- 1,728 sq. ft.
- Single family
- Active
Listed by: traci tarantola
Office: re/max at barnegat bay - manahawkin
MLS#:NJOC2045924
Source:BRIGHTMLS
Price summary
- Price:$399,900
- Price per sq. ft.:$231.42
About this home
this is coming soon listing and cannot be shown until October 23. Attention Investors, Builders & Buyers with Vision! Fantastic opportunity in a desirable neighborhood! Situated on a spacious 100 x 175 lot (approximately 0.40 acres), this 3-bedroom, 1-bath home features a full basement and attached 1-car garage. The home requires a renovation or teardown, offering incredible potential to renovate or start fresh. With its generous lot size and fantastic neighborhood setting, this property is a great opportunity to create something special. Bring your imagination and unlock the possibilities!
Contact an agent
Home facts
- Year built:1969
- Subdivision & Development:WEST CREEK
- Listing ID #:NJOC2045924
- Added:7 day(s) ago
- Updated:October 24, 2026 at 10:39 AM
Rooms and interior
- Bedrooms:3
- Total bathrooms:1
- Full bathrooms:1
- Rooms Total:6
- Kitchen Description:Dishwasher, Kitchen - Eat-In, Oven/Range - Electric, Refrigerator, Water Heater
- Basement:Yes
- Basement Description:Fully Finished
- Living area:1,728 sq. ft.
Heating and cooling
- Cooling:Central A/C
- Heating:Forced Air, Natural Gas
Structure and exterior
- Roof:Shingle
- Year built:1969
- Building area:1,728 sq. ft.
- Lot area:0.4 Acres
- Lot Features:Corner, Corner Lot/Unit, Front Yard, Level, Rear Yard, SideYard(s)
- Architectural Style:Modular/Pre-Fabricated, Ranch/Rambler
- Construction Materials:Frame
- Exterior Features:Deck(s)
- Foundation Description:Block
- Levels:1 Story
Schools
- High school:SOUTHERN REGIONAL H.S.
- Middle school:MIDDLE
Utilities
- Water:Public
- Sewer:Public Sewer
Finances and disclosures
- Price:$399,900
- Price per sq. ft.:$231.42
- Tax amount:$4,244 (2025)
Features and amenities
- Laundry features:Washer/Dryer Stacked
- Amenities:Attic
Parking
- Parking description:Attached Garage, Garage - Front Entry, Inside Access, On Street
- Garage:Yes
- Garage spaces:1
New listings near 42 Jiran Rd
- Open Sat, 11am to 1pmNew
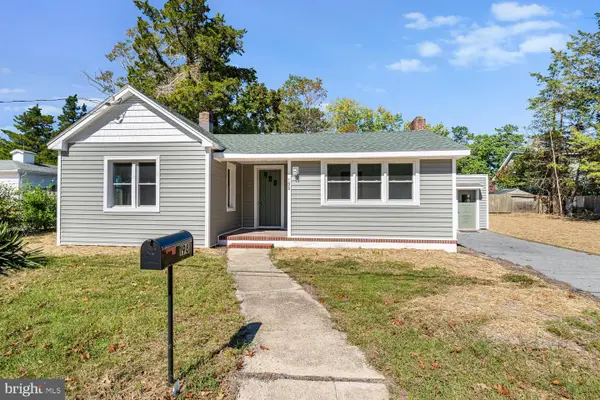 $459,900Active5 beds 2 baths1,556 sq. ft.
198 Mill St, WEST CREEK, NJ 08092
MLS# NJOC2045706Listed by: BUON VITA HOMES REALTY LLC - New
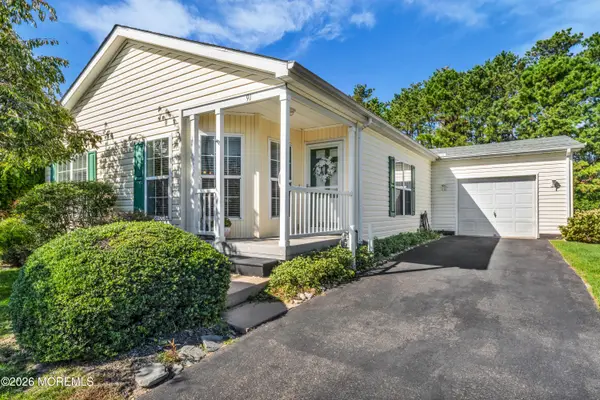 $325,000Active2 beds 2 baths1,680 sq. ft.
91 Oak Ridge Lane, Manahawkin, NJ 08050
MLS# 22632404Listed by: JERSEY PROPERTY GROUP REALTY 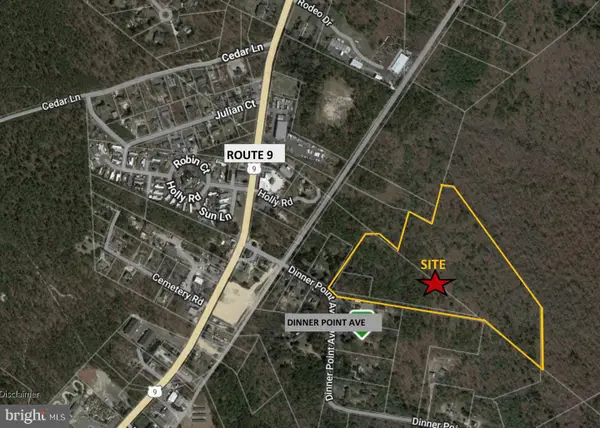 $469,000Active20.7 Acres
0 Dinner Point, WEST CREEK, NJ 08092
MLS# NJOC2045736Listed by: RE/MAX OF LONG BEACH ISLAND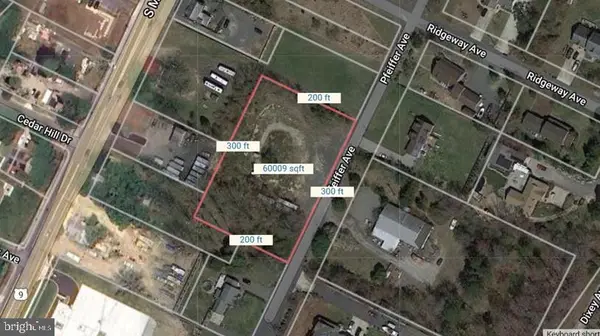 $400,000Active1.38 Acres
0 Pfeiffer Ave S, WEST CREEK, NJ 08092
MLS# NJOC2045694Listed by: RE/MAX AT BARNEGAT BAY - SHIP BOTTOM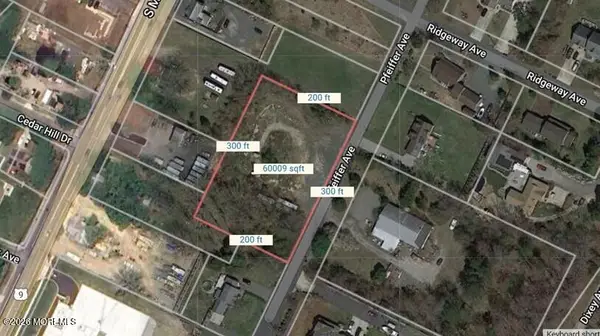 $400,000Active0 Acres
0 Pfeiffer Avenue, Stafford, NJ 08050
MLS# 22631602Listed by: RE/MAX AT BARNEGAT BAY- Open Sat, 11:30am to 1:30pm
 $425,000Active3 beds 1 baths1,566 sq. ft.
220 Kelly Ave, WEST CREEK, NJ 08092
MLS# NJOC2045512Listed by: BHHS ZACK SHORE REALTORS  $629,000Active4 beds 3 baths2,340 sq. ft.
26 Blue Heron Lane, West Creek, NJ 08092
MLS# 22629050Listed by: GLEN KELLY REAL ESTATE LLC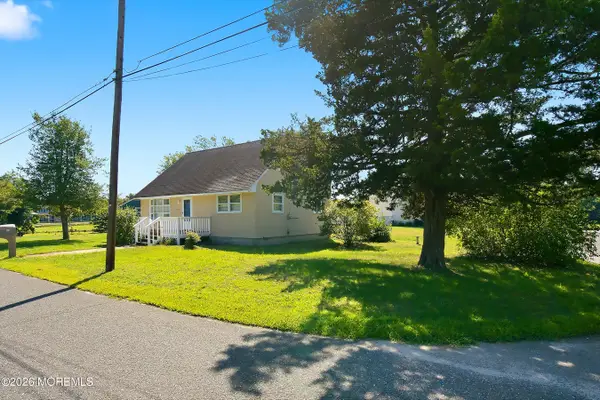 $400,000Active4 beds 2 baths1,484 sq. ft.
113 Kelly Avenue, West Creek, NJ 08092
MLS# 22628304Listed by: EXIT REALTY JERSEY SHORE $869,000Pending4 beds 3 baths2,772 sq. ft.
332 Bayberry, West Creek, NJ 08092
MLS# 22627838Listed by: COLDWELL BANKER RIVIERA REALTY


Protect your home and budget from life's surprises with an Assurant Home Warranty, backed by a partner that supports you through every step of homeownership. Explore Plans.
© 2023 - 2026 ERA Franchise Systems LLC. All rights reserved. ERA Franchise Systems LLC fully supports the principles of the Fair Housing Act and the Equal Opportunity Act. ERA, ERA Real Estate powered, and their respective logos are registered service marks of ERA Franchise Systems LLC. Each office is independently owned and operated.