
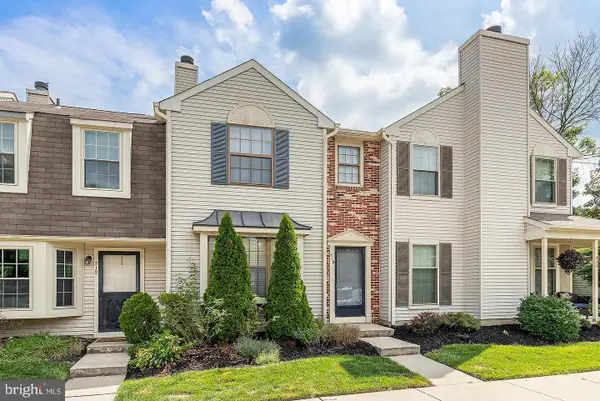
47 Willowwood Ct, West Deptford, NJ 08066
Local realty services provided by:ERA Martin Associates
47 Willowwood Ct,West Deptford, NJ 08066
$199,900
- 2 Beds
- 2 Baths
- 1,008 sq. ft.
- Townhouse
- Active
Listed by: wanda l mcilvaine, nicole julie yula
Office: bhhs fox & roach-mullica hill south
MLS#:NJGL2080804
Source:BRIGHTMLS
Price summary
- Price:$199,900
- Price per sq. ft.:$198.31
- Monthly HOA dues:$508
About this home
Move-In Ready 2-Bedroom Townhome-Style Condo!
Welcome home to this move-in-ready, two-story townhome-style condo offering 2 bedrooms, 1.5 bathrooms, and 1,008 square feet of comfortable living space! The first floor features a spacious living room, dining room, and galley-style kitchen equipped with a cooktop range, dishwasher, and refrigerator. For added convenience, a washer and dryer are also included, along with a first-floor powder room. Upstairs, you'll find two generously sized bedrooms, a full bathroom, and ample closet space. Additional features include electric heat, central air conditioning, and sliding glass doors leading to a private front patio—perfect for relaxing and enjoying the outdoors. Enjoy the convenience of an attached carport with additional storage shed, plus assigned parking directly in front of the condo. Love outdoor activities? This community offers wonderful amenities, including an in-ground swimming pool for those warm summer days and tennis courts right within the complex. The convenient location provides easy access to major highways, shopping, public transportation, and a variety of restaurants. You're also just a short distance from the popular RiverWinds community and its recreational amenities! The HOA covers many of the exterior and common-area maintenance responsibilities, including lawn care, snow removal, trash removal, water, and most exterior maintenance—giving you more time to relax and enjoy your home without the added upkeep. Whether you're a first-time buyer, downsizing, or looking for a low-maintenance lifestyle, this home offers comfort, convenience, and community living all in one! Please note: Current tenants are scheduled to vacate at the end of the month. Room sizes are approximate....
Contact an agent
Home facts
- Year built:1974
- Subdivision & Development:FOREST CREEK
- Listing ID #:NJGL2080804
- Added:1 day(s) ago
- Updated:November 12, 2026 at 04:14 PM
Rooms and interior
- Bedrooms:2
- Total bathrooms:2
- Full bathrooms:1
- Half bathrooms:1
- Rooms Total:5
- Dining Description:Dining Room
- Kitchen Description:Dishwasher, Kitchen - Galley, Oven/Range - Electric, Refrigerator
- Bedroom Description:Primary Bedroom
- Living area:1,008 sq. ft.
Heating and cooling
- Cooling:Central A/C
- Heating:Electric, Heat Pump - Electric BackUp
Structure and exterior
- Year built:1974
- Building area:1,008 sq. ft.
- Architectural Style:Contemporary
- Construction Materials:Frame
- Exterior Features:Exterior Lighting, Patio(s), Tennis Court(s)
- Foundation Description:Slab
- Levels:2 Stories
Schools
- High school:LOCAL
Utilities
- Water:Public
- Sewer:Public Sewer
Finances and disclosures
- Price:$199,900
- Price per sq. ft.:$198.31
- Tax amount:$4,250 (2026)
Features and amenities
- Laundry features:Dryer, Washer
- Amenities:Attic, Ceiling Fan(s), Chair Railings
Parking
- Parking description:Assigned, Attached Carport
New listings near 47 Willowwood Ct
- Coming Soon
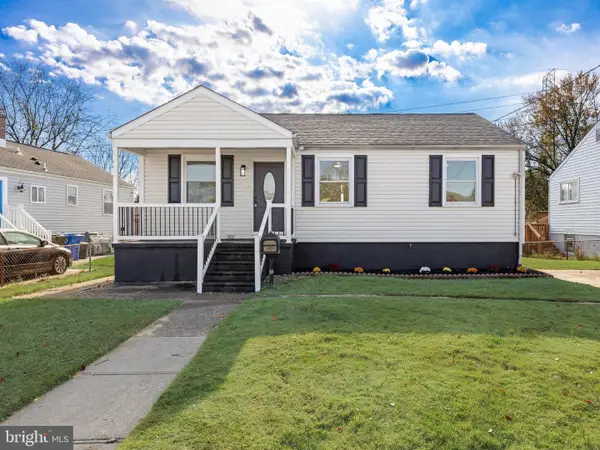 $350,000Coming Soon3 beds 2 baths1,594 sq. ft.
83 Lynn Dr, WEST DEPTFORD, NJ 08096
MLS# NJGL2080830Listed by: KELLER WILLIAMS - MAIN STREET - Coming Soon
 $415,000Coming Soon3 beds 2 baths1,972 sq. ft.
13 Cambridge Dr, WEST DEPTFORD, NJ 08096
MLS# NJGL2080664Listed by: BHHS FOX & ROACH-MULLICA HILL SOUTH - Coming Soon
 $685,000Coming Soon4 beds 3 baths3,513 sq. ft.
52 Pelham Dr, WEST DEPTFORD, NJ 08051
MLS# NJGL2080542Listed by: BHHS FOX & ROACH-WASHINGTON-GLOUCESTER - New
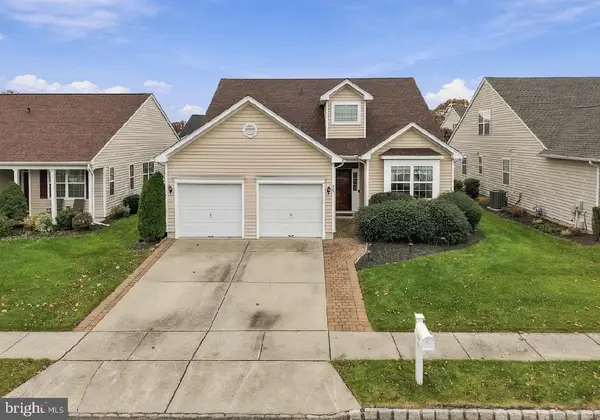 $474,900Active3 beds 2 baths2,353 sq. ft.
223 Night Hawk Cir, WEST DEPTFORD, NJ 08086
MLS# NJGL2080764Listed by: CROWLEY & CARR, INC. - New
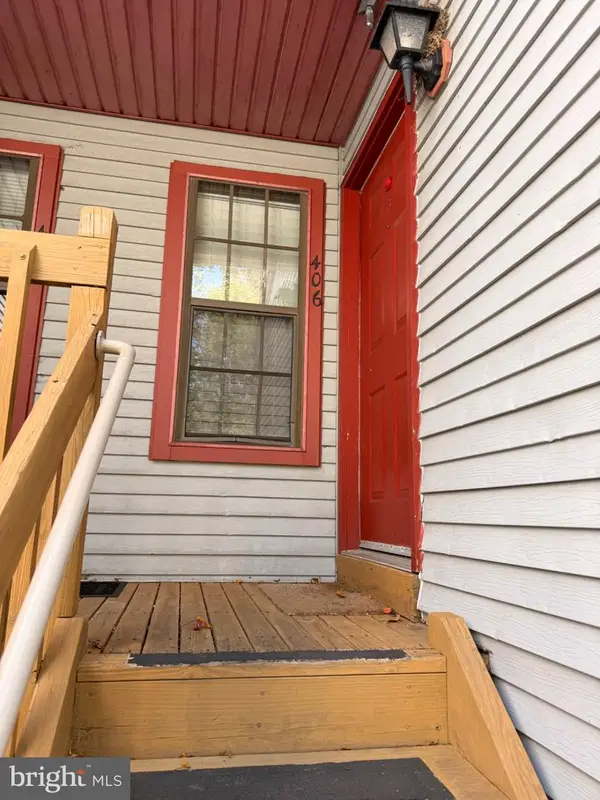 $210,000Active2 beds 2 baths812 sq. ft.
406 Durham Ct, WEST DEPTFORD, NJ 08051
MLS# NJGL2080722Listed by: LAMB REALTY - Open Sat, 11am to 2pmNew
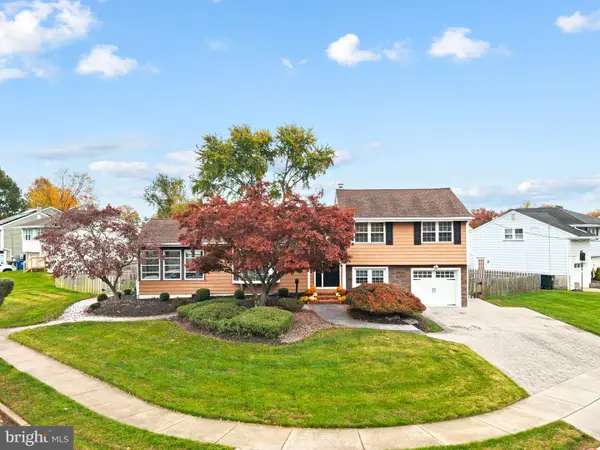 $449,900Active3 beds 2 baths1,849 sq. ft.
20 Hickory Rd, WEST DEPTFORD, NJ 08096
MLS# NJGL2080670Listed by: KELLER WILLIAMS HOMETOWN - Open Sun, 12 to 2pmNew
 $675,000Active5 beds 4 baths2,804 sq. ft.
1122 Parliament Way, WEST DEPTFORD, NJ 08086
MLS# NJGL2080692Listed by: KELLER WILLIAMS REALTY - WASHINGTON TOWNSHIP - New
 $425,000Active4 beds 2 baths2,286 sq. ft.
179 Columbia Ave, WEST DEPTFORD, NJ 08086
MLS# NJGL2080700Listed by: KELLER WILLIAMS REALTY - WASHINGTON TOWNSHIP - New
 $270,000Active3 beds 2 baths1,200 sq. ft.
718 Garrison Ct, WEST DEPTFORD, NJ 08051
MLS# NJGL2079650Listed by: SNAPPY HOME REALTY LLC


Protect your home and budget from life's surprises with an Assurant Home Warranty, backed by a partner that supports you through every step of homeownership. Explore Plans.
© 2023 - 2026 ERA Franchise Systems LLC. All rights reserved. ERA Franchise Systems LLC fully supports the principles of the Fair Housing Act and the Equal Opportunity Act. ERA, ERA Real Estate powered, and their respective logos are registered service marks of ERA Franchise Systems LLC. Each office is independently owned and operated.