
791 Carter Hill Dr, West Deptford, NJ 08066
Local realty services provided by:ERA Central Realty Group
791 Carter Hill Dr,West Deptford, NJ 08066
$499,900
- 4 Beds
- 3 Baths
- 2,054 sq. ft.
- Single family
- Pending
Listed by: ronald a bruce jr.
Office: bhhs fox & roach-mullica hill south
MLS#:NJGL2073382
Source:BRIGHTMLS
Price summary
- Price:$499,900
- Price per sq. ft.:$243.38
About this home
Don’t miss this beautiful four-bedroom Colonial in the highly sought-after Sherwood West neighborhood of West Deptford Township! This spacious 4-bedroom, 2.5-bath home features a partially finished basement, one-car garage, and sits on a Mature landscaped corner lot in one of the area’s most desirable neighborhoods. Families will especially appreciate the location—just three doors away from the rear walkway entrance to West Deptford Middle School serving grades 5 through 8. As you arrive, you’ll immediately notice the home’s inviting curb appeal, highlighted by a beautiful umbrella-shaped shade tree, mature landscaping, and a two-car driveway leading to the attached garage. The garage features an automatic opener and a bumped-out area perfect for a workshop or additional storage. The walkway leads to the charming full covered brick-front porch, the perfect place to relax with your morning coffee.
Step inside to the welcoming entry foyer featuring beautiful hardwood flooring that continues throughout most of the home. The foyer also offers open oak staircase, coat closet & convenient powder room. The adjoining spacious living room features crown molding, four bright front-facing replacement windows with beautiful natural light Replacement windows have been installed throughout most of the home. The sellers are including the desk and hutch.
The formal dining room is ideal for hosting holiday gatherings and special occasions. You’ll love the updated kitchen featuring refinished raised-panel cabinetry with bronze hardware, solid surface countertops, beautiful tile backsplash, tile flooring, center island, existing appliances and recessed lighting.
A sliding glass door leads to the spacious rear deck and paver patio overlooking the private backyard with wood privacy fencing, open lawn space—perfect for relaxing listening to the relaxing sound of the pond in the backyard or entertaining during the warmer months. There is also an over storage shed included. Back inside, the open family room offers a warm and inviting atmosphere with beamed ceiling, two skylights, newer bay window overlooking the backyard, half-wall brick gas-log fireplace with brick hearth and wood mantel, pull-up bar seating area with overhead lighting and upgraded LED recessed lighting. This is the perfect cozy gathering space for movie nights or relaxing by the fire on colder evenings. The first floor also includes a convenient laundry room with cabinetry, laundry sink and washer and dryer included. The oak staircase leads to the second-floor hardwood hallway featuring a linen closet and access to a large storage area above the garage and family room. You’ll also find four spacious bedrooms with hardwood flooring and two full baths. The freshly painted primary suite features two closets, private ceramic tile bath, pedestal sink, stall shower with brand-new shower pan. The remaining bedrooms share the updated hall bath that features an over-sized soaking tub. Another bonus is the partially finished basement, offering additional living flexibility. One side features mostly finished walls, carpeting, and lighting—perfect for a game room, playroom, home office, or media room. Behind the barn door is the unfinished utility/storage area housing electric panel system, gas HVAC, gas hot water heater and plenty of storage space.
The security safe, pool table, and air hockey table are all included with the sale. This home is conveniently located near local schools, shopping centers, home improvement stores, malls, movie theaters, restaurants, and everyday conveniences. Easy access to I-295 allows commuting to Philadelphia within 15 minutes, Delaware within 20 minutes, the Jersey Shore within 60 minutes. This beautifully maintained, spacious, and located in one of West Deptford’s most desirable neighborhoods—schedule your private showing today before it’s gone!...
Contact an agent
Home facts
- Year built:1972
- Listing ID #:NJGL2073382
- Added:53 day(s) ago
- Updated:July 21, 2026 at 07:52 AM
Rooms and interior
- Bedrooms:4
- Total bathrooms:3
- Full bathrooms:2
- Half bathrooms:1
- Rooms Total:9
- Flooring:Carpet, Ceramic Tile, Hardwood
- Dining Description:Dining Room, Formal/Separate Dining Room
- Bathrooms Description:Full Bath, Half Bath, Primary Bath(s), Primary Bathroom
- Kitchen Description:Carpet, Cooktop, Crown Moldings, Dishwasher, Kitchen - Eat-In, Kitchen - Island, Oven - Wall, Recessed Lighting, Refrigerator, Stainless Steel Appliances, Upgraded Countertops, Water Heater
- Bedroom Description:Carpet, Primary Bedroom
- Basement:Yes
- Basement Description:Partial, Partially Finished
- Living area:2,054 sq. ft.
Heating and cooling
- Cooling:Central A/C
- Heating:Forced Air, Natural Gas
Structure and exterior
- Roof:Pitched, Shingle
- Year built:1972
- Building area:2,054 sq. ft.
- Lot area:0.38 Acres
- Lot Features:Corner, Corner Lot/Unit, Front Yard, Level, Rear Yard, SideYard(s)
- Architectural Style:Colonial
- Construction Materials:Brick Front, Frame, Shingle Siding
- Exterior Features:Deck(s), Patio(s), Porch(es)
- Foundation Description:Block
- Levels:2 Stories
Schools
- High school:WEST DEPTFORD H.S.
- Middle school:WEST DEPTFORD M.S.
Utilities
- Water:Public
- Sewer:Public Sewer
Finances and disclosures
- Price:$499,900
- Price per sq. ft.:$243.38
- Tax amount:$9,884 (2025)
Features and amenities
- Laundry features:Dryer, Laundry, Washer
- Amenities:Above Ground Utilities, Carpet, Ceiling Fan(s), Crown Moldings, Double Pane Windows, Recessed Lighting, Replacement Windows
Parking
- Parking description:Attached Garage, Concrete Driveway, Garage - Front Entry, Garage Door Opener, Oversized
- Garage:Yes
- Garage spaces:1
New listings near 791 Carter Hill Dr
- Coming SoonOpen Fri, 5 to 7pm
 $450,000Coming Soon4 beds 2 baths
730 Chetwood Ct, WEST DEPTFORD, NJ 08096
MLS# NJGL2076042Listed by: KELLER WILLIAMS REALTY - WASHINGTON TOWNSHIP - New
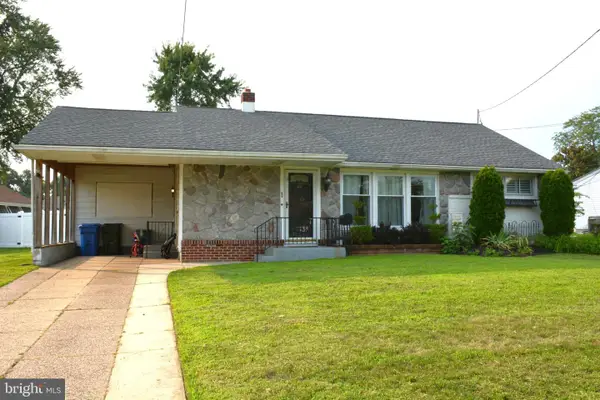 $359,900Active3 beds 2 baths1,380 sq. ft.
1 Beech Pl, WEST DEPTFORD, NJ 08096
MLS# NJGL2071396Listed by: BHHS FOX & ROACH-MULLICA HILL SOUTH - Coming SoonOpen Sat, 11am to 1pm
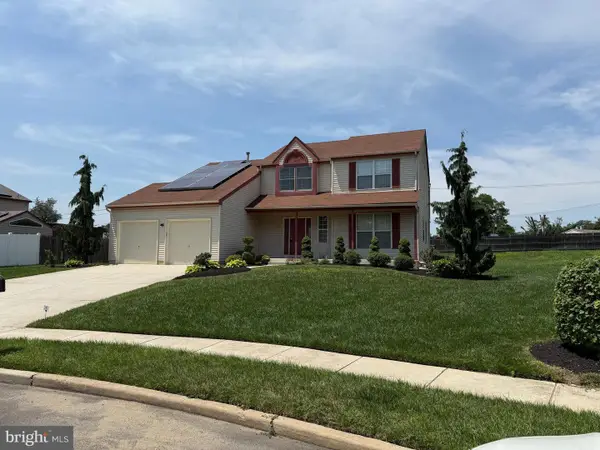 $410,000Coming Soon4 beds 3 baths
35 Birchly Ct, WEST DEPTFORD, NJ 08093
MLS# NJGL2075964Listed by: KW EMPOWER - New
 $249,900Active2 beds 2 baths1,216 sq. ft.
832 Saint Regis Ct, WEST DEPTFORD, NJ 08051
MLS# NJGL2075996Listed by: BHHS FOX & ROACH-MULLICA HILL SOUTH - New
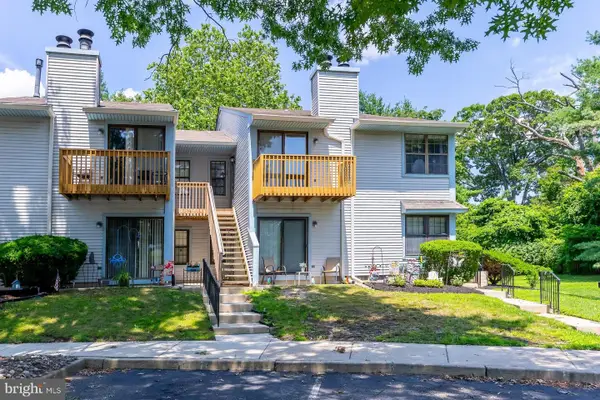 $150,000Active1 beds 1 baths649 sq. ft.
132 Ashton Ct, WEST DEPTFORD, NJ 08051
MLS# NJGL2075798Listed by: BHHS FOX & ROACH-MULLICA HILL SOUTH - New
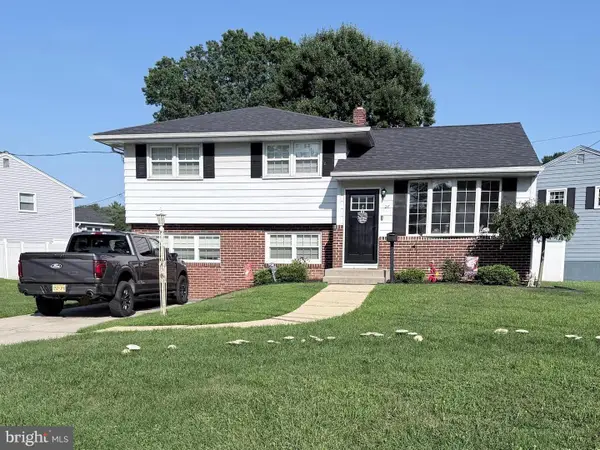 $399,900Active3 beds 2 baths1,554 sq. ft.
28 Cherry Ln, WEST DEPTFORD, NJ 08096
MLS# NJGL2075782Listed by: BHHS FOX & ROACH-MULLICA HILL SOUTH - New
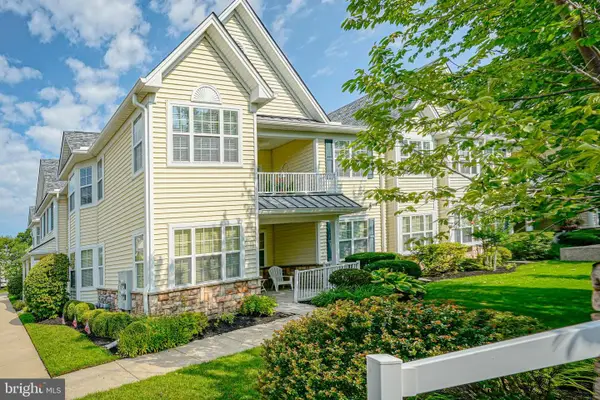 $338,900Active2 beds 2 baths1,612 sq. ft.
86 Pelican Pl, WEST DEPTFORD, NJ 08086
MLS# NJGL2075770Listed by: CENTURY 21 ALLIANCE - MANTUA - New
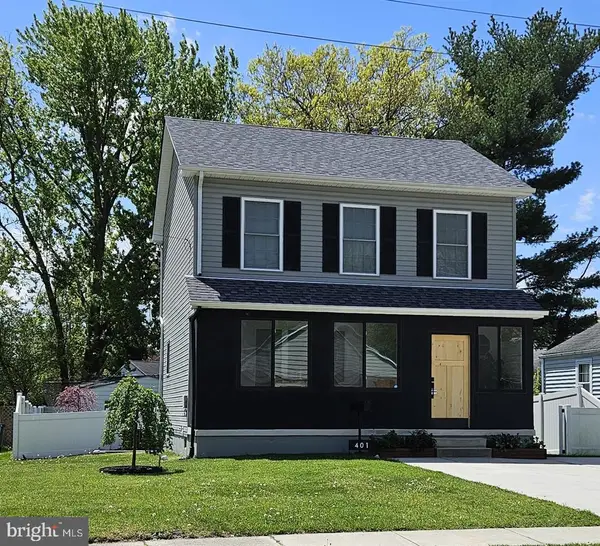 $349,999Active3 beds 3 baths1,304 sq. ft.
401 W Red Bank Ave, WEST DEPTFORD, NJ 08096
MLS# NJGL2075718Listed by: KELLER WILLIAMS REALTY - WASHINGTON TOWNSHIP  $270,000Pending3 beds 2 baths1,316 sq. ft.
112 Lionheart Ln, WEST DEPTFORD, NJ 08086
MLS# NJGL2075562Listed by: COLDWELL BANKER REALTY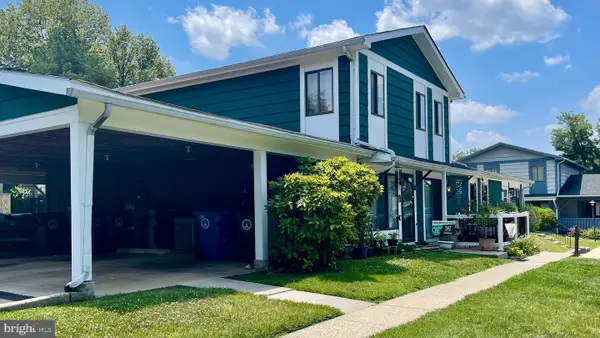 $179,000Active2 beds 2 baths1,008 sq. ft.
64 Woodway Dr, WEST DEPTFORD, NJ 08066
MLS# NJGL2075416Listed by: KELLER WILLIAMS REALTY - WILDWOOD CREST


Protect your home and budget from life's surprises with an Assurant Home Warranty, backed by a partner that supports you through every step of homeownership. Explore Plans.
© 2023 - 2026 ERA Franchise Systems LLC. All rights reserved. ERA Franchise Systems LLC fully supports the principles of the Fair Housing Act and the Equal Opportunity Act. ERA, ERA Real Estate powered, and their respective logos are registered service marks of ERA Franchise Systems LLC. Each office is independently owned and operated.