
264 Norwood Avenue, West Long Branch, NJ 07764
Local realty services provided by:ERA Boniakowski Real Estate
264 Norwood Avenue,West Long Branch, NJ 07764
$955,000
- 3 Beds
- 2 Baths
- 1,900 sq. ft.
- Single family
- Active
Listed by: esther silvera
Office: silvera realty co.
MLS#:22627478
Source:NJ_MOMLS
Price summary
- Price:$955,000
- Price per sq. ft.:$502.63
About this home
Welcome to this charming Shore Colonial, where timeless character meets spacious, comfortable living. A circular driveway and inviting rocking-chair front porch create a warm first impression. Step inside to a gracious entry foyer leading to a bright and spacious living room and formal dining room, beautifully accented by original woodwork, oak pocket doors, hardwood oak floors, a detailed oak staircase and classic decorative moldings. The first floor also features an inviting kitchen with breakfast bar, a full bathroom and convenient laundry area. Upstairs, the primary bedroom offers a walk-in closet, accompanied by two additional bedrooms and a full bath. A full walk-up attic provides excellent bonus space with endless possibilities for a home office, playroom, recreation area or additional living space. The full basement offers even more room for recreation, storage and everyday functionality. Outside, enjoy an expansive fenced backyard with an above-ground pool—perfect for relaxing, entertaining and enjoying the Shore lifestyle. Ideally located near Monmouth University, beautiful Jersey Shore beaches, houses of worship, Pier Village, shopping, dining and area attractions. A wonderful opportunity to own a character-filled home in a highly desirable Shore location!...
Contact an agent
Home facts
- Year built:1912
- Subdivision & Development:None
- Listing ID #:22627478
- Added:4 day(s) ago
- Updated:September 06, 2026 at 02:44 PM
Rooms and interior
- Bedrooms:3
- Total bathrooms:2
- Full bathrooms:2
- Flooring:Ceramic Tile, Wood
- Basement:Yes
- Basement Description:Bilco Style Doors, Full, Partially Finished
- Living area:1,900 sq. ft.
Heating and cooling
- Cooling:Multi Units
- Heating:Natural Gas, Radiant, Steam
Structure and exterior
- Roof:Shingle
- Year built:1912
- Building area:1,900 sq. ft.
- Lot area:0.35 Acres
- Lot Features:Treed Lots
- Architectural Style:Custom
Schools
- Middle school:Frank Antonides
- Elementary school:Betty McElmom
Utilities
- Water:Public
- Sewer:Public Sewer
Finances and disclosures
- Price:$955,000
- Price per sq. ft.:$502.63
- Tax amount:$9,073 (2025)
Features and amenities
- Amenities:Ceilings - 9Ft+ 1st Flr, Dec Molding
- Pool features:Above Ground, Fenced
Parking
- Parking description:Asphalt, Circular Driveway
New listings near 264 Norwood Avenue
- New
 $949,000Active3 beds 2 baths1,860 sq. ft.
10 Norwood Court, West Long Branch, NJ 07764
MLS# 22627931Listed by: AVENUE REALTY NJ  $2,100,000Pending5 beds 4 baths3,515 sq. ft.
22 Ridge Road, West Long Branch, NJ 07764
MLS# 22627342Listed by: ADELE COHEN REAL ESTATE LLC- New
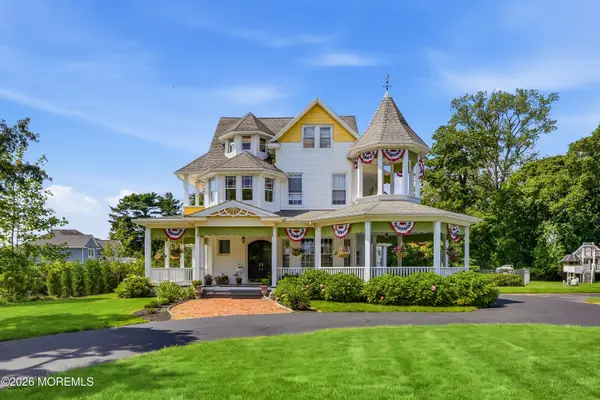 $2,890,000Active5 beds 3 baths3,439 sq. ft.
360 Norwood Avenue, West Long Branch, NJ 07764
MLS# 22626771Listed by: CORCORAN BAER & MCINTOSH 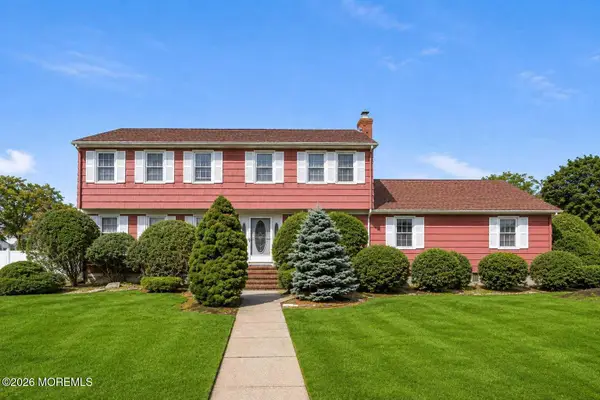 $1,925,000Active5 beds 3 baths2,689 sq. ft.
23 Ridge Road, West Long Branch, NJ 07764
MLS# 22626552Listed by: CATHY ADES REAL ESTATE LLC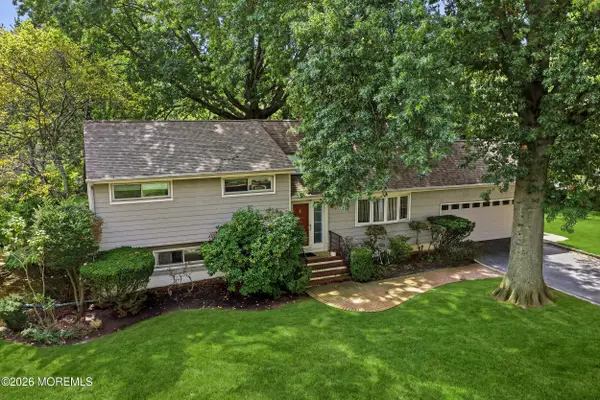 $1,199,000Active5 beds 3 baths2,121 sq. ft.
40 Arlene Drive, West Long Branch, NJ 07764
MLS# 22626320Listed by: CATHY ADES REAL ESTATE LLC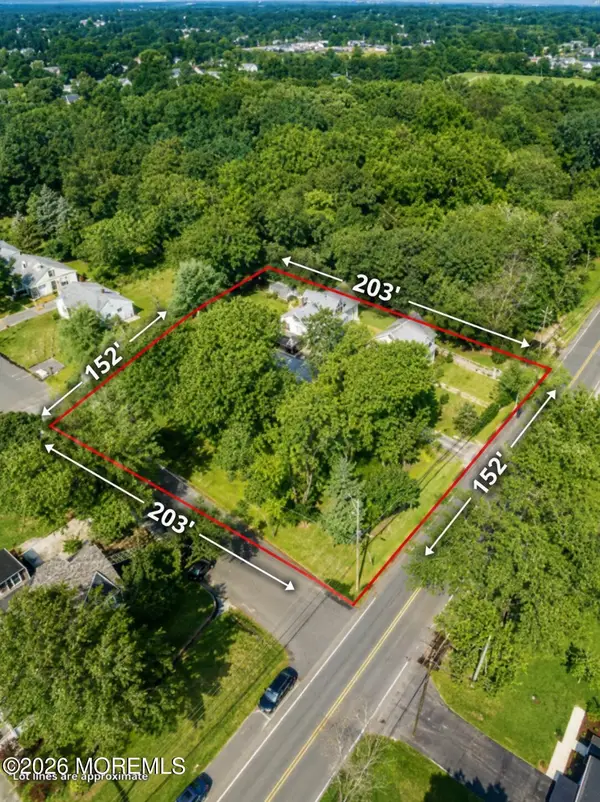 $1,450,000Active6 beds 5 baths
265 Wall Street, West Long Branch, NJ 07764
MLS# 22626132Listed by: MEYER EDERY REAL ESTATE AGENCY INC.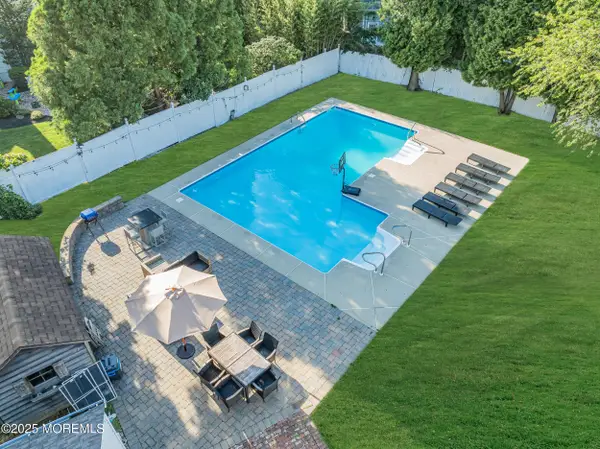 $1,499,000Active4 beds 2 baths
121 Parker Road, West Long Branch, NJ 07764
MLS# 22625135Listed by: AVENUE REALTY NJ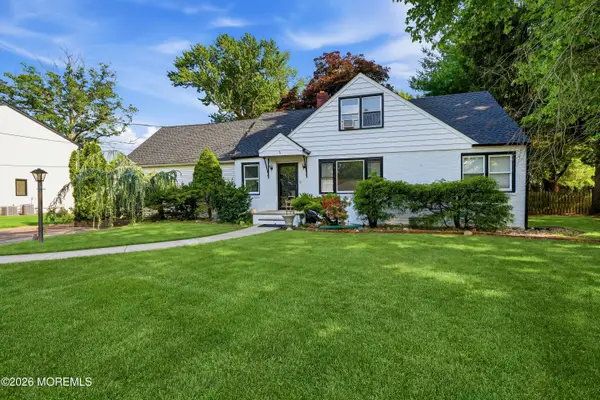 $1,399,000Active4 beds 2 baths2,515 sq. ft.
8 Woolley Place, West Long Branch, NJ 07764
MLS# 22624687Listed by: TOWN & COUNTRY REAL ESTATE CONSULTANTS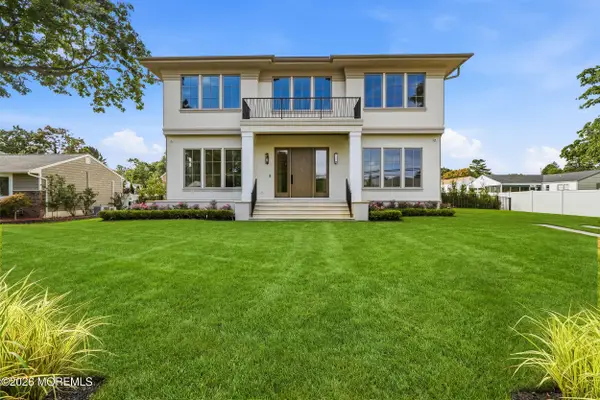 $3,900,000Active8 beds 7 baths4,810 sq. ft.
78 Beechwood Avenue, West Long Branch, NJ 07764
MLS# 22624579Listed by: CATHY ADES REAL ESTATE LLC


Protect your home and budget from life's surprises with an Assurant Home Warranty, backed by a partner that supports you through every step of homeownership. Explore Plans.
© 2023 - 2026 ERA Franchise Systems LLC. All rights reserved. ERA Franchise Systems LLC fully supports the principles of the Fair Housing Act and the Equal Opportunity Act. ERA, ERA Real Estate powered, and their respective logos are registered service marks of ERA Franchise Systems LLC. Each office is independently owned and operated.