
40 Arlene Drive, West Long Branch, NJ 07764
Local realty services provided by:ERA Byrne Realty
40 Arlene Drive,West Long Branch, NJ 07764
$1,199,000
- 5 Beds
- 3 Baths
- 2,121 sq. ft.
- Single family
- Active
Listed by: catherine ades, michael ades
Office: cathy ades real estate llc.
MLS#:22626320
Source:NJ_MOMLS
Price summary
- Price:$1,199,000
- Price per sq. ft.:$565.3
About this home
Come and see this charming and bright 5 bedroom home sitting on 138x190 lot! This house boasts a large den , dining room and den. Has primary suite with its own bathroom. Large 2 car garage. basement. Gorgeous private yard ready to build your pool Call today! Close to houses of worship, shopping and beach!
Contact an agent
Home facts
- Year built:1960
- Subdivision & Development:None
- Listing ID #:22626320
- Added:57 day(s) ago
- Updated:October 18, 2026 at 02:35 PM
Rooms and interior
- Bedrooms:5
- Total bathrooms:3
- Full bathrooms:2
- Half bathrooms:1
- Basement:Yes
- Living area:2,121 sq. ft.
Heating and cooling
- Cooling:Central Air
- Heating:Forced Air
- Central air:Yes
Structure and exterior
- Roof:Shingle
- Year built:1960
- Building area:2,121 sq. ft.
- Lot area:0.63 Acres
- Architectural Style:Split Level
- Foundation Description:Slab
Schools
- High school:Hillel High
- Middle school:Frank Antonides
- Elementary school:Betty McElmom
Utilities
- Water:Public
- Sewer:Public Sewer
Finances and disclosures
- Price:$1,199,000
- Price per sq. ft.:$565.3
- Tax amount:$11,575 (2025)
Parking
- Parking description:Driveway
- Garage:Yes
- Garage spaces:2
New listings near 40 Arlene Drive
- New
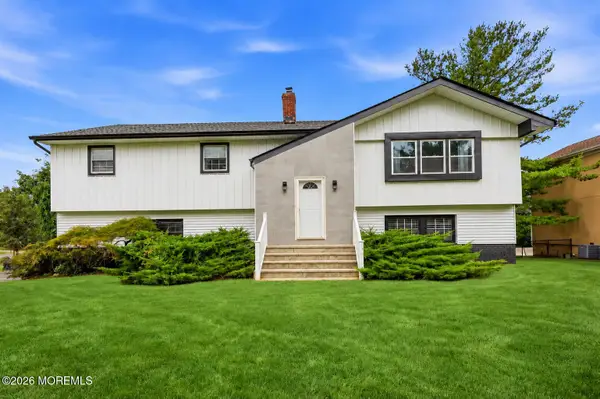 $1,999,000Active5 beds 3 baths2,600 sq. ft.
162 Palmer Avenue, West Long Branch, NJ 07764
MLS# 22632522Listed by: CATHY ADES REAL ESTATE LLC - New
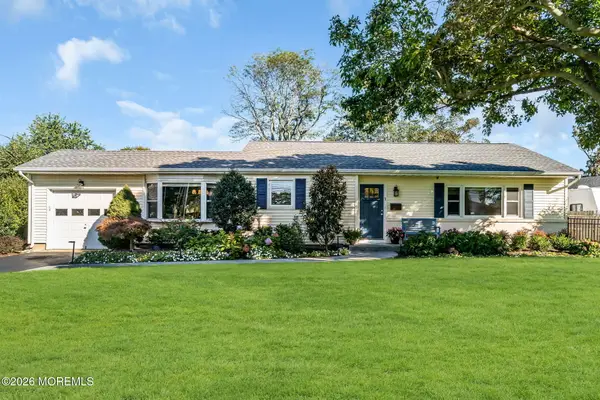 $925,000Active3 beds 2 baths
42 Locust Avenue, West Long Branch, NJ 07764
MLS# 22631936Listed by: EXP REALTY - New
 $3,299,000Active7 beds 7 baths5,413 sq. ft.
38 Coolidge Place, West Long Branch, NJ 07764
MLS# 22631825Listed by: CATHY ADES REAL ESTATE LLC - New
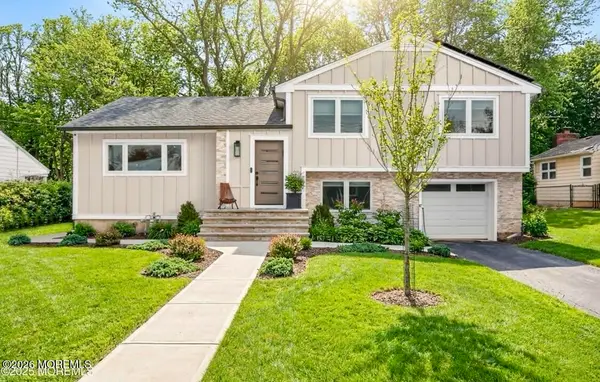 $1,549,000Active5 beds 3 baths2,800 sq. ft.
11 Nolan Drive, West Long Branch, NJ 07764
MLS# 22629700Listed by: SONYA GRILL REAL ESTATE  $999,000Pending2 beds 1 baths1,356 sq. ft.
14 Monroe Street, West Long Branch, NJ 07764
MLS# 22630264Listed by: CATHY ADES REAL ESTATE LLC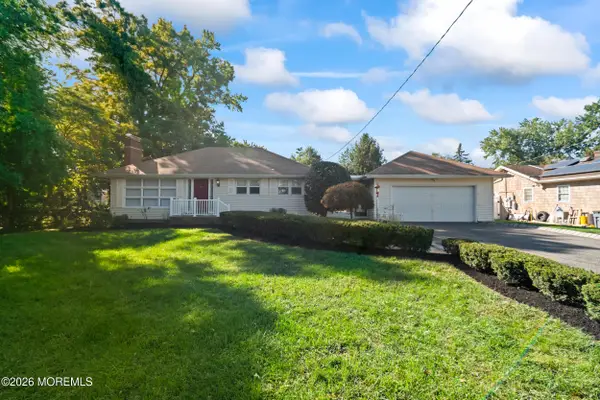 $699,000Active2 beds 2 baths1,324 sq. ft.
50 Parker Road, West Long Branch, NJ 07764
MLS# 22631357Listed by: KELLER WILLIAMS REALTY EAST MONMOUTH- Open Sun, 1 to 3pm
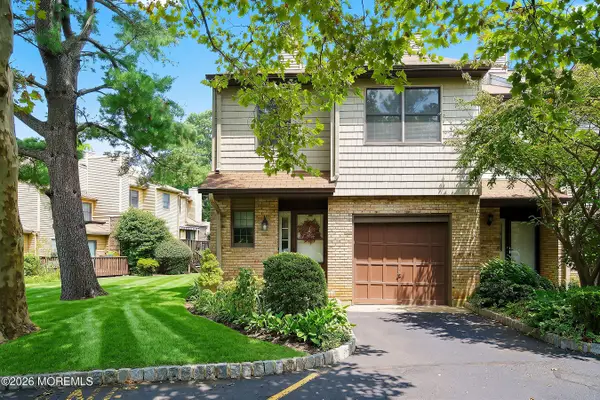 $625,000Active3 beds 3 baths1,631 sq. ft.
15 Belmont Avenue, West Long Branch, NJ 07764
MLS# 22630141Listed by: BROKERS 3 REALTORS - Open Sun, 1 to 3pm
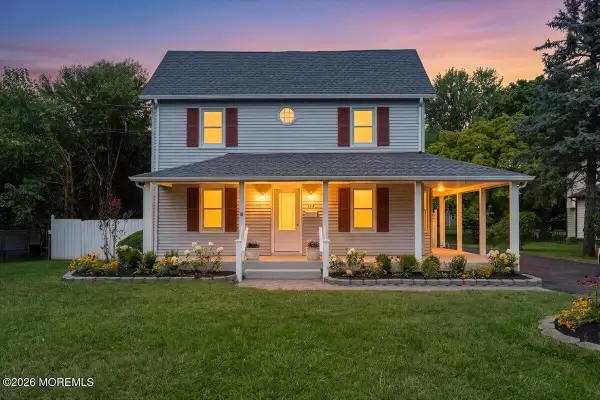 $1,499,000Active6 beds 3 baths2,156 sq. ft.
179 Wall Street, West Long Branch, NJ 07764
MLS# 22629888Listed by: RE/MAX SYNERGY 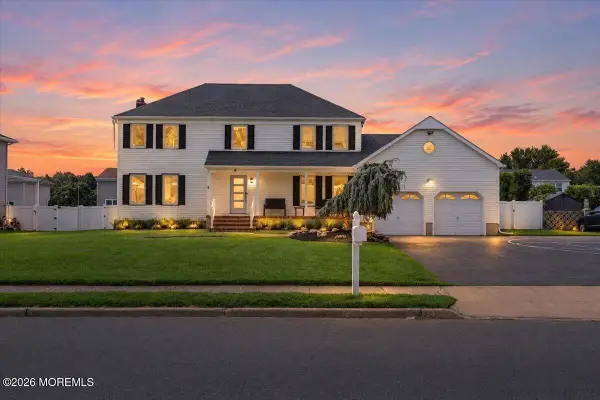 $2,150,000Active4 beds 4 baths2,265 sq. ft.
5 Ridge Road, West Long Branch, NJ 07764
MLS# 22628155Listed by: ADELE COHEN REAL ESTATE LLC $949,000Active3 beds 2 baths1,860 sq. ft.
10 Norwood Court, West Long Branch, NJ 07764
MLS# 22627931Listed by: AVENUE REALTY NJ


Protect your home and budget from life's surprises with an Assurant Home Warranty, backed by a partner that supports you through every step of homeownership. Explore Plans.
© 2023 - 2026 ERA Franchise Systems LLC. All rights reserved. ERA Franchise Systems LLC fully supports the principles of the Fair Housing Act and the Equal Opportunity Act. ERA, ERA Real Estate powered, and their respective logos are registered service marks of ERA Franchise Systems LLC. Each office is independently owned and operated.