
106 Poplar Grove Ter, West Milford, NJ 07480
Local realty services provided by:ERA Boniakowski Real Estate
106 Poplar Grove Ter,West Milford Twp., NJ 07480
$599,900
- 4 Beds
- 3 Baths
- 2,600 sq. ft.
- Single family
- Active
Listed by: karen b. wiedmann
Office: re/max country realty973-657-1000
MLS#:4044187
Source:NJ_GSMLS
Price summary
- Price:$599,900
- Price per sq. ft.:$230.73
- Monthly HOA dues:$10.42
About this home
This distinctive four-bedroom lakefront home offers exceptional space, character, and a remarkably flexible floor plan, with multiple living areas and room for everyone. Soaring ceilings, dramatic windows, and an open-concept layout fill the home with natural light, while the oversized kitchen, dining area, and great room with wood-burning brick fireplace create an inviting heart of the home for everyday living and entertaining.With room to gather and room to spread out, the spacious floor plan includes a main-floor primary suite, an expansive loft overlooking the main living area, a dedicated home office, and a custom library with built-in bookcases. Three additional bedrooms, including one on the main floor, offer flexibility for guests, hobbies, or whatever comes next.Step outside to mature trees, beautiful lake views, and abundant wildlife, with direct access to the water for fishing and canoeing. Beyond the neighborhood, the surrounding area is rich with forests, preserves, and miles of scenic hiking trails, offering endless opportunities to get outdoors. community amenities include an Olympic-size swimming pool, clubhouse, playground, and sand volleyball court. With generous living spaces, unique character, and nature just outside your door, this is a home designed to be enjoyed in every season....
Contact an agent
Home facts
- Year built:1980
- Subdivision & Development:Shady Lake
- Listing ID #:4044187
- Added:59 day(s) ago
- Updated:September 29, 2026 at 02:24 PM
Rooms and interior
- Bedrooms:4
- Total bathrooms:3
- Full bathrooms:2
- Half bathrooms:1
- Rooms Total:8
- Flooring:Carpeting, Tile, Vinyl-Linoleum
- Dining Description:Formal Dining Room, On First Floor
- Bathrooms Description:Tub Shower
- Kitchen Description:Carbon Monoxide Detector, Center Island, Dishwasher, Range/Oven-Electric, Refrigerator
- Bedroom Description:Full Bath, On Level 1
- Basement Description:Basement, Partial, Unfinished, Walkout
- Living area:2,600 sq. ft.
Heating and cooling
- Cooling:Attic Fan, Ceiling Fan, Wall A/C Unit(s)
- Heating:Baseboard - Hotwater
Structure and exterior
- Roof:Composition Shingle
- Year built:1980
- Building area:2,600 sq. ft.
- Lot area:0.23 Acres
- Lot Features:Lake Front, Level Lot
- Architectural Style:Colonial, Contemporary, Lakestyle
- Construction Materials:Stone, Vinyl Siding
- Exterior Features:Patio, Sidewalk, Storm Door(s), Thermal Windows/Doors
Schools
- High school:W MILFORD
- Middle school:MACOPIN
Utilities
- Water:Well
- Sewer:Septic 4 Bedroom Town Verified
Finances and disclosures
- Price:$599,900
- Price per sq. ft.:$230.73
- Tax amount:$12,779 (2025)
Features and amenities
- Appliances:Carbon Monoxide Detector, Range/Oven-Electric, Refrigerator, Washer
- Laundry features:Dryer, Washer
- Amenities:Carbon Monoxide Detector, Club House, Fire Extinguisher, High Ceiling, Lake Privileges, Playground, Pool-Outdoor, Smoke Detectors, StallTub, TubShowr
- Pool features:Association Pool, In-Ground Pool, Pool, Pool-Outdoor
Parking
- Parking description:Attached Garage, Crushed Stone Driveway, Driveway-Exclusive, Garage Parking
- Garage spaces:2
New listings near 106 Poplar Grove Ter
- Coming Soon
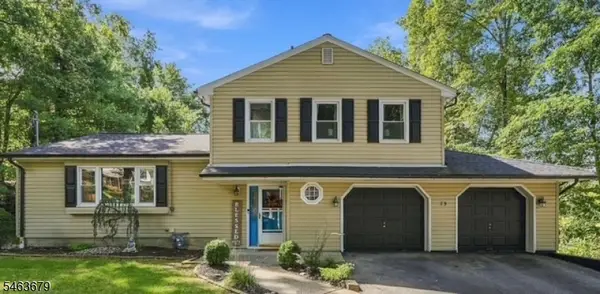 $619,999Coming Soon3 beds 2 baths2,804 sq. ft.
29 Camelot Dr, West Milford Twp., NJ 07480
MLS# 4055585Listed by: JD FRANCES REALTY & G.R. - New
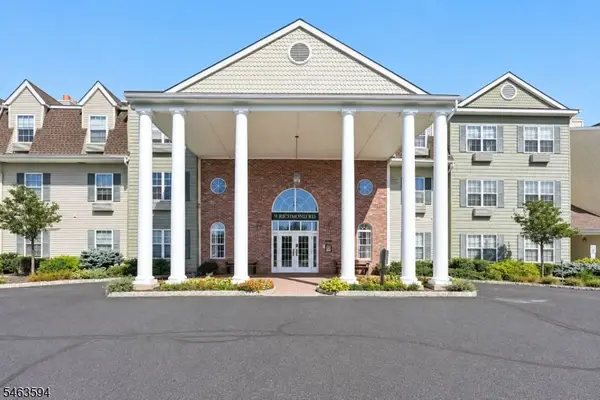 $334,900Active2 beds 2 baths1,345 sq. ft.
9225 Richmond Rd #225, West Milford Twp., NJ 07480
MLS# 4055560Listed by: COLDWELL BANKER REALTY - New
 $365,000Active3 beds 2 baths
10 Allaire Rd, West Milford Twp., NJ 07421
MLS# 4055568Listed by: BETTER HOMES & GARDENS EXCLUSIVE - Open Sat, 12 to 3pmNew
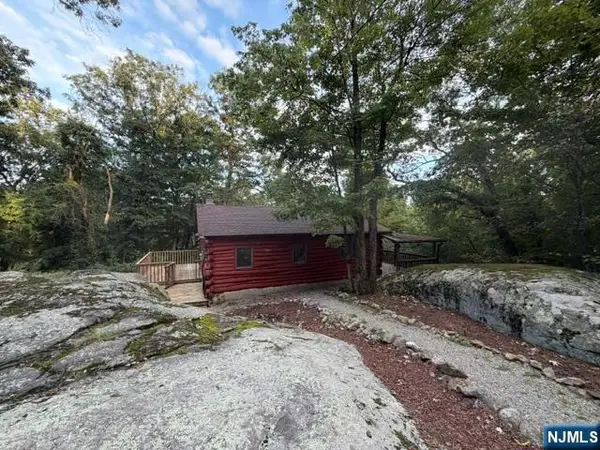 $269,900Active2 beds 1 baths
68 Mountain Spring Road, West Milford, NJ 07480
MLS# 26036704Listed by: KELLER WILLIAMS PROSPERITY REALTY
- New
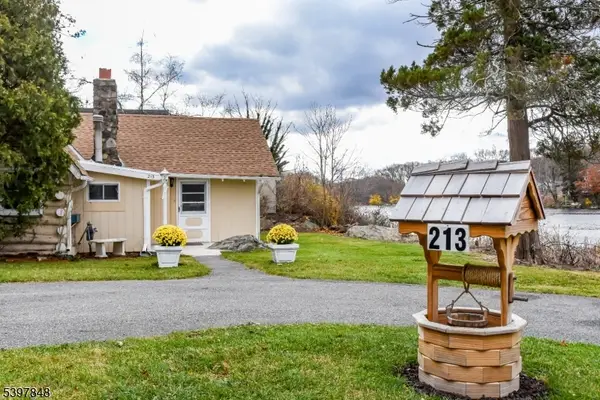 $279,000Active1 beds 1 baths
213 Otterhole Rd, West Milford Twp., NJ 07480
MLS# 4055323Listed by: COLDWELL BANKER REALTY - New
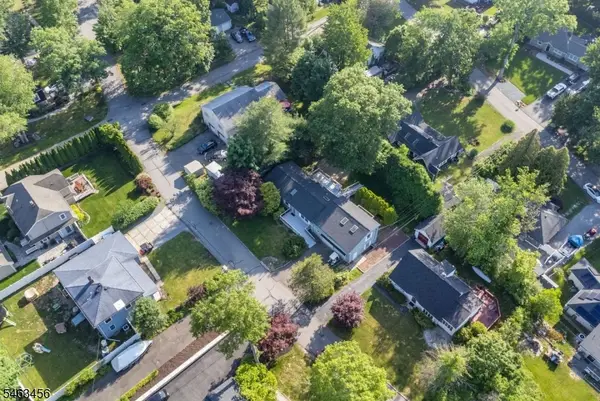 $485,000Active3 beds 2 baths1,824 sq. ft.
20 Wanaque Rd, West Milford Twp., NJ 07421
MLS# 4055253Listed by: KELLER WILLIAMS INTEGRITY - New
 $349,900Active3 beds 2 baths
11 Kanouse Rd, West Milford Twp., NJ 07435
MLS# 4055229Listed by: KELLER WILLIAMS REALTY - New
 $738,000Active5 beds 3 baths3,600 sq. ft.
8 Alpine Ridge Rd, West Milford Twp., NJ 07480
MLS# 4055085Listed by: KELLER WILLIAMS PROSPERITY REALTY - New
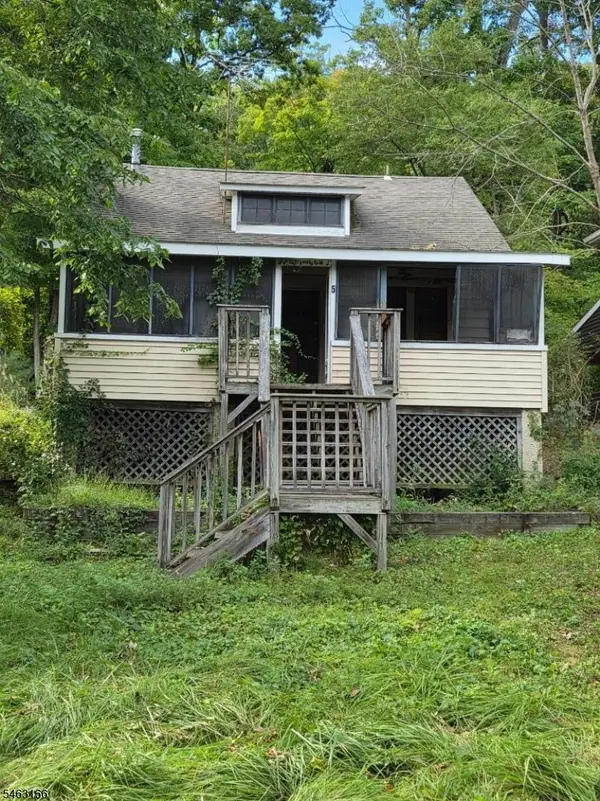 $230,000Active3 beds 1 baths
5 Shadowy Ln, West Milford Twp., NJ 07480
MLS# 4055082Listed by: BHGRE GREEN TEAM - New
 $799,900Active4 beds 3 baths
11 Mark Ter, West Milford Twp., NJ 07435
MLS# 4054893Listed by: CENTURY 21 THE CROSSING


Protect your home and budget from life's surprises with an Assurant Home Warranty, backed by a partner that supports you through every step of homeownership. Explore Plans.
© 2023 - 2026 ERA Franchise Systems LLC. All rights reserved. ERA Franchise Systems LLC fully supports the principles of the Fair Housing Act and the Equal Opportunity Act. ERA, ERA Real Estate powered, and their respective logos are registered service marks of ERA Franchise Systems LLC. Each office is independently owned and operated.