
106 Poplar Grove Ter, West Milford, NJ 07480
Local realty services provided by:ERA Queen City Realty
106 Poplar Grove Ter,West Milford Twp., NJ 07480
$579,900
- 4 Beds
- 3 Baths
- 2,600 sq. ft.
- Single family
- Active
Listed by: karen b. wiedmann
Office: re/max country realty973-657-1000
MLS#:4059061
Source:NJ_GSMLS
Price summary
- Price:$579,900
- Price per sq. ft.:$223.04
About this home
This distinctive four-bedroom lakefront home offers exceptional space, architectural character, and a versatile floor plan with multiple living areas. Soaring ceilings, dramatic windows, and an open-concept layout fill the home with natural light, while the oversized kitchen and great room with wood-burning brick fireplace create an inviting heart of the home for everyday living and entertaining.One of the home's standout features is its expansive upper-level loft overlooking the dramatic great room below. Large enough to accommodate multiple distinct living areas, this impressive space offers endless possibilities for relaxing, entertaining, recreation, or hobbies. The floor plan also includes a main-floor primary suite, a dedicated home office, and a custom library with built-in bookcases. Three additional bedrooms, including one on the main floor, provide flexibility for guests, work, or changing needs. Outside, enjoy beautiful lake views, mature trees, and abundant wildlife in a peaceful setting. The surrounding area features extensive forests, nature preserves, and miles of scenic hiking trails. Neighborhood amenities include an Olympic-size swimming pool, clubhouse, playground, and sand volleyball court. Enjoy the tranquility of this natural setting without sacrificing convenience, with shopping, dining, and everyday essentials just minutes away and Manhattan approximately an hour's drive....
Contact an agent
Home facts
- Year built:1980
- Subdivision & Development:Shady Lake
- Listing ID #:4059061
- Added:4 day(s) ago
- Updated:October 20, 2026 at 01:55 AM
Rooms and interior
- Bedrooms:4
- Total bathrooms:3
- Full bathrooms:2
- Half bathrooms:1
- Rooms Total:8
- Flooring:Carpeting, Tile, Vinyl-Linoleum
- Dining Description:On First Floor
- Bathrooms Description:Tub Shower
- Kitchen Description:Breakfast Bar, Carbon Monoxide Detector, Center Island, Dishwasher, Range/Oven-Electric, Refrigerator, Separate Dining Area
- Bedroom Description:Full Bath, On Level 1
- Basement Description:Basement, Unfinished, Walkout
- Living area:2,600 sq. ft.
Heating and cooling
- Cooling:Attic Fan, Ceiling Fan, Wall A/C Unit(s)
- Heating:Baseboard - Hotwater, Multi-Zone
Structure and exterior
- Roof:Asphalt Shingle
- Year built:1980
- Building area:2,600 sq. ft.
- Lot area:0.23 Acres
- Lot Features:Lake Front, Level Lot
- Architectural Style:Contemporary, Lakestyle
- Construction Materials:Stone, Vinyl Siding
- Exterior Features:Patio, Sidewalk, Storm Door(s), Thermal Windows/Doors
Schools
- High school:W MILFORD
- Middle school:MACOPIN
- Elementary school:APSHAWA
Utilities
- Water:Well
- Sewer:Septic 4 Bedroom Town Verified
Finances and disclosures
- Price:$579,900
- Price per sq. ft.:$223.04
- Tax amount:$12,779 (2025)
Features and amenities
- Appliances:Carbon Monoxide Detector, Range/Oven-Electric, Refrigerator, Washer
- Laundry features:Dryer, Washer
- Amenities:Billiards Room, Carbon Monoxide Detector, Cathedral Ceiling, Club House, High Ceiling, Lake Privileges, Playground, Smoke Detectors, TubShowr
- Pool features:Association Pool, Pool
Parking
- Parking description:Attached Garage, Crushed Stone Driveway, Driveway-Exclusive, Garage Parking
- Garage spaces:2
New listings near 106 Poplar Grove Ter
- Coming SoonOpen Sat, 12 to 3pm
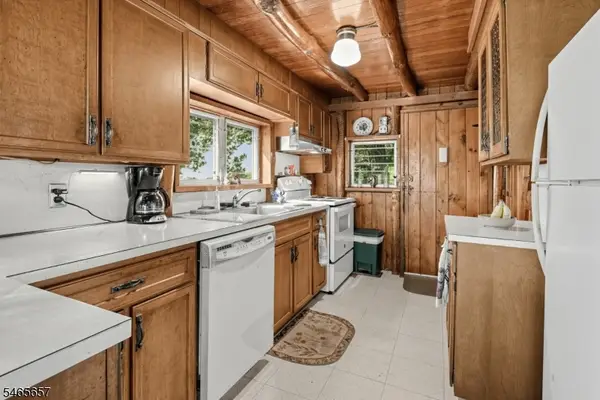 $399,999Coming Soon3 beds 2 baths
16 Glendale Rd, West Milford Twp., NJ 07421
MLS# 4059692Listed by: WEICHERT REALTORS - Coming Soon
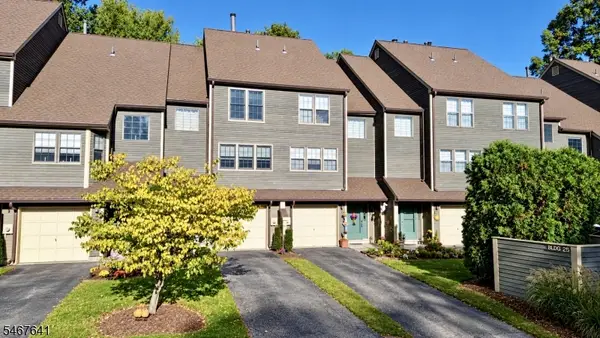 $369,000Coming Soon2 beds 3 baths
25 Foxboro Ln #D, West Milford Twp., NJ 07480
MLS# 4059128Listed by: JUBA TEAM REALTY - Coming Soon
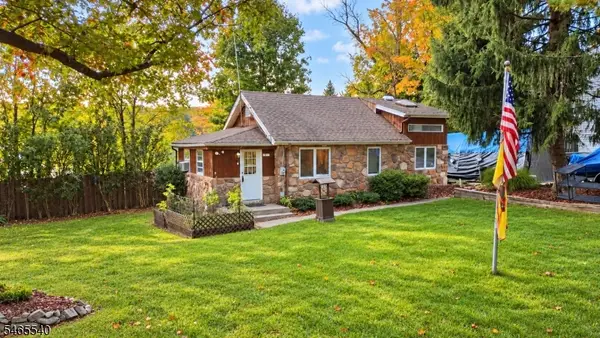 $319,000Coming Soon2 beds 1 baths
42 Magnolia Rd, West Milford Twp., NJ 07421
MLS# 4057414Listed by: JUBA TEAM REALTY - New
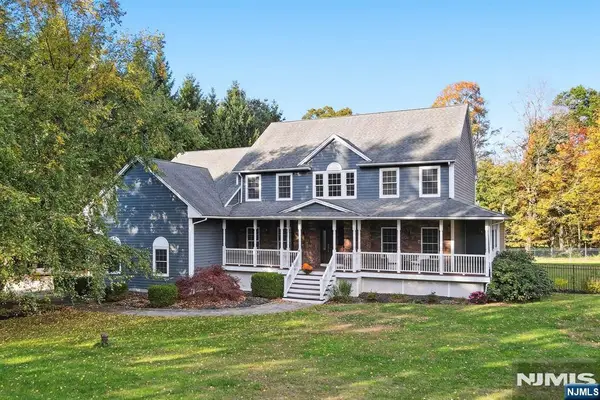 $1,150,000Active5 beds 4 baths
6 Christine Court, West Milford, NJ 07480
MLS# 26039798Listed by: WERNER REALTY
- New
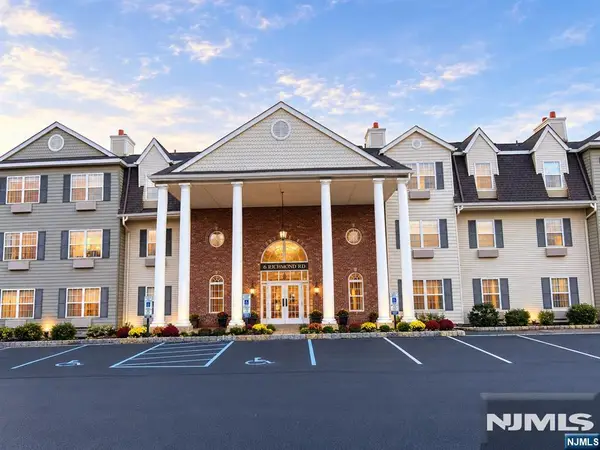 $249,000Active2 beds 1 baths
6307 Richmond Road building 6, Uni, West Milford, NJ 07480
MLS# 26039692Listed by: KELLER WILLIAMS INTEGRITY - New
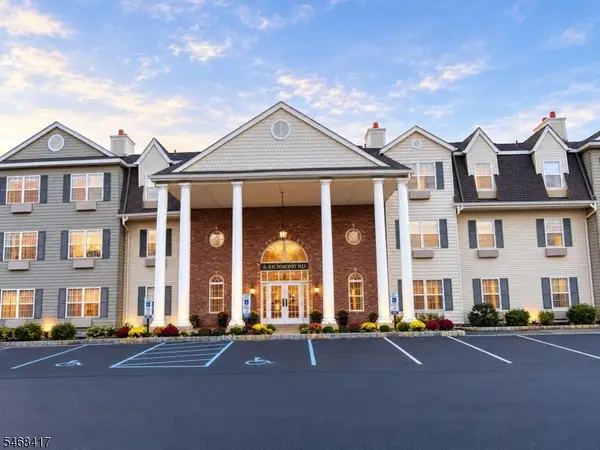 $249,000Active2 beds 1 baths
6307 Richmond Rd #307, West Milford Twp., NJ 07480
MLS# 4059674Listed by: KELLER WILLIAMS INTEGRITY - New
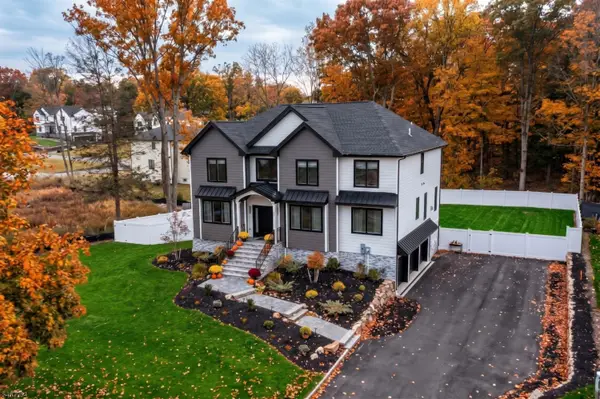 $1,099,000Active5 beds 5 baths
73 Heritage Dr, West Milford Twp., NJ 07480
MLS# 4059216Listed by: TERRIE O'CONNOR REALTORS - New
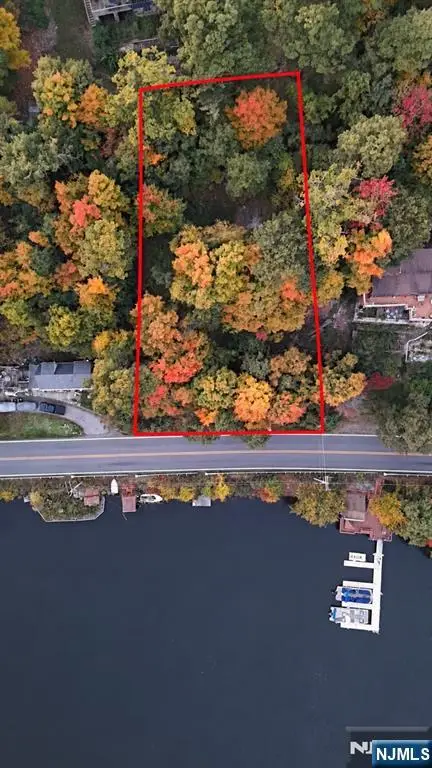 $130,000Active0 Acres
Lakeside Road, West Milford, NJ 07421
MLS# 26039104Listed by: KELLER WILLIAMS CITY VIEWS REALTY - New
 $489,000Active3 beds 2 baths
3 Lou Ann Boulevard, West Milford, NJ 07480
MLS# 26039270Listed by: RIDGE & VALLEY RE CORP


Protect your home and budget from life's surprises with an Assurant Home Warranty, backed by a partner that supports you through every step of homeownership. Explore Plans.
© 2023 - 2026 ERA Franchise Systems LLC. All rights reserved. ERA Franchise Systems LLC fully supports the principles of the Fair Housing Act and the Equal Opportunity Act. ERA, ERA Real Estate powered, and their respective logos are registered service marks of ERA Franchise Systems LLC. Each office is independently owned and operated.