
127 Mountain Circle South, West Milford, NJ 07480
Local realty services provided by:ERA Boniakowski Real Estate
127 Mountain Circle South,West Milford Twp., NJ 07480
$649,000
- 3 Beds
- 3 Baths
- 2,754 sq. ft.
- Single family
- Active
Listed by: stephanie long
Office: re/max house values973-770-7777
MLS#:4051769
Source:NJ_GSMLS
Price summary
- Price:$649,000
- Price per sq. ft.:$235.66
About this home
Welcome to this beautifully appointed Custom Colonial in the sought-after Mountain Circle Estates neighborhood! Offering exceptional curb appeal, 2,754 SF of thoughtfully designed living space, .31-acre lot, this home perfectly blends comfort, style, and versatility. The welcoming entry opens to a spacious Living Room & Formal Dining Room. The eat-in Kitchen features abundant cabinetry, counter space, & updated appliances. A convenient 1st-floor Laundry Room, dedicated Office, & Full Bath lead to the impressive Family Room, highlighted by a gas fireplace, ideal for gathering and entertaining. Upstairs, you'll find 2 bedrooms, a Full Bath, & a private Primary Suite featuring 2 walk-in closets & a gorgeous en-suite Bath w/double-sink vanity & beautifully tiled shower. A versatile Bonus Room offers endless possibilities for a sitting area, office, or hobby space. A private driveway provides ample parking & convenient access to the 2-Car Garage. Enjoy outdoor living in the level, fenced backyard, complete with a covered patio & outdoor bar?perfect for al fresco dining, entertaining, & relaxing. Experience all that West Milford has to offer, from state parks, scenic hiking & biking trails to beautiful lakes for swimming & boating. Conveniently located near Route 23, local shopping, & approx. 1 hour from NYC. Recent improvements include a new septic system (2014), white vinyl fencing (2024), and central air (2024). A wonderful opportunity to make this exceptional home yours!...
Contact an agent
Home facts
- Year built:1968
- Subdivision & Development:Mountain Circle Estates
- Listing ID #:4051769
- Added:50 day(s) ago
- Updated:October 31, 2026 at 10:33 AM
Rooms and interior
- Bedrooms:3
- Total bathrooms:3
- Full bathrooms:3
- Rooms Total:9
- Flooring:Tile, Wood
- Dining Description:Formal Dining Room
- Bathrooms Description:Stall Shower
- Kitchen Description:Carbon Monoxide Detector, Dishwasher, Eat-In Kitchen, Microwave Oven, Range/Oven-Gas, Refrigerator
- Bedroom Description:Full Bath, Sitting Room, Walk-In Closet
- Basement Description:Slab
- Living area:2,754 sq. ft.
Heating and cooling
- Cooling:Central Air
- Heating:Baseboard - Hotwater, Multi-Zone
Structure and exterior
- Roof:Asphalt Shingle
- Year built:1968
- Building area:2,754 sq. ft.
- Lot area:0.31 Acres
- Lot Features:Level Lot
- Architectural Style:Colonial, Custom Home
- Construction Materials:Stone, Vinyl Siding
- Exterior Features:Patio, Storage
Schools
- High school:W MILFORD
- Middle school:MACOPIN
- Elementary school:MARSHALL HL.
Utilities
- Water:Well
- Sewer:Septic
Finances and disclosures
- Price:$649,000
- Price per sq. ft.:$235.66
- Tax amount:$15,277 (2025)
Features and amenities
- Appliances:Carbon Monoxide Detector, Microwave Oven, Range/Oven-Gas, Refrigerator, Washer
- Laundry features:Dryer, Washer
- Amenities:Carbon Monoxide Detector, Gas-Natural, High Ceiling, Skylight, Smoke Detectors, Stall Shower, TubShowr, Walk - In Closet, Window Treatments
Parking
- Parking description:2 Car Width, Attached Garage, Blacktop Driveway, Off-Street Parking, Pull Down Stairs
- Garage spaces:2
New listings near 127 Mountain Circle South
- New
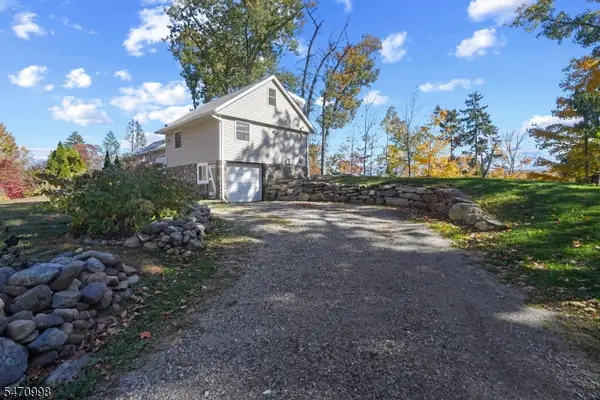 $449,888Active2 beds 1 baths
2 Kushaqua Trl, West Milford Twp., NJ 07421
MLS# 4062151Listed by: EXP REALTY, LLC - New
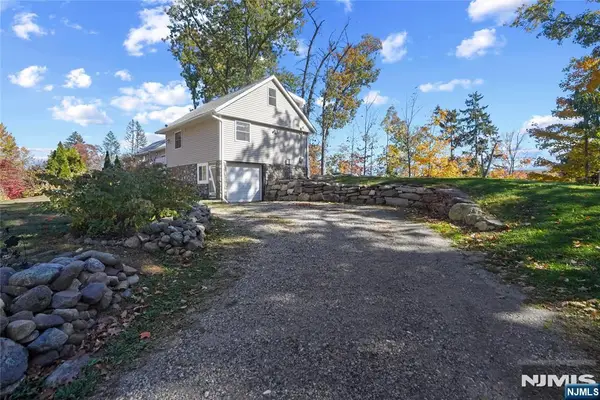 $449,888Active2 beds 1 baths
2 Kushaqua Trail, West Milford, NJ 07421
MLS# 26041245Listed by: EXP REALTY, LLC
- New
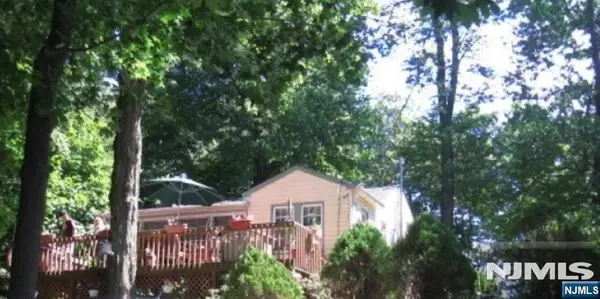 $280,000Active2 beds 1 baths
68 Upper Greenwood Lake Road, West Milford, NJ 07421
MLS# 26040451Listed by: KELLER WILLIAMS REALTY EAST MONMOUTH - New
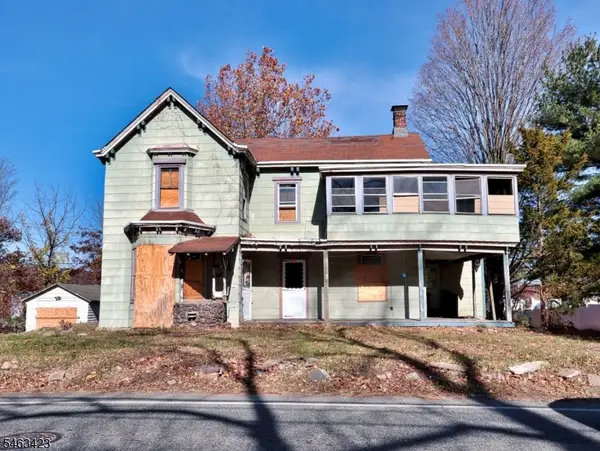 $199,950Active4 beds 2 baths
157 Marshall Hill Rd, West Milford Twp., NJ 07480
MLS# 4061909Listed by: EXP REALTY, LLC - New
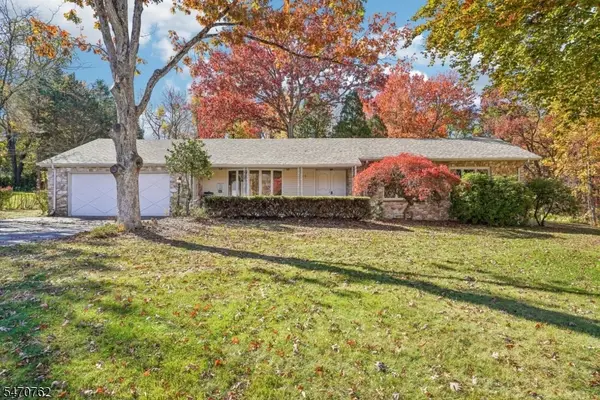 $749,000Active3 beds 3 baths
115 Crest Lake Dr, West Milford Twp., NJ 07438
MLS# 4061891Listed by: HOWARD HANNA RAND REALTY - New
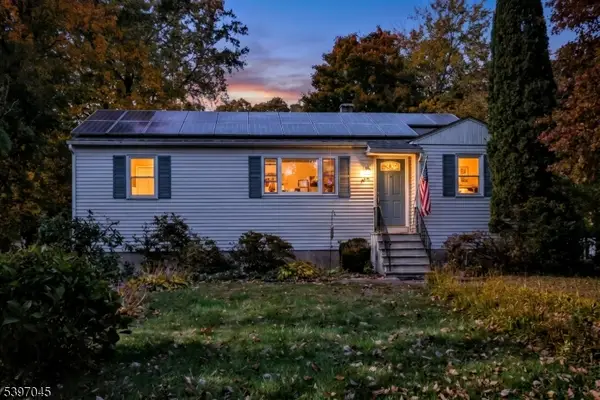 $325,000Active3 beds 1 baths972 sq. ft.
19 Millington Ave, West Milford Twp., NJ 07421
MLS# 4061807Listed by: TERRIE O'CONNOR REALTORS - New
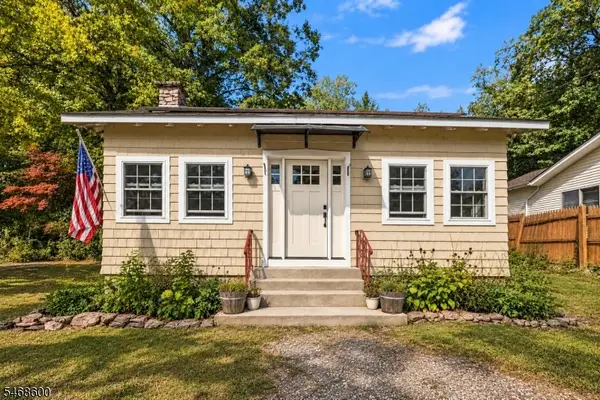 $365,000Active2 beds 1 baths
29 Lakeside Rd, West Milford Twp., NJ 07421
MLS# 4061369Listed by: EXP REALTY, LLC - New
 $799,000Active4 beds 2 baths
206 High Crest Drive, West Milford, NJ 07480
MLS# 26040719Listed by: KELLER WILLIAMS PROSPERITY REALTY - New
 $899,999Active4 beds 3 baths
513 Otterhole Road, West Milford, NJ 07480
MLS# 26040491Listed by: KELLER WILLIAMS VALLEY REALTY - New
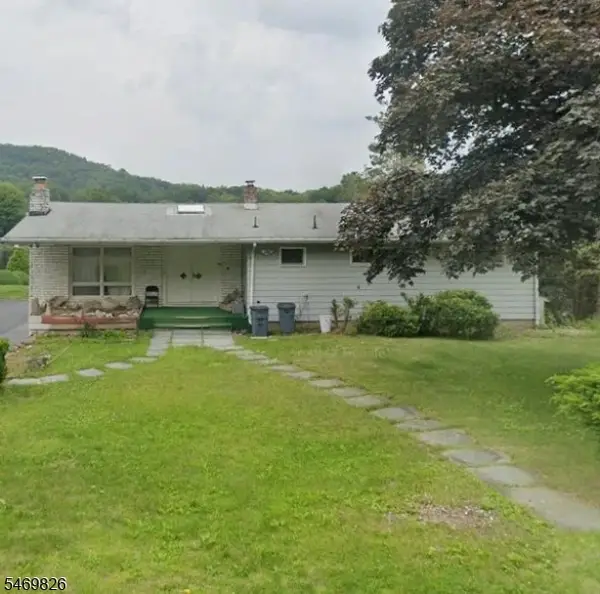 $700,000Active3 beds 3 baths
313 High Crest Dr, West Milford Twp., NJ 07480
MLS# 4060918Listed by: KELLER WILLIAMS VILLAGE SQUARE


Protect your home and budget from life's surprises with an Assurant Home Warranty, backed by a partner that supports you through every step of homeownership. Explore Plans.
© 2023 - 2026 ERA Franchise Systems LLC. All rights reserved. ERA Franchise Systems LLC fully supports the principles of the Fair Housing Act and the Equal Opportunity Act. ERA, ERA Real Estate powered, and their respective logos are registered service marks of ERA Franchise Systems LLC. Each office is independently owned and operated.