
34 McKinley Place, West Milford, NJ 07480
Local realty services provided by:ERA Queen City Realty
Listed by: sandra mantione
Office: realty executives exceptional realtors-fairfield973-575-6700
MLS#:26031952
Source:NJ_MLS
Price summary
- Price:$509,900
About this home
Meticulously maintained home set on a level fenced in lot with coveted PUBLIC UTILITIES (water, sewer, natural gas). Walking distance to shopping and the elementary school while still providing an easy commute to Bergen, Morris, Sussex and Rockland Counties. Completely fenced in back yard with built in stone fire pit, new trex deck. Gleaming hardwood floors throughout first floor. Updated kitchen with granite countertops, breakfast bar, tile floors and separate eating area. Completely move in condition home.
Contact an agent
Home facts
- Listing ID #:26031952
- Added:41 day(s) ago
- Updated:October 07, 2026 at 04:05 PM
Rooms and interior
- Bedrooms:4
- Total bathrooms:2
- Full bathrooms:2
- Rooms Total:7
- Basement Description:Full, Unfinished
Heating and cooling
- Cooling:Central Air
- Heating:Gas, Hot Air
- Central air:Yes
Structure and exterior
- Lot Features:Regular
- Architectural Style:Cape Cod
- Construction Materials:Vinyl
Finances and disclosures
- Price:$509,900
- Tax amount:$10,956
 The data relating to the real estate for sale on this web site comes in part from the Internet Data Exchange Program of the NJMLS. Real estate listings held by brokerage firms other than ERA Queen City Realty are marked with the Internet Data Exchange logo and information about them includes the name of the listing brokers. Some properties listed with the participating brokers do not appear on this website at the request of the seller. Listings of brokers that do not participate in Internet Data Exchange do not appear on this website.
All information deemed reliable but not guaranteed. Last date updated: October 7, 2026. Source: New Jersey Multiple Listing Service, Inc.
2026 New Jersey Multiple Listing Service, Inc. All rights reserved.
The data relating to the real estate for sale on this web site comes in part from the Internet Data Exchange Program of the NJMLS. Real estate listings held by brokerage firms other than ERA Queen City Realty are marked with the Internet Data Exchange logo and information about them includes the name of the listing brokers. Some properties listed with the participating brokers do not appear on this website at the request of the seller. Listings of brokers that do not participate in Internet Data Exchange do not appear on this website.
All information deemed reliable but not guaranteed. Last date updated: October 7, 2026. Source: New Jersey Multiple Listing Service, Inc.
2026 New Jersey Multiple Listing Service, Inc. All rights reserved.New listings near 34 McKinley Place
- Coming Soon
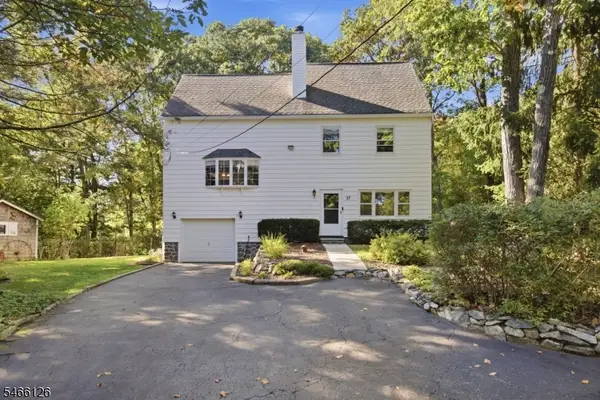 $550,000Coming Soon3 beds 2 baths
27 Hewitt Aka Garwood Rd, West Milford Twp., NJ 07421
MLS# 4057587Listed by: BHGRE GREEN TEAM - Coming Soon
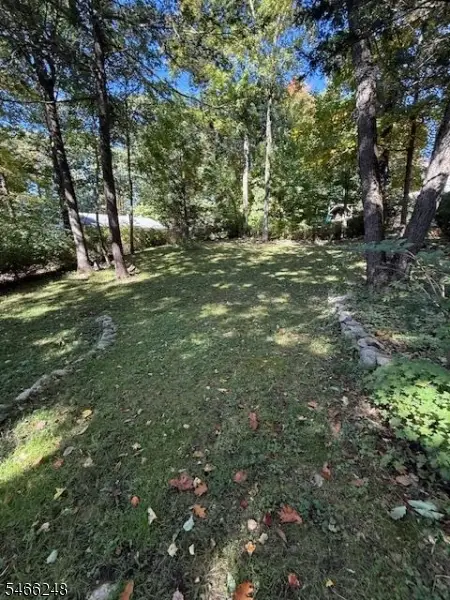 $100,000Coming Soon1.07 Acres
0 Hewitt Rd-next To 27, West Milford Twp., NJ 07421
MLS# 4057596Listed by: BHGRE GREEN TEAM - Coming SoonOpen Sat, 1 to 3:30pm
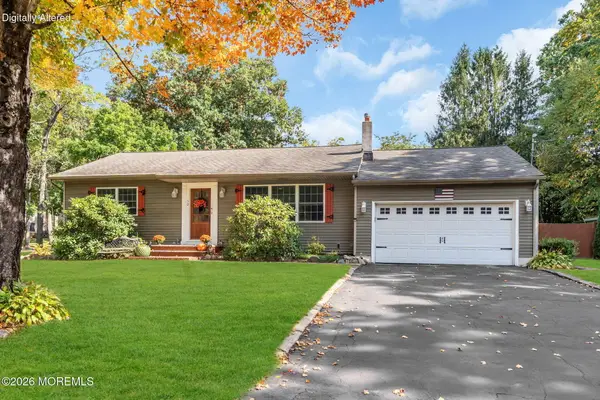 $495,000Coming Soon2 beds 1 baths1,247 sq. ft.
50 Fremont Terrace, Oak Ridge, NJ 07438
MLS# 22631733Listed by: KELLER WILLIAMS REALTY OCEAN LIVING - Coming Soon
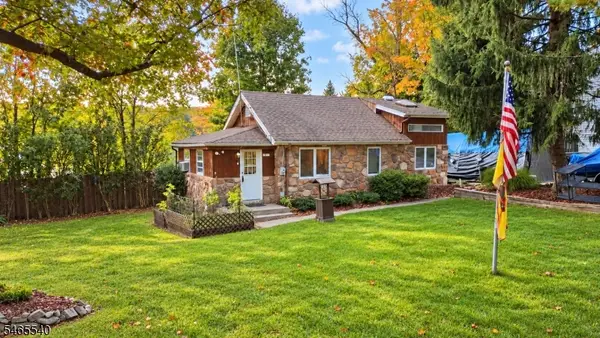 $319,000Coming Soon2 beds 1 baths
42 Magnolia Rd, West Milford Twp., NJ 07421
MLS# 4057414Listed by: JUBA TEAM REALTY - Coming SoonOpen Sat, 12 to 3pm
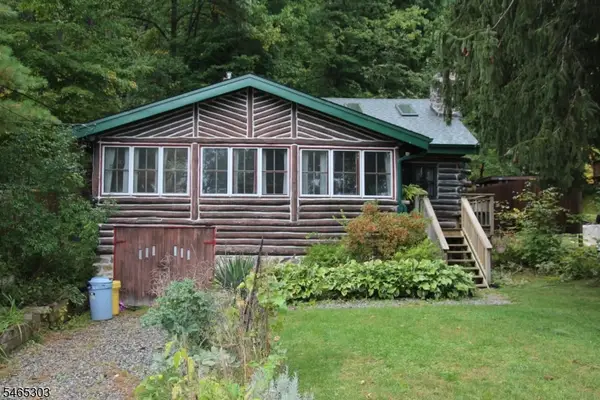 $549,000Coming Soon2 beds 1 baths
66 Bearfort Rd, West Milford Twp., NJ 07480
MLS# 4056786Listed by: RE/MAX COUNTRY REALTY - Open Sun, 11am to 2pmNew
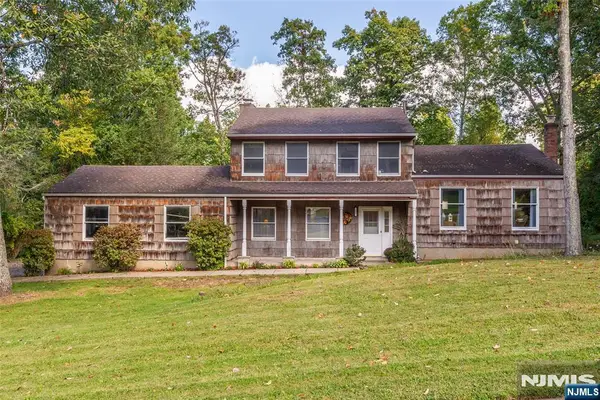 $495,000Active4 beds 3 baths
195 Vreeland Road, West Milford, NJ 07480
MLS# 26038175Listed by: COLDWELL BANKER, WAYNE - New
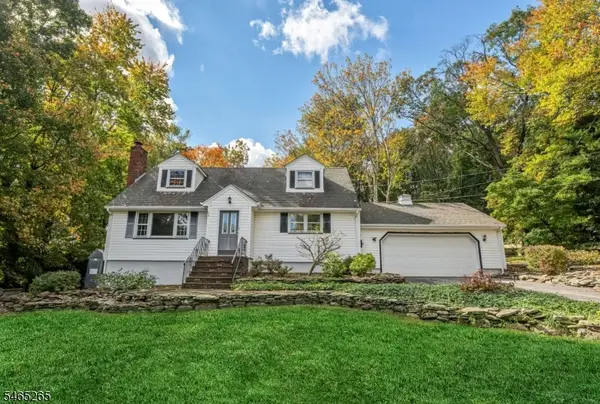 $550,000Active4 beds 2 baths
13 Holiday Ln, West Milford Twp., NJ 07480
MLS# 4057340Listed by: KELLER WILLIAMS PROSPERITY REALTY - Open Sun, 12 to 3pmNew
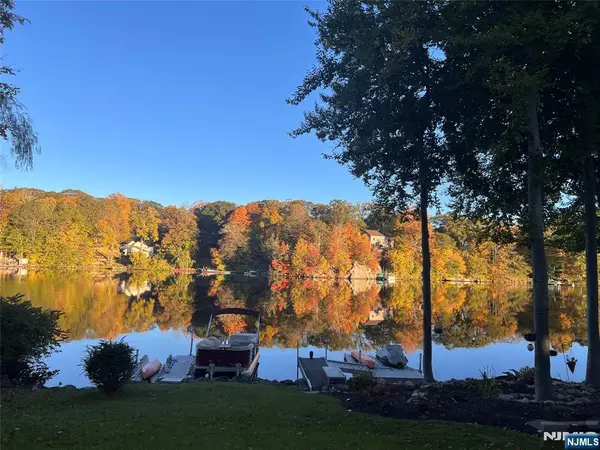 $1,165,000Active3 beds 3 baths
173 Point Breeze Drive, West Milford, NJ 07421
MLS# 26038060Listed by: WERNER REALTY - Open Sun, 12 to 3pmNew
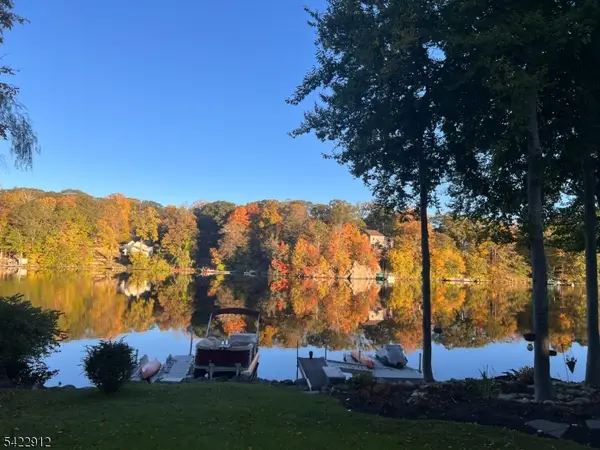 $1,165,000Active3 beds 3 baths
173 Point Breeze Dr, West Milford Twp., NJ 07480
MLS# 4057137Listed by: WERNER REALTY - New
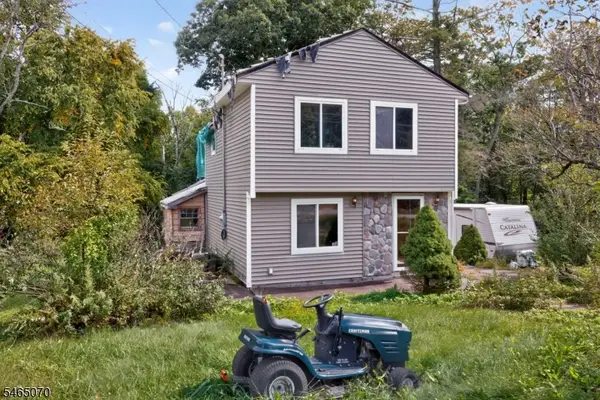 $260,000Active2 beds 1 baths
48 Lebanon Rd, West Milford Twp., NJ 07421
MLS# 4057144Listed by: RE/MAX FIRST REALTY II


Protect your home and budget from life's surprises with an Assurant Home Warranty, backed by a partner that supports you through every step of homeownership. Explore Plans.
© 2023 - 2026 ERA Franchise Systems LLC. All rights reserved. ERA Franchise Systems LLC fully supports the principles of the Fair Housing Act and the Equal Opportunity Act. ERA, ERA Real Estate powered, and their respective logos are registered service marks of ERA Franchise Systems LLC. Each office is independently owned and operated.