
65 Perkins Drive, West Orange, NJ 07052
Local realty services provided by:ERA Queen City Realty
65 Perkins Drive,West Orange, NJ 07052
$495,000
- 2 Beds
- 2 Baths
- - sq. ft.
- Townhouse
- Sold
Listed by: roman drukarov
Office: berkshire hathaway home services fox & roach realtors - livingston973-992-6363
MLS#:26018200
Source:NJ_MLS
Sorry, we are unable to map this address
Price summary
- Price:$495,000
About this home
Nestled within the serene and centrally located Scenic Hill community, this meticulously redesigned 2-bedroom, 1.5-bathroom townhome offers a sophisticated sanctuary for the discerning buyer. Luxury and functionality merge seamlessly, beginning at the private entrance which features direct-from-garage access into the first-floor unit. Natural light floods the open-concept living space, highlighting the home's airy proportions. The chef's kitchen boasts premium appliances, elegant quartz countertops, and custom cabinetry, along with a breakfast bar that transitions gracefully into the living room (featuring a gas fireplace) and the dining room, which looks out onto the covered outdoor deck. Downstairs, the peaceful lower-level primary bedroom retreat offers an idyllic indoor-outdoor lifestyle with direct walk-out access to a backyard area and the community's beautiful walking paths. Amenities include a community pool, fitness center, tennis courts, club house with a lounge and walking path. Located with unparalleled proximity to Cooperman Barnabas Hospital, commuter lines to NYC, fine dining, and major thoroughfares, this property represents suburban luxury at its finest....
Contact an agent
Home facts
- Listing ID #:26018200
- Added:109 day(s) ago
- Updated:September 07, 2026 at 06:55 AM
Rooms and interior
- Bedrooms:2
- Total bathrooms:2
- Full bathrooms:1
- Half bathrooms:1
Heating and cooling
- Cooling:Central Air
- Heating:Gas, Hot Air
Structure and exterior
- Architectural Style:Townhouse
Finances and disclosures
- Price:$495,000
- Tax amount:$10,347
Features and amenities
- Laundry features:In Unit
Parking
- Garage spaces:1
 The data relating to the real estate for sale on this web site comes in part from the Internet Data Exchange Program of the NJMLS. Real estate listings held by brokerage firms other than ERA Queen City Realty are marked with the Internet Data Exchange logo and information about them includes the name of the listing brokers. Some properties listed with the participating brokers do not appear on this website at the request of the seller. Listings of brokers that do not participate in Internet Data Exchange do not appear on this website.
All information deemed reliable but not guaranteed. Last date updated: September 7, 2026. Source: New Jersey Multiple Listing Service, Inc.
2026 New Jersey Multiple Listing Service, Inc. All rights reserved.
The data relating to the real estate for sale on this web site comes in part from the Internet Data Exchange Program of the NJMLS. Real estate listings held by brokerage firms other than ERA Queen City Realty are marked with the Internet Data Exchange logo and information about them includes the name of the listing brokers. Some properties listed with the participating brokers do not appear on this website at the request of the seller. Listings of brokers that do not participate in Internet Data Exchange do not appear on this website.
All information deemed reliable but not guaranteed. Last date updated: September 7, 2026. Source: New Jersey Multiple Listing Service, Inc.
2026 New Jersey Multiple Listing Service, Inc. All rights reserved.New listings near 65 Perkins Drive
- Coming SoonOpen Thu, 11am to 1pm
 $749,000Coming Soon4 beds 3 baths
28 Oxford Ter, West Orange Twp., NJ 07052
MLS# 4050606Listed by: COMPASS NEW JERSEY, LLC - Coming SoonOpen Fri, 5 to 7pm
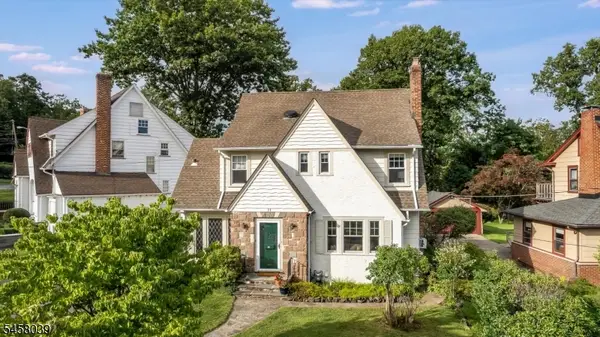 $775,000Coming Soon4 beds 3 baths
11 Winding Way, West Orange Twp., NJ 07052
MLS# 4050383Listed by: COMPASS NEW JERSEY, LLC - New
 $615,000Active4 beds 2 baths
44 Sunnyside Rd, West Orange Twp., NJ 07052
MLS# 4050733Listed by: GOLD STANDARD REALTY - New
 $719,000Active3 beds 3 baths
20 Manger Road, West Orange, NJ 07052
MLS# 26033620Listed by: KELLER WILLIAMS VILLAGE SQUARE REALTY - New
 $615,369Active3 beds 2 baths1,740 sq. ft.
70 Mayfair Dr, West Orange Twp., NJ 07052
MLS# 4050686Listed by: RE/MAX ELITE REALTY - New
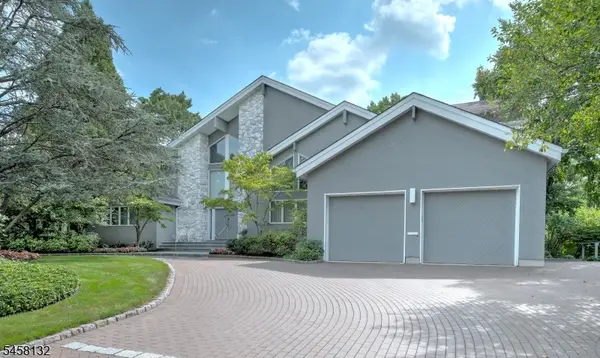 $1,500,000Active6 beds 9 baths8,000 sq. ft.
52 Edgemont Rd, West Orange Twp., NJ 07052
MLS# 4050478Listed by: ELITE REALTORS OF NEW JERSEY - New
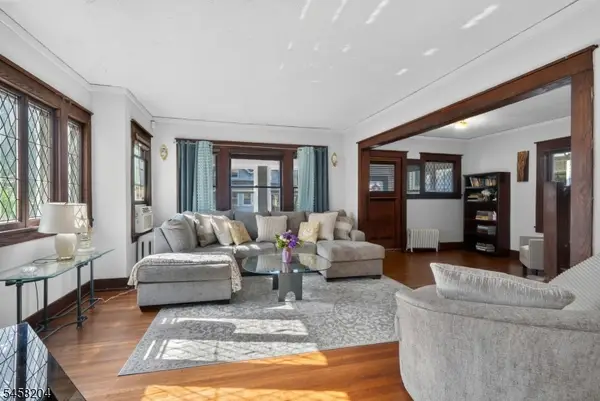 $554,000Active3 beds 2 baths
19 Ashwood Ter, West Orange Twp., NJ 07052
MLS# 4050454Listed by: NEW AND MODERN GROUP - New
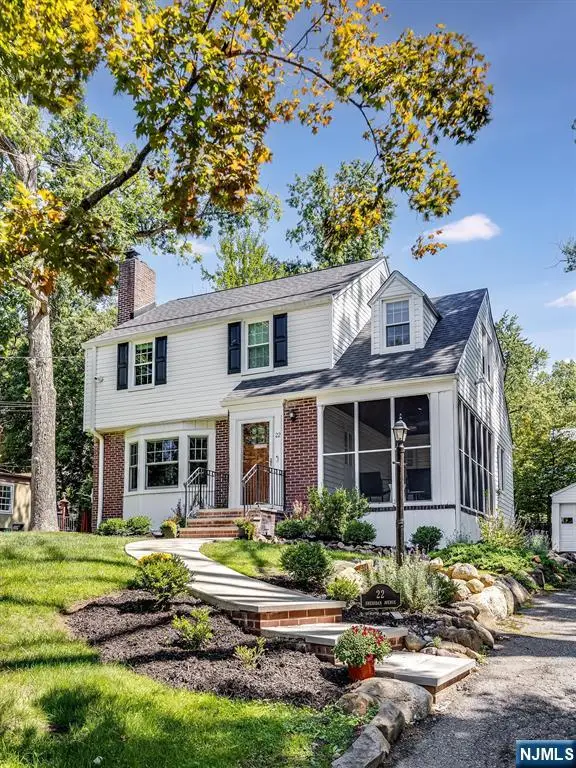 $689,000Active3 beds 2 baths
22 Sheridan Avenue, West Orange, NJ 07052
MLS# 26033360Listed by: WEST OF HUDSON REAL ESTATE - New
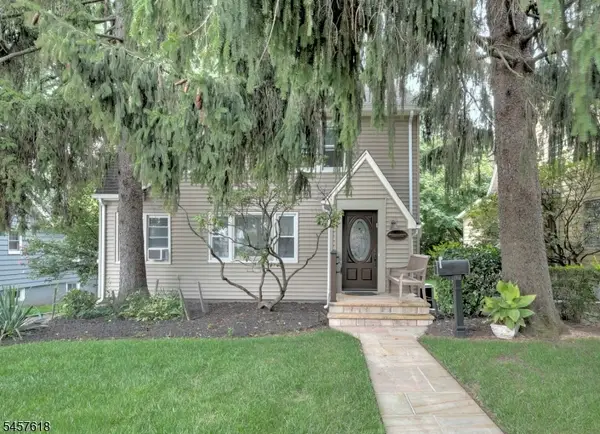 $699,000Active3 beds 2 baths1,740 sq. ft.
674 Eagle Rock Ave, West Orange Twp., NJ 07052
MLS# 4050137Listed by: ELITE REALTORS OF NEW JERSEY - New
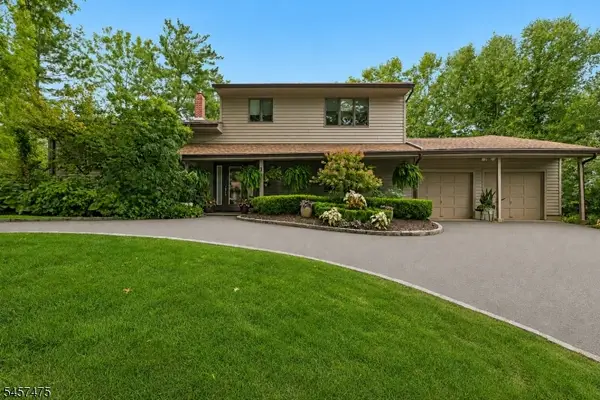 $950,000Active5 beds 3 baths
1 Edgar Road, West Orange Twp., NJ 07052
MLS# 4049901Listed by: COLDWELL BANKER REALTY


Protect your home and budget from life's surprises with an Assurant Home Warranty, backed by a partner that supports you through every step of homeownership. Explore Plans.
© 2023 - 2026 ERA Franchise Systems LLC. All rights reserved. ERA Franchise Systems LLC fully supports the principles of the Fair Housing Act and the Equal Opportunity Act. ERA, ERA Real Estate powered, and their respective logos are registered service marks of ERA Franchise Systems LLC. Each office is independently owned and operated.