
7 Oconnor Cir, West Orange, NJ 07052
Local realty services provided by:ERA Boniakowski Real Estate
7 Oconnor Cir,West Orange Twp., NJ 07052
$750,000
- 3 Beds
- 4 Baths
- 2,476 sq. ft.
- Townhouse
- Active
Listed by: dyan dee dolese
Office: keller williams suburban realty973-251-0100
MLS#:4061888
Source:NJ_GSMLS
Price summary
- Price:$750,000
- Price per sq. ft.:$302.91
- Monthly HOA dues:$650
About this home
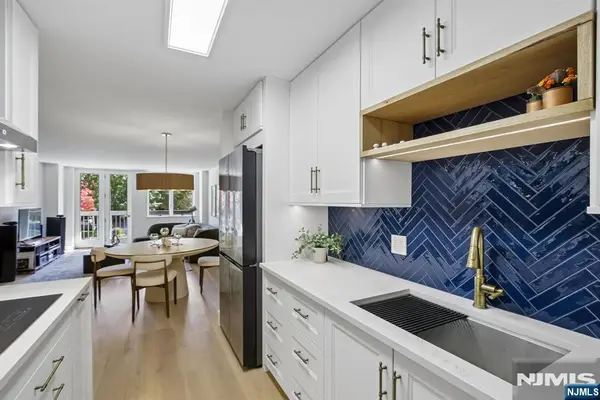
Welcome to luxury living in the highly sought-after, gated community of The Pointe at Crystal Lake! This immaculate "Victoria" model townhome greets you with dramatic two-story ceilings and an expansive, wall-less dining and great room combination bathed in natural light. Perfect for relaxing or entertaining, the inviting den features a cozy gas fireplace and slider access to your own private outdoor deck. The sun-drenched eat-in kitchen comes complete with upgraded gas appliances, sophisticated pendant lighting over the island and plenty of storage. Your conveniently located laundry room is just steps off the kitchen.Upstairs, retreat to three generous bedrooms, including a serene primary suite featuring a spa-like en-suite bathroom and a massive walk-in closet. The impressive footprint continues downstairs into an extra-large, fully finished basement featuring an additional full bathroom. Ideal for a media room, home gym, or play space. Premium community amenities include an outdoor heated pool, clubhouse w/ exercise room & gathering space, 24 hour gated security, snow removal, and trash collection. Minutes from schools, restaurants, local parks, and easy commuting routes. Just turn the key and move right in!...
Contact an agent
Home facts
- Year built:2001
- Subdivision & Development:The Pointe at Crystal Lake
- Listing ID #:4061888
- Added:1 day(s) ago
- Updated:October 30, 2026 at 04:11 PM
Rooms and interior
- Bedrooms:3
- Total bathrooms:4
- Full bathrooms:3
- Half bathrooms:1
- Rooms Total:9
- Flooring:Wood
- Dining Description:Living/Dining Combo, On First Floor
- Bathrooms Description:Soaking Tub, Stall Shower
- Kitchen Description:Carbon Monoxide Detector, Dishwasher, Eat-In Kitchen, Microwave Oven, Pantry, Range/Oven-Gas, Refrigerator
- Bedroom Description:Full Bath, Walk-In Closet
- Basement Description:Basement, Finished, Full
- Living area:2,476 sq. ft.
Heating and cooling
- Cooling:2 Units, Central Air
- Heating:2 Units, Forced Hot Air
Structure and exterior
- Roof:Asphalt Shingle
- Year built:2001
- Building area:2,476 sq. ft.
- Lot Features:Level Lot
- Architectural Style:Multi Floor Unit, Townhouse-End Unit
- Construction Materials:Stone, Vinyl Siding
- Exterior Features:Barbeque, Deck, Sidewalk
Schools
- High school:W ORANGE
- Middle school:LIBERTY
- Elementary school:REDWOOD
Utilities
- Water:Public Water
- Sewer:Public Sewer
Finances and disclosures
- Price:$750,000
- Price per sq. ft.:$302.91
- Tax amount:$18,433 (2025)
Features and amenities
- Appliances:Carbon Monoxide Detector, Microwave Oven, Range/Oven-Gas, Refrigerator, Washer
- Laundry features:Dryer, Washer
- Amenities:All Utilities Underground, Blinds, Carbon Monoxide Detector, Club House, Exercise Room, Fire Extinguisher, High Ceiling, Kitchen Facilities, Pool-Outdoor, Smoke Detectors, SoakTub, Stall Shower, StallTub, Walk - In Closet
- Pool features:Association Pool, Pool, Pool-Outdoor
Parking
- Parking description:Additional Parking, Attached Garage, Blacktop Driveway, Common Driveway
- Garage spaces:2
New listings near 7 Oconnor Cir
- New
 $610,000Active2 beds 2 baths
15 Washington St, West Orange Twp., NJ 07052
MLS# 4061940Listed by: UNITED REAL ESTATE - New
 $425,000Active2 beds 2 baths
10 Smith Manor Boulevard 202, West Orange, NJ 07052
MLS# 26041103Listed by: PROMINENT PROPERTIES SOTHEBY'S INTERNATIONAL REALTY-SOUTH ORANGE
- Open Sun, 1:30 to 3:30pmNew
 $749,000Active4 beds 3 baths9,500 sq. ft.
23 Chestnut Rd, West Orange Twp., NJ 07052
MLS# 4037940Listed by: HOWARD HANNA RAND REALTY - New
 $825,000Active3 beds 2 baths
55 Seaman Road, West Orange, NJ 07052
MLS# 26040116Listed by: EXP REALTY, LLC - Open Sun, 1 to 3pmNew
 $424,500Active2 beds 3 baths
65 Glenview Drive, West Orange Twp., NJ 07052
MLS# 4061481Listed by: CORCORAN SAWYER SMITH - Open Sat, 1 to 4pmNew
 $700,000Active4 beds 2 baths2,103 sq. ft.
14 Dawson Ave, West Orange Twp., NJ 07052
MLS# 4061494Listed by: COLDWELL BANKER REALTY - Open Sat, 1 to 4pmNew
 $675,000Active4 beds 3 baths
143 Forest Hill Rd, West Orange Twp., NJ 07052
MLS# 4061307Listed by: KELLER WILLIAMS METROPOLITAN - New
 $630,000Active3 beds 3 baths
20 Tompkins Street, West Orange, NJ 07052
MLS# 26040713Listed by: HOWARD HANNA RAND REALTY, LIVINGSTON - Open Sun, 1 to 3pmNew
 $625,000Active2 beds 4 baths3,234 sq. ft.
20 Moran Rd, West Orange Twp., NJ 07052
MLS# 4061033Listed by: COMPASS NEW JERSEY, LLC


Protect your home and budget from life's surprises with an Assurant Home Warranty, backed by a partner that supports you through every step of homeownership. Explore Plans.
© 2023 - 2026 ERA Franchise Systems LLC. All rights reserved. ERA Franchise Systems LLC fully supports the principles of the Fair Housing Act and the Equal Opportunity Act. ERA, ERA Real Estate powered, and their respective logos are registered service marks of ERA Franchise Systems LLC. Each office is independently owned and operated.