
51 Coneflower La, West Windsor, NJ 08550
Local realty services provided by:Pagoda Realty ERA Powered
51 Coneflower La,West Windsor, NJ 08550
$575,000
- 2 Beds
- 2 Baths
- 1,976 sq. ft.
- Single family
- Coming Soon
Listed by: joan eisenberg
Office: re/max preferred professional-hillsborough
MLS#:NJME2078976
Source:BRIGHTMLS
Price summary
- Price:$575,000
- Price per sq. ft.:$290.99
- Monthly HOA dues:$364
About this home
Welcome to the Very Popular Deerfield Model Home in Princeton Junction's Desirable Village Grande Adult 55+ Community. This Immaculate 2 Bedroom Home plus Office is in a Premium Location with a wide lot and backing open spaces. The Hardwood Entry flows into the Large Carpeted Open Living Room/Dining Room area with Crown Moldings and Chandelier Medallion. Wood Blinds and Ceiling Fan are featured in the Front Office. Enjoy meal preparation in the Kitchen with 42" Cabinetry, Corian Counters, a Center Island with Light above, Recessed Lighting, Tiled Backsplash and Breakfast area with Ceiling Fan/Light. The Large adjacent Family Room with Recessed Lighting opens to the Generous Master Bedroom with Tray Ceiling, Fan, 2 Walk-in Closets and an en-suite Full Bathroom. Completing the home is a second Bedroom and another Full Bath plus a Laundry Room leading to the 2 Car Attached Garage. Enjoy warm weather relaxation on the Paver Patio with open views. A Newer Furnace, Air Conditioner and Hot Water Heater are additional features. The Village Grande Clubhouse boasts both Indoor and Outdoor Pools, Tennis, Pickleball, Exercise Room, Game and Meeting Rooms and more!...
Contact an agent
Home facts
- Year built:1999
- Subdivision & Development:VLG GRANDE AT BEAR
- Listing ID #:NJME2078976
- Updated:September 04, 2026 at 07:45 PM
Rooms and interior
- Bedrooms:2
- Total bathrooms:2
- Full bathrooms:2
- Rooms Total:8
- Dining Description:Combination Dining/Living, Dining Area, Dining Room
- Kitchen Description:Carpet, Crown Moldings, Dishwasher, Kitchen - Island, Microwave, Oven/Range - Gas, Pantry, Recessed Lighting, Refrigerator, Water Heater
- Bedroom Description:Carpet, Entry Level Bedroom, Primary Bedroom, Walk In Closet(s)
- Living area:1,976 sq. ft.
Heating and cooling
- Cooling:Central A/C
- Heating:Forced Air, Natural Gas
Structure and exterior
- Year built:1999
- Building area:1,976 sq. ft.
- Lot area:0.12 Acres
- Architectural Style:Ranch/Rambler
- Construction Materials:Frame
- Exterior Features:Lawn Sprinkler, Patio(s)
- Foundation Description:Slab
- Levels:1 Story
Utilities
- Water:Public
- Sewer:Public Sewer
Finances and disclosures
- Price:$575,000
- Price per sq. ft.:$290.99
- Tax amount:$8,328 (2025)
Features and amenities
- Laundry features:Dryer, Washer
- Amenities:Carpet, Ceiling Fan(s), Crown Moldings, Recessed Lighting, Underground Utilities
Parking
- Parking description:Attached Garage, Garage - Front Entry, Garage Door Opener
- Garage:Yes
- Garage spaces:2
New listings near 51 Coneflower La
- New
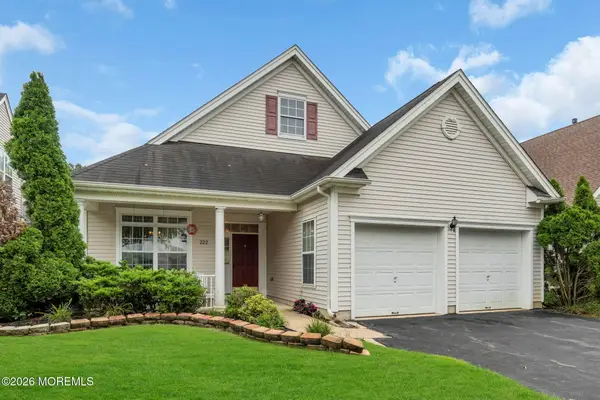 $535,000Active2 beds 2 baths1,692 sq. ft.
222 Sunflower Lane, West Windsor, NJ 08550
MLS# 22627812Listed by: RE/MAX CENTRAL - New
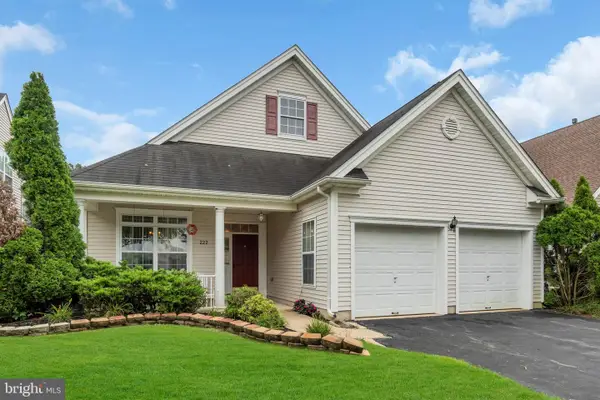 $535,000Active2 beds 2 baths1,692 sq. ft.
222 Sunflower Ln, PRINCETON JUNCTION, NJ 08550
MLS# NJME2083206Listed by: RE/MAX CENTRAL - MANALAPAN - New
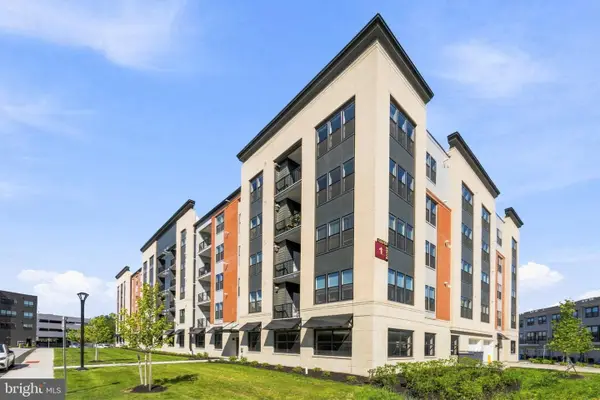 $995,000Active2 beds 2 baths1,510 sq. ft.
1 Culvert Dr #202, PRINCETON JUNCTION, NJ 08550
MLS# NJME2083052Listed by: KELLER WILLIAMS CORNERSTONE REALTY - Open Fri, 2 to 5pmNew
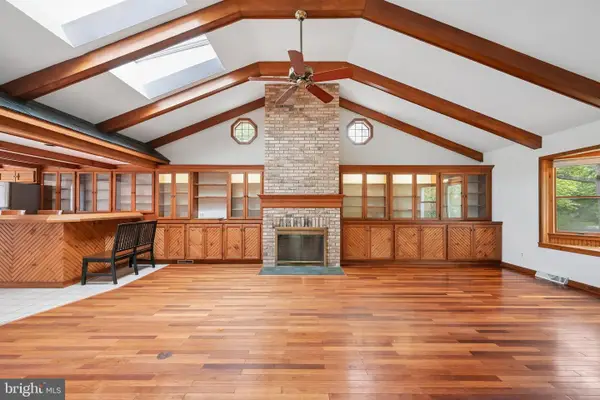 $945,000Active4 beds 2 baths2,171 sq. ft.
3 Darvel Dr, PRINCETON JUNCTION, NJ 08550
MLS# NJME2083062Listed by: WEICHERT REALTORS - EDISON - Open Sun, 12 to 2pmNew
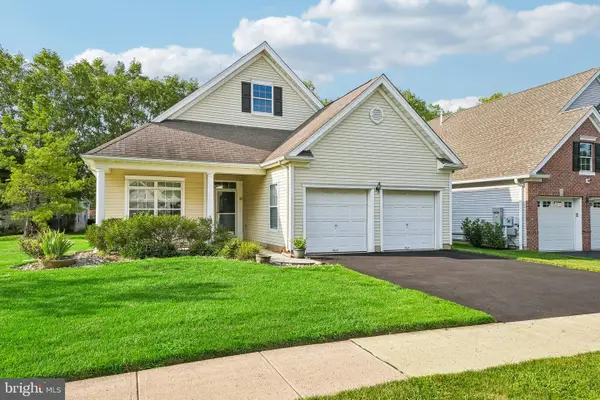 $590,000Active2 beds 2 baths1,692 sq. ft.
86 Honeyflower Ln, PRINCETON JUNCTION, NJ 08550
MLS# NJME2082826Listed by: COLDWELL BANKER RESIDENTIAL BROKERAGE-PRINCETON JCT - Open Sun, 12 to 4pmNew
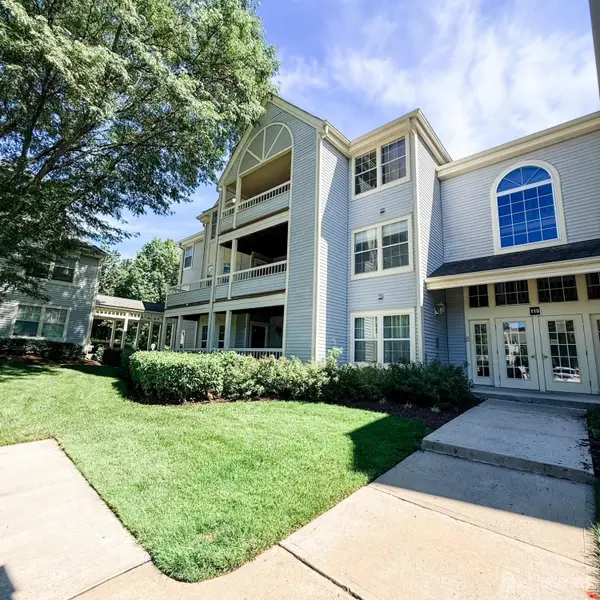 $480,000Active2 beds 2 baths1,258 sq. ft.
-115 Federal Court, West Windsor, NJ 08540
MLS# 2702658RListed by: LACERDA REALTORS - New
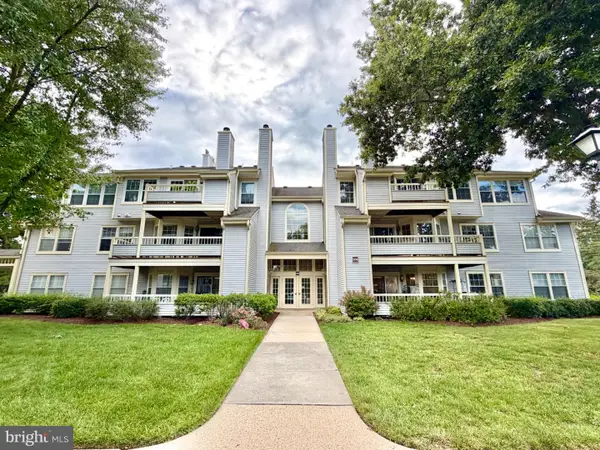 $365,000Active2 beds 1 baths1,008 sq. ft.
306 Trinity Ct #12, PRINCETON, NJ 08540
MLS# NJME2082918Listed by: RE/MAX SELECT - PRINCETON - New
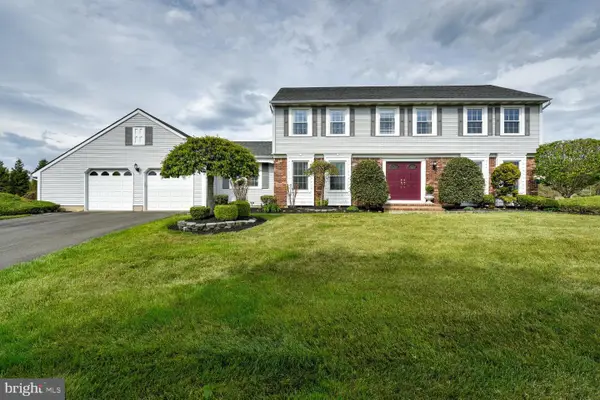 $1,100,000Active4 beds 4 baths2,438 sq. ft.
8 Bradford Ct, PRINCETON JUNCTION, NJ 08550
MLS# NJME2082824Listed by: KELLER WILLIAMS PREMIER 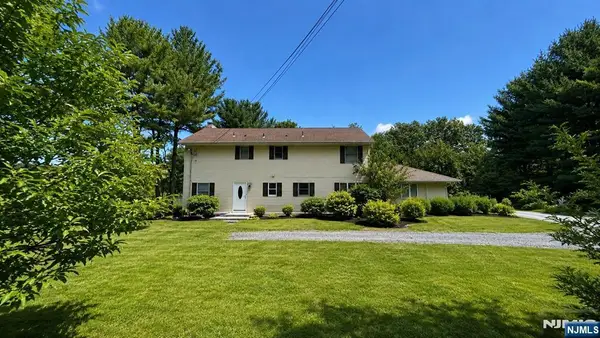 $725,000Active5 beds 3 baths
121 Rabbit Hill Road, West Windsor, NJ 08550
MLS# 26031948Listed by: EXP REALTY, LLC


Protect your home and budget from life's surprises with an Assurant Home Warranty, backed by a partner that supports you through every step of homeownership. Explore Plans.
© 2023 - 2026 ERA Franchise Systems LLC. All rights reserved. ERA Franchise Systems LLC fully supports the principles of the Fair Housing Act and the Equal Opportunity Act. ERA, ERA Real Estate powered, and their respective logos are registered service marks of ERA Franchise Systems LLC. Each office is independently owned and operated.