
43 Sawgrass Dr, Westampton Township, NJ 08060
Local realty services provided by:ERA Martin Associates
43 Sawgrass Dr,Westampton Twp, NJ 08060
$675,000
- 4 Beds
- 3 Baths
- 3,299 sq. ft.
- Single family
- Active
Listed by: maureen a smith-hartman, rayna denneler
Office: bhhs fox & roach-mt laurel
MLS#:NJBL2122640
Source:BRIGHTMLS
Price summary
- Price:$675,000
- Price per sq. ft.:$204.61
About this home
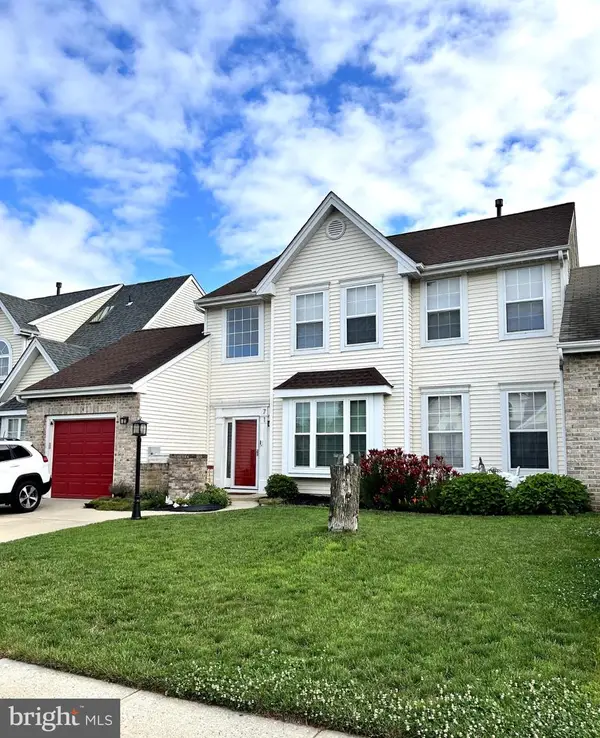
Welcome to 43 Sawgrass Drive in the Deerwood Country Club neighborhood located in Westampton New Jersey.
Discover elegance, comfort, and spacious living in this impressive four-bedroom, two-and-a-half-bath Colonial, beautifully situated in one of Westampton's most desirable golf course communities. From the moment you enter, the dramatic two-story foyer makes a lasting impression with its soaring ceiling and sweeping staircase, setting the stage for the spacious and thoughtfully designed interior. The formal living room offers an inviting setting for entertaining, while the elegant dining room, enhanced by crown molding and chair rail detailing, provides the perfect backdrop for memorable gatherings. The heart of this home is the spectacular two-story family room, where a soaring ceiling, magnificent windows welcoming an abundance of natural light, and a gas fireplace create an extraordinary gathering space. Overlooked by the second-floor balcony, this impressive room combines architectural drama with everyday comfort. The spacious kitchen offers abundant cabinetry, generous counter space, and two pantries providing exceptional storage. An added convenience is the back staircase, offering a second route to the upper level and making everyday living that much easier.
A first-floor study with ceiling fan provides an ideal setting for working from home or enjoying a quiet retreat. The thoughtfully designed laundry room features top-of-the-line washer and dryer, a spacious double closet offering additional storage, and direct access to the two-car garage with automatic door openers. A conveniently located powder room completes the main level.
Upstairs, double doors welcome you into the expansive primary suite, a wonderful private retreat featuring a vaulted ceiling and separate sitting room, ideal for reading, relaxing, or creating a personal workspace. The generously sized primary bathroom offers separate vanities, a corner soaking tub beneath a window, glass-enclosed shower, private water closet, and ceramic tile flooring. His-and-hers closets, including an exceptionally spacious walk-in closet with wraparound shelving and abundant hanging space, provide outstanding wardrobe storage.
Three additional generously sized bedrooms offer comfortable accommodations and plenty of natural light. The hall bathroom features a double-sink vanity, tub/shower combination, and ceramic tile flooring. Ceiling fans throughout the bedrooms provide additional comfort. The expansive unfinished full basement offers tremendous storage space, room for hobbies or exercise equipment, and possibilities for future finishing. Convenient Bilco doors provide outside access. Adding to this home's appeal are OWNED SOLAR PANELS, offering the potential for energy savings without the burden of a solar lease!
With its dramatic architectural features, spacious floor plan, impressive primary suite, two-car garage, and desirable Deerwood Country Club location, this exceptional Colonial offers the space, comfort, and versatility today's buyers appreciate.
A wonderful place to call home! Just a side note, the seller recently had minor wall imperfections and picture hanging holes professionally patched and touched up. Unfortunately the touch up paint did not blend as seemlessly as anticpated resulting in visible variations in the finish. On the bright side the walls are in great condition....
Contact an agent
Home facts
- Year built:2005
- Subdivision & Development:DEERWOOD COUNTRY C
- Listing ID #:NJBL2122640
- Added:2 day(s) ago
- Updated:October 18, 2026 at 01:53 PM
Rooms and interior
- Bedrooms:4
- Total bathrooms:3
- Full bathrooms:2
- Half bathrooms:1
- Dining Description:Dining Room
- Bathrooms Description:Primary Bath(s)
- Kitchen Description:Built-In Microwave, Built-In Range, Carpet, Crown Moldings, Dishwasher, Disposal, Energy Efficient Appliances, Extra Refrigerator/Freezer, Icemaker, Kitchen - Eat-In, Kitchen - Island, Oven - Double, Oven - Self Cleaning, Oven/Range - Gas, Pantry, Recessed Lighting, Refrigerator, Stainless Steel Appliances
- Bedroom Description:Carpet, Primary Bedroom, Walk In Closet(s)
- Basement:Yes
- Basement Description:Full, Interior Access, Outside Entrance, Poured Concrete
- Living area:3,299 sq. ft.
Heating and cooling
- Cooling:Central A/C
- Heating:Forced Air, Natural Gas
Structure and exterior
- Year built:2005
- Building area:3,299 sq. ft.
- Lot area:0.19 Acres
- Architectural Style:Colonial
- Construction Materials:Vinyl Siding
- Exterior Features:Sidewalks, Street Lights
- Foundation Description:Concrete Perimeter
- Levels:2 Stories
Schools
- High school:RANCOCAS VALLEY REG. H.S.
- Middle school:WESTAMPTON M.S.
- Elementary school:HOLLY HILLS E.S.
Utilities
- Water:Public
- Sewer:Public Septic
Finances and disclosures
- Price:$675,000
- Price per sq. ft.:$204.61
- Tax amount:$11,657 (2025)
Features and amenities
- Laundry features:Dryer - Gas, Washer
- Amenities:Carpet, Ceiling Fan(s), Crown Moldings, Curved Staircase, Recessed Lighting, Solar Tube(s)
Parking
- Parking description:Attached Garage, Garage - Front Entry, Garage Door Opener, Inside Access
- Garage:Yes
- Garage spaces:2
New listings near 43 Sawgrass Dr


Protect your home and budget from life's surprises with an Assurant Home Warranty, backed by a partner that supports you through every step of homeownership. Explore Plans.
© 2023 - 2026 ERA Franchise Systems LLC. All rights reserved. ERA Franchise Systems LLC fully supports the principles of the Fair Housing Act and the Equal Opportunity Act. ERA, ERA Real Estate powered, and their respective logos are registered service marks of ERA Franchise Systems LLC. Each office is independently owned and operated.