
4 Pine Tree Dr, Westampton, NJ 08060
Local realty services provided by:Pagoda Realty ERA Powered
4 Pine Tree Dr,Westampton, NJ 08060
$699,900
- 4 Beds
- 3 Baths
- 2,966 sq. ft.
- Single family
- Active
Listed by: annamarie comforte
Office: keller williams premier
MLS#:NJBL2117270
Source:BRIGHTMLS
Price summary
- Price:$699,900
- Price per sq. ft.:$235.97
About this home
Your dream Westampton home awaits! This stately 4 bedroom, 2.5 bath Center Hall Colonial offers the perfect blend of privacy, space, and timeless elegance. Nestled on a picturesque one acre park like setting, this exceptional home offers over 2,900 square feet of thoughtfully designed living space. From the moment you arrive, you'll be impressed with the full brick front, the 3 car side entry garage, and a beautiful paver walkway leading to the front door. Enter the grand two story foyer with tiled flooring and plenty of natural sunlight from the above palladium window. To the left, beautiful hardwood floors and custom crown and chair molding adorn the formal dining room which serves as the perfect space for hosting and entertaining. To the right, enter the formal living room with hardwood floors and crown molding. Through the foyer, the upgraded eat in kitchen awaits, thoughtfully designed with both style and functionality in mind. Featuring abundant cabinetry, recessed lighting, tiled backsplash, silestone quartz countertops, ceramic tile flooring, stainless steel appliances including a top of the line Bosch dishwasher, and a coffee bar. The kitchen flows seamlessly into the adjoining family room with hardwood floors and gorgeous stone surrounding the fireplace. Upstairs, four spacious bedrooms await, three with walk-in closets. The primary bedroom boasts a bonus sitting room, and an ensuite with tiled stall shower, jacuzzi tub, skylights, and double sinks. The sliding glass doors off the kitchen open to the back deck. Additional features include a first floor laundry room, a full basement with french drain, 2-zone heat and air, 7 zone sprinkler system, 8x10 shed, and Andersen windows. This home is tucked away on a quiet private street, but is conveniently located just minutes from I-295 and the New Jersey Turnpike, allowing for both accessibility and seclusion. Schedule a private showing today! Home Warranty included!...
Contact an agent
Home facts
- Year built:1993
- Subdivision & Development:IRICK WOODS
- Listing ID #:NJBL2117270
- Added:6 day(s) ago
- Updated:August 01, 2026 at 10:29 AM
Rooms and interior
- Bedrooms:4
- Total bathrooms:3
- Full bathrooms:2
- Half bathrooms:1
- Rooms Total:9
- Flooring:Carpet, Ceramic Tile, Hardwood, Vinyl
- Dining Description:Dining Room
- Bathrooms Description:Primary Bath(s)
- Kitchen Description:Built-In Microwave, Built-In Range, Dishwasher, Kitchen - Eat-In, Kitchen - Island, Kitchen - Table Space, Oven/Range - Electric, Pantry, Recessed Lighting, Refrigerator
- Bedroom Description:Walk In Closet(s)
- Basement:Yes
- Basement Description:Drainage System, Full, Interior Access, Unfinished
- Living area:2,966 sq. ft.
Heating and cooling
- Cooling:Central A/C
- Heating:Forced Air, Natural Gas
Structure and exterior
- Roof:Architectural Shingle
- Year built:1993
- Building area:2,966 sq. ft.
- Lot area:1.08 Acres
- Lot Features:Front Yard, Rear Yard, Trees/Wooded
- Architectural Style:Colonial
- Construction Materials:Brick Front, Vinyl Siding
- Exterior Features:Deck(s), Exterior Lighting, Lawn Sprinkler, Sidewalks, Street Lights
- Levels:2 Stories
Utilities
- Water:Public
- Sewer:Public Sewer
Finances and disclosures
- Price:$699,900
- Price per sq. ft.:$235.97
- Tax amount:$12,747 (2025)
Features and amenities
- Laundry features:Dryer - Electric, Laundry, Washer
- Amenities:Chair Railings, Double Hung Windows, Monitored, Recessed Lighting, Security System, Skylight(s), Sprinkler System, Window Treatments
Parking
- Parking description:Asphalt Driveway, Attached Garage, Garage - Side Entry, Garage Door Opener, Inside Access, On Street
- Garage:Yes
- Garage spaces:3
New listings near 4 Pine Tree Dr
- Open Sat, 12 to 2pmNew
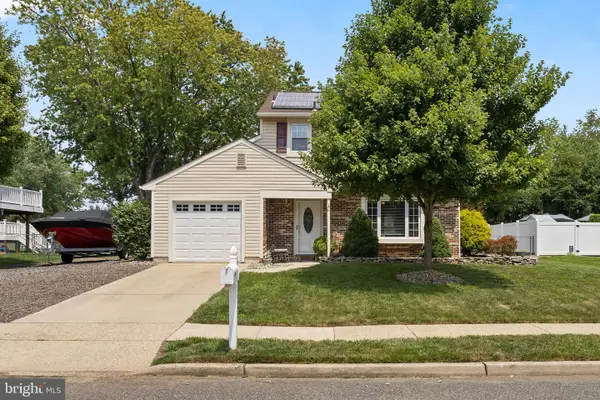 $449,000Active3 beds 2 baths1,272 sq. ft.
14 Lawrence Ln, WESTAMPTON, NJ 08060
MLS# NJBL2117312Listed by: BHHS FOX & ROACH - ROBBINSVILLE - New
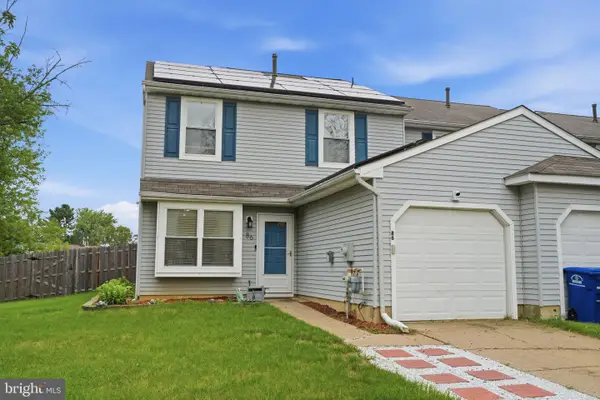 $315,000Active3 beds 2 baths1,358 sq. ft.
86 Rolling Hills, WESTAMPTON, NJ 08060
MLS# NJBL2116328Listed by: BHHS FOX & ROACH-WASHINGTON-GLOUCESTER - New
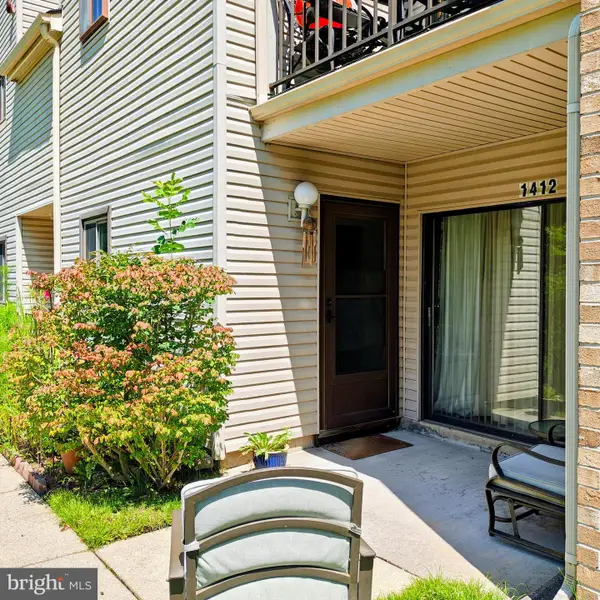 $180,000Active1 beds 1 baths1,022 sq. ft.
1412 Arborley Ct, WESTAMPTON, NJ 08060
MLS# NJBL2117070Listed by: WEICHERT REALTORS-CHERRY HILL - Open Sat, 1 to 3pmNew
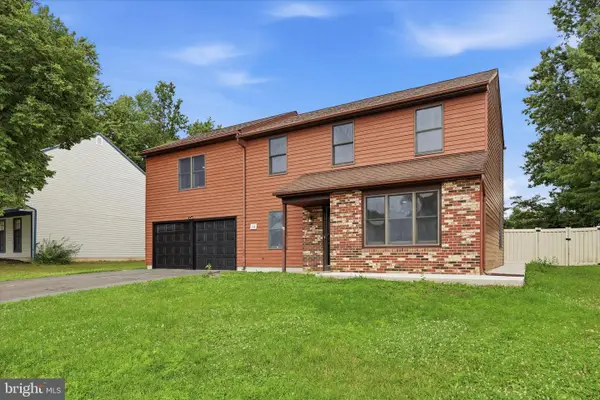 $599,000Active4 beds 3 baths2,400 sq. ft.
14 Lancaster Ct, WESTAMPTON, NJ 08060
MLS# NJBL2117078Listed by: HOMESMART FIRST ADVANTAGE REALTY - New
 $325,000Active3 beds 3 baths1,515 sq. ft.
149 Winstead Dr, WESTAMPTON, NJ 08060
MLS# NJBL2116776Listed by: BHHS FOX & ROACH-MOORESTOWN 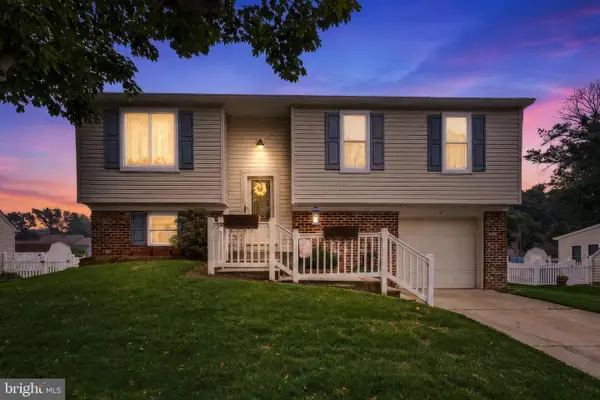 $439,900Active3 beds 2 baths1,676 sq. ft.
7 Bloomfield Dr, WESTAMPTON, NJ 08060
MLS# NJBL2116864Listed by: KELLER WILLIAMS REALTY - MOORESTOWN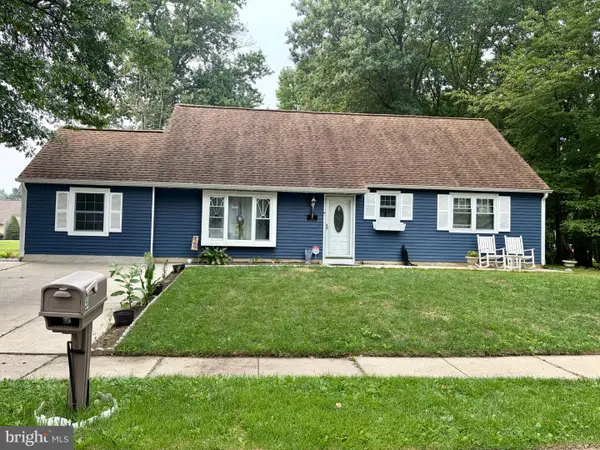 $450,000Active5 beds 2 baths1,947 sq. ft.
57 Tarnsfield Rd, WESTAMPTON, NJ 08060
MLS# NJBL2115946Listed by: BHHS FOX & ROACH-MT LAUREL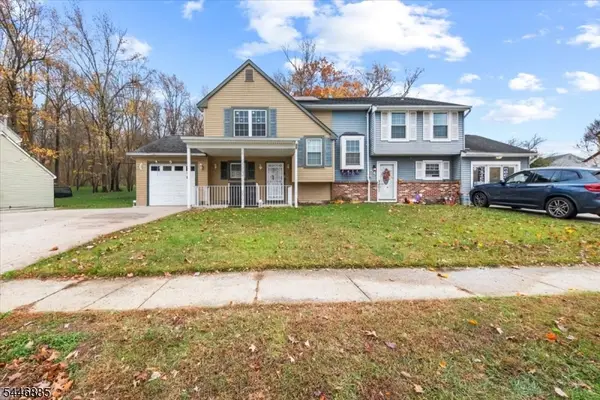 $359,900Active3 beds 2 baths
56 Greenwich Dr, Westampton Twp., NJ 08060
MLS# 4040796Listed by: HOMESTARR REALTY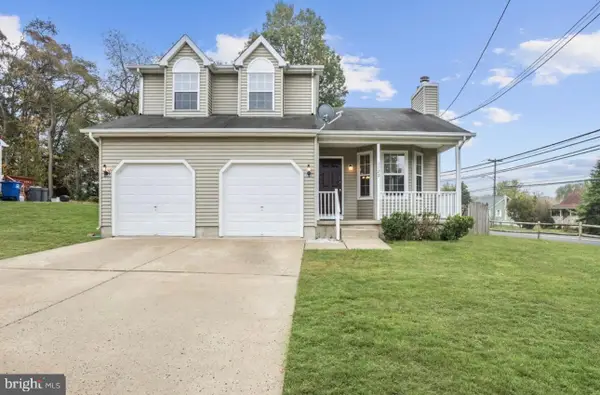 $475,000Active3 beds 3 baths1,492 sq. ft.
1120 Lambert Dr, WESTAMPTON, NJ 08060
MLS# NJBL2116500Listed by: BHHS FOX & ROACH-CHERRY HILL


Protect your home and budget from life's surprises with an Assurant Home Warranty, backed by a partner that supports you through every step of homeownership. Explore Plans.
© 2023 - 2026 ERA Franchise Systems LLC. All rights reserved. ERA Franchise Systems LLC fully supports the principles of the Fair Housing Act and the Equal Opportunity Act. ERA, ERA Real Estate powered, and their respective logos are registered service marks of ERA Franchise Systems LLC. Each office is independently owned and operated.