
84 Virginia Ave, Westmont, NJ 08108
Local realty services provided by:Mountain Realty ERA Powered
84 Virginia Ave,Westmont, NJ 08108
$625,000
- 3 Beds
- 3 Baths
- 1,562 sq. ft.
- Single family
- Active
Listed by: jeanne "lisa" wolschina
Office: lisa wolschina & associates, inc.
MLS#:NJCD2127886
Source:BRIGHTMLS
Price summary
- Price:$625,000
- Price per sq. ft.:$400.13
About this home
In the heart of Haddon Township, 84 Virginia Avenue is a beautifully renovated 3-bedroom, 2.5-bath home located just two blocks from the shops, restaurants, and energy of downtown Haddon Avenue in Westmont.
Fully renovated in 2024, the home thoughtfully blends historic character with modern updates. Original hardwood floors were beautifully restored, while walls were opened to create a more spacious, inviting floor plan. Dual-zone central air and heat were added for year-round comfort, along with two new second-floor bathrooms and a conveniently located laundry area.
The updated kitchen features a white Café appliance package with gold accents, a 36-inch farmhouse sink, arabesque tile backsplash, and an island with countertop seating. Just off the kitchen, a charming three-season room overlooks the lovely backyard and offers additional space to relax or entertain.
The third floor provides the third bedroom, or, flexible bonus space perfect for a home office, playroom, or creative retreat. Best of all, you're just a few blocks from Haddon Avenue, PATCO, and expansive Cooper River Park—putting dining, shopping, recreation, and neighborhood amenities all within easy reach....
Contact an agent
Home facts
- Year built:1910
- Subdivision & Development:WESTMONT
- Listing ID #:NJCD2127886
- Added:1 day(s) ago
- Updated:October 04, 2026 at 01:58 PM
Rooms and interior
- Bedrooms:3
- Total bathrooms:3
- Full bathrooms:2
- Half bathrooms:1
- Flooring:Carpet, Engineered Wood, Tile/Brick, Wood
- Dining Description:Combination Kitchen/Dining, Dining Area
- Bathrooms Description:Primary Bath(s)
- Kitchen Description:Breakfast Area, Built-Ins, Kitchen - Eat-In, Kitchen - Gourmet, Kitchen - Island, Recessed Lighting, Upgraded Countertops
- Bedroom Description:Primary Bedroom, Walk In Closet(s)
- Basement:Yes
- Basement Description:Partial, Unfinished
- Living area:1,562 sq. ft.
Heating and cooling
- Cooling:Ceiling Fan(s), Central A/C, Zoned
- Heating:Baseboard - Hot Water, Forced Air, Natural Gas, Zoned
Structure and exterior
- Year built:1910
- Building area:1,562 sq. ft.
- Lot area:0.14 Acres
- Architectural Style:Colonial
- Construction Materials:Aluminum Siding
- Exterior Features:Deck(s), Sidewalks, Street Lights
- Foundation Description:Stone
- Levels:2 1/2 Stories
Schools
- High school:HADDON TOWNSHIP
Utilities
- Water:Public
- Sewer:Public Sewer
Finances and disclosures
- Price:$625,000
- Price per sq. ft.:$400.13
- Tax amount:$10,254 (2025)
Features and amenities
- Laundry features:Has Laundry
- Amenities:Built-Ins, Ceiling Fan(s), Recessed Lighting, Replacement Windows, Window Treatments
Parking
- Parking description:Detached Garage, Garage - Rear Entry
- Garage:Yes
- Garage spaces:1
New listings near 84 Virginia Ave
- Coming Soon
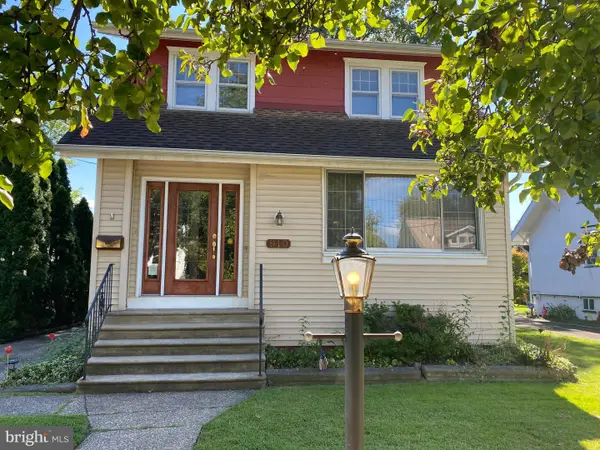 $450,000Coming Soon3 beds 1 baths1,312 sq. ft.
910 Belmont Ave, HADDON TWP, NJ 08108
MLS# NJCD2127236Listed by: REASONABLE REALTY, LLC - New
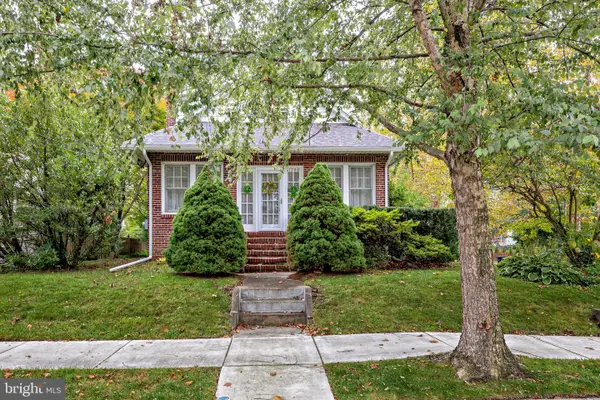 $589,900Active4 beds 2 baths2,054 sq. ft.
1000 Belmont Ave, HADDON TOWNSHIP, NJ 08108
MLS# NJCD2128094Listed by: DANIEL R. WHITE REALTOR, LLC - New
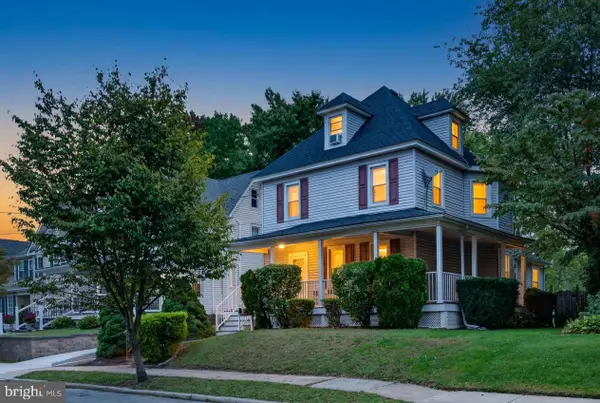 $624,999Active3 beds 2 baths1,910 sq. ft.
210 Toledo Ave, HADDON TOWNSHIP, NJ 08108
MLS# NJCD2127524Listed by: EXP REALTY, LLC - New
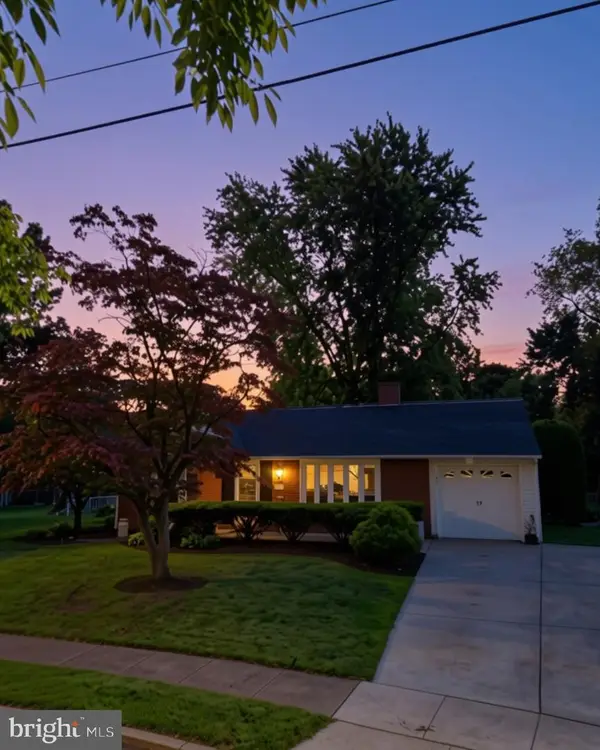 $599,999Active3 beds 2 baths1,557 sq. ft.
205 Bradley Ave, HADDONFIELD, NJ 08033
MLS# NJCD2127644Listed by: GARDEN STATE PROPERTIES GROUP - MERCHANTVILLE - New
 $539,900Active4 beds 2 baths1,620 sq. ft.
101 Norwood Ave, HADDON TOWNSHIP, NJ 08108
MLS# NJCD2127544Listed by: HOF REALTY  $799,900Active4 beds 2 baths1,841 sq. ft.
1 Maple Ave, HADDON TOWNSHIP, NJ 08108
MLS# NJCD2126324Listed by: TESLA REALTY GROUP LLC $849,000Pending4 beds 3 baths2,100 sq. ft.
453 E Melrose Ave, HADDON TOWNSHIP, NJ 08108
MLS# NJCD2127230Listed by: GREENSIDE REALTY $475,000Pending3 beds 2 baths1,230 sq. ft.
407 Graisbury Ave, HADDONFIELD, NJ 08033
MLS# NJCD2127192Listed by: LONG & FOSTER REAL ESTATE, INC. $689,000Active4 beds 3 baths2,140 sq. ft.
209 Briarwood Ave, HADDON TOWNSHIP, NJ 08033
MLS# NJCD2127110Listed by: KELLER WILLIAMS - MAIN STREET


Protect your home and budget from life's surprises with an Assurant Home Warranty, backed by a partner that supports you through every step of homeownership. Explore Plans.
© 2023 - 2026 ERA Franchise Systems LLC. All rights reserved. ERA Franchise Systems LLC fully supports the principles of the Fair Housing Act and the Equal Opportunity Act. ERA, ERA Real Estate powered, and their respective logos are registered service marks of ERA Franchise Systems LLC. Each office is independently owned and operated.