
401 Summit Ave, Westville, NJ 08093
Local realty services provided by:ERA Duke Realtors
401 Summit Ave,Westville Boro, NJ 08093
$280,000
- 5 Beds
- 2 Baths
- - sq. ft.
- Single family
- Active
Listed by: carolina cepeda
Office: 3sixty realty llc.973-969-3363
MLS#:4047864
Source:NJ_GSMLS
Price summary
- Price:$280,000
About this home
Step into the timeless charm of this Victorian-style 5-bedroom home, where classic architectural details blend seamlessly with everyday comfort. The inviting wrap-around porch, generous yard, and backyard deck create the perfect setting for relaxing, gardening, or entertaining guests. Inside, you'll find a bright and functional floor plan featuring a welcoming living room, formal dining room, and a spacious eat-in kitchen designed for gathering. Hardwood floors add warmth and character throughout the main living spaces, while the unfinished basement provides abundant storage and endless possibilities for future expansion or customization. Full of charm and potential, this inviting home is ready for its next chapter. Come see all it has to offer!
Contact an agent
Home facts
- Year built:1920
- Listing ID #:4047864
- Added:45 day(s) ago
- Updated:October 04, 2026 at 02:17 PM
Rooms and interior
- Bedrooms:5
- Total bathrooms:2
- Full bathrooms:1
- Half bathrooms:1
- Rooms Total:8
- Kitchen Description:Eat-In Kitchen, Microwave Oven, Range/Oven-Electric, Refrigerator, Separate Dining Area
- Basement Description:Basement, Unfinished
Heating and cooling
- Cooling:1 Unit, Ceiling Fan, Wall A/C Unit(s)
- Heating:1 Unit, Baseboard - Electric, Forced Hot Air
Structure and exterior
- Roof:Asphalt Shingle
- Year built:1920
- Lot area:0.15 Acres
- Architectural Style:1/2 Duplex
- Construction Materials:Vinyl Siding
Utilities
- Water:Public Water
- Sewer:Public Sewer
Finances and disclosures
- Price:$280,000
- Tax amount:$6,248 (2025)
Features and amenities
- Appliances:Microwave Oven, Range/Oven-Electric, Refrigerator, Washer
- Laundry features:Dryer, Washer
- Amenities:Gas-Natural
Parking
- Parking description:On-Street Parking
New listings near 401 Summit Ave
- Coming Soon
 $329,000Coming Soon3 beds 2 baths1,532 sq. ft.
806 Edgewater Ave, WESTVILLE, NJ 08093
MLS# NJGL2078546Listed by: HOME JOURNEY REALTY - New
 $389,990Active4 beds 2 baths1,612 sq. ft.
157 Walnut St, WESTVILLE, NJ 08093
MLS# NJGL2079168Listed by: HOMESMART FIRST ADVANTAGE REALTY - New
 $345,000Active3 beds 2 baths1,512 sq. ft.
416 River Dr, WESTVILLE, NJ 08093
MLS# NJGL2077600Listed by: COMPASS NEW JERSEY, LLC - HADDON TOWNSHIP - New
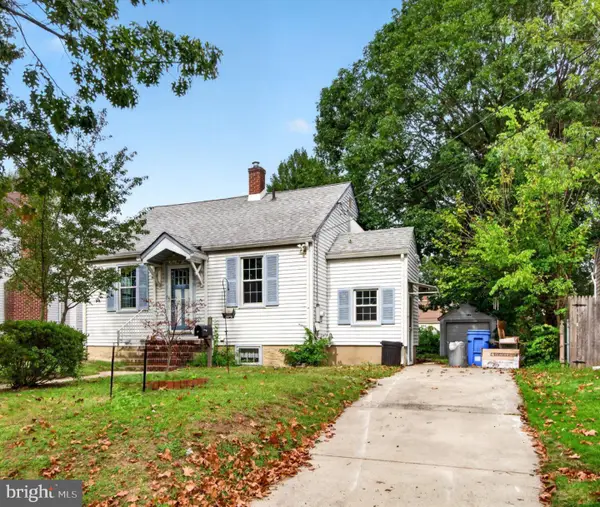 $279,777Active3 beds 1 baths1,050 sq. ft.
149 Cedar Ave, WESTVILLE, NJ 08093
MLS# NJGL2078884Listed by: KELLER WILLIAMS REALTY - MOORESTOWN - New
 $324,900Active3 beds 2 baths1,152 sq. ft.
117 Locust Ave, WESTVILLE, NJ 08093
MLS# NJGL2078842Listed by: PRIME REALTY PARTNERS - New
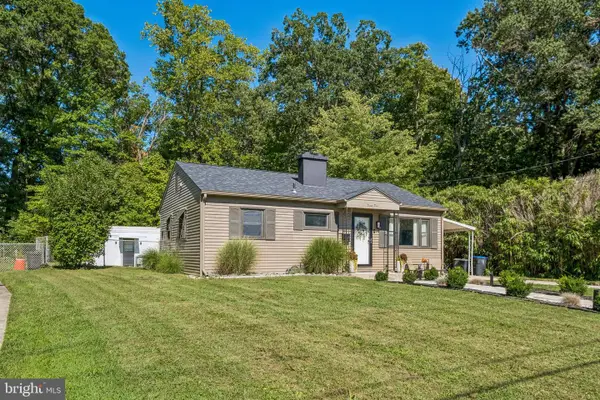 $305,000Active3 beds 1 baths875 sq. ft.
25 Marion Ave, WESTVILLE, NJ 08093
MLS# NJGL2078830Listed by: BHHS FOX & ROACH - HADDONFIELD 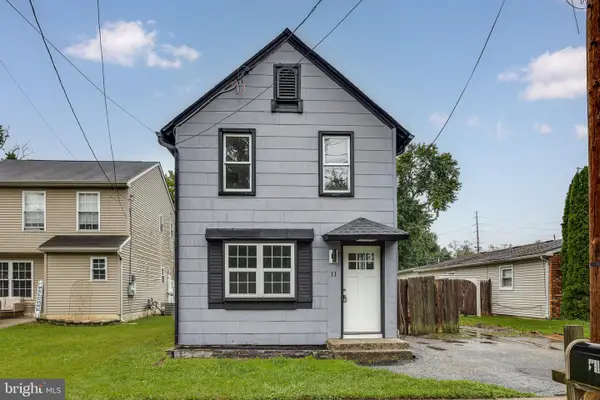 $239,990Active2 beds 1 baths960 sq. ft.
11 Magnolia St, WESTVILLE, NJ 08093
MLS# NJGL2078746Listed by: HOMESMART FIRST ADVANTAGE REALTY $199,000Active5 beds -- baths2,199 sq. ft.
621 Crown Point Rd, WESTVILLE, NJ 08093
MLS# NJGL2078662Listed by: KELLER WILLIAMS REALTY - MOORESTOWN $279,000Pending3 beds 1 baths1,584 sq. ft.
721 Almonesson Rd, WESTVILLE, NJ 08093
MLS# NJGL2078302Listed by: EXP REALTY, LLC $312,500Active3 beds 2 baths1,344 sq. ft.
347 Marion Ave, WESTVILLE, NJ 08093
MLS# NJGL2078140Listed by: SMIRES & ASSOCIATES


Protect your home and budget from life's surprises with an Assurant Home Warranty, backed by a partner that supports you through every step of homeownership. Explore Plans.
© 2023 - 2026 ERA Franchise Systems LLC. All rights reserved. ERA Franchise Systems LLC fully supports the principles of the Fair Housing Act and the Equal Opportunity Act. ERA, ERA Real Estate powered, and their respective logos are registered service marks of ERA Franchise Systems LLC. Each office is independently owned and operated.