
416 River Dr, Westville, NJ 08093
Local realty services provided by:O'BRIEN REALTY ERA POWERED
416 River Dr,Westville, NJ 08093
$345,000
- 3 Beds
- 2 Baths
- 1,512 sq. ft.
- Single family
- Active
Listed by: jennifer j rothenberger, jacob gale
Office: compass new jersey, llc. - haddon township
MLS#:NJGL2077600
Source:BRIGHTMLS
Price summary
- Price:$345,000
- Price per sq. ft.:$228.17
About this home
Welcome to 416 River Drive, a beautifully maintained residence that perfectly balances classic charm with modern updates. Situated directly across the street from Big Timber Creek and Michael Galbraith Park, this home greets you with a crisp stamped concrete driveway and matching front walk, setting the tone for the quality found throughout.
The views here are truly one-of-a-kind. From the front of the home, you can enjoy stunning vistas of the water and the iconic Philadelphia skyline. It’s the perfect vantage point to catch the fireworks displays from the Philadelphia sports teams right from your own property.
Step inside to a bright, airy main level characterized by beautiful hardwood floors and fresh neutral tones. The layout offers incredible flexibility, allowing you to create a large living and dining combination or a spacious eat-in kitchen setup that suits your specific lifestyle. The kitchen itself is a true standout, featuring sleek countertops, contemporary cabinetry, and stainless steel appliances.
The upper level features two large bedrooms boasting original hardwood floors and loads of natural light. Centered between them is a spacious hall bath, beautifully finished with double sinks, a custom tile surround, and tile flooring.
The lower level expands the living space significantly, offering a bright bonus room and another spacious bedroom complete with plush new carpet. The functional mudroom is a showstopper, containing a full bath with gorgeous tilework, laundry facilities, and direct access to the yard. For those needing even more room, the unfinished basement provides wonderful additional storage options.
The outdoor experience continues in the rear of the home, where you can relax or entertain on a brand-new concrete patio. To further enhance your comfort, the roof and major mechanicals were installed in 2020 along with an updated kitchen and all baths. New gutters in 2026 and concrete patio in 2025. This is an estate sale, so while the home has been well maintained, it will sell As-Is.
With easy access to major highways for a quick commute and proximity to local waterfront dining, this home offers a lifestyle of convenience, comfort, and unmatched views. Don't miss the chance to make this Westville gem your own. Schedule your tour today and see all the thoughtful details that make 416 River Drive so special....
Contact an agent
Home facts
- Year built:1978
- Subdivision & Development:NONE AVAILABLE
- Listing ID #:NJGL2077600
- Added:3 day(s) ago
- Updated:October 04, 2026 at 01:10 PM
Rooms and interior
- Bedrooms:3
- Total bathrooms:2
- Full bathrooms:2
- Rooms Total:7
- Flooring:Carpet, Ceramic Tile, Engineered Wood, Hardwood
- Dining Description:Combination Kitchen/Dining
- Kitchen Description:Cooktop, Kitchen - Eat-In, Microwave, Oven - Self Cleaning, Oven/Range - Gas, Refrigerator, Stainless Steel Appliances, Upgraded Countertops
- Basement:Yes
- Basement Description:Partial, Unfinished
- Living area:1,512 sq. ft.
Heating and cooling
- Cooling:Central A/C
- Heating:Forced Air, Natural Gas
Structure and exterior
- Roof:Shingle
- Year built:1978
- Building area:1,512 sq. ft.
- Lot area:0.24 Acres
- Lot Features:Front Yard, Rear Yard, River
- Architectural Style:Split Level
- Construction Materials:Frame
- Exterior Features:Flood Lights, Gutter System, Patio(s)
- Foundation Description:Block
- Levels:2 1/2 Stories
Schools
- High school:GATEWAY REGIONAL H.S.
- Middle school:GATEWAY REGIONAL M.S.
- Elementary school:PARKVIEW
Utilities
- Water:Public
- Sewer:Public Sewer
Finances and disclosures
- Price:$345,000
- Price per sq. ft.:$228.17
- Tax amount:$9,071 (2025)
Features and amenities
- Laundry features:Hookup
- Amenities:Double Hung Windows
Parking
- Parking description:Concrete Driveway, Private
New listings near 416 River Dr
- Coming Soon
 $329,000Coming Soon3 beds 2 baths1,532 sq. ft.
806 Edgewater Ave, WESTVILLE, NJ 08093
MLS# NJGL2078546Listed by: HOME JOURNEY REALTY - New
 $389,990Active4 beds 2 baths1,612 sq. ft.
157 Walnut St, WESTVILLE, NJ 08093
MLS# NJGL2079168Listed by: HOMESMART FIRST ADVANTAGE REALTY - New
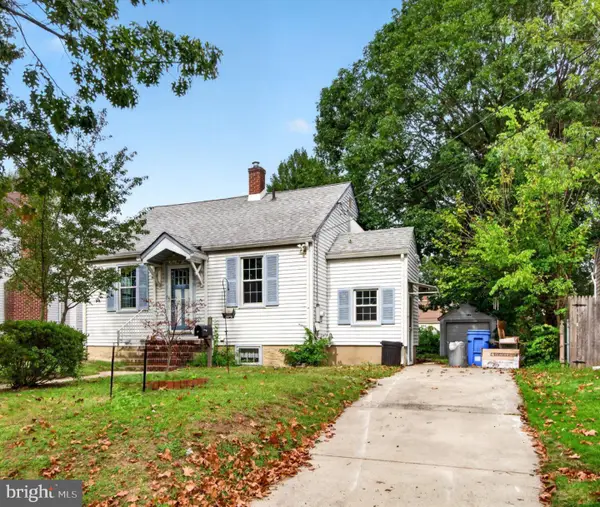 $279,777Active3 beds 1 baths1,050 sq. ft.
149 Cedar Ave, WESTVILLE, NJ 08093
MLS# NJGL2078884Listed by: KELLER WILLIAMS REALTY - MOORESTOWN - New
 $324,900Active3 beds 2 baths1,152 sq. ft.
117 Locust Ave, WESTVILLE, NJ 08093
MLS# NJGL2078842Listed by: PRIME REALTY PARTNERS - New
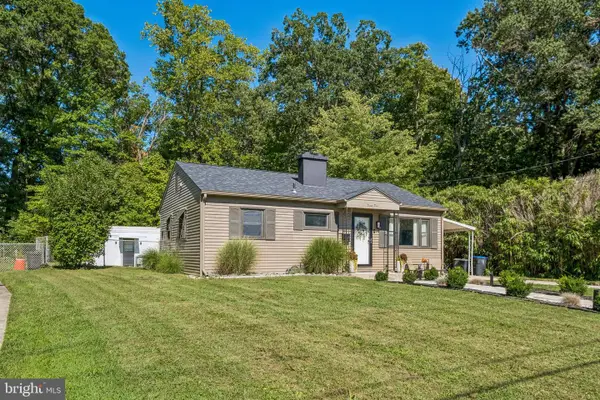 $305,000Active3 beds 1 baths875 sq. ft.
25 Marion Ave, WESTVILLE, NJ 08093
MLS# NJGL2078830Listed by: BHHS FOX & ROACH - HADDONFIELD 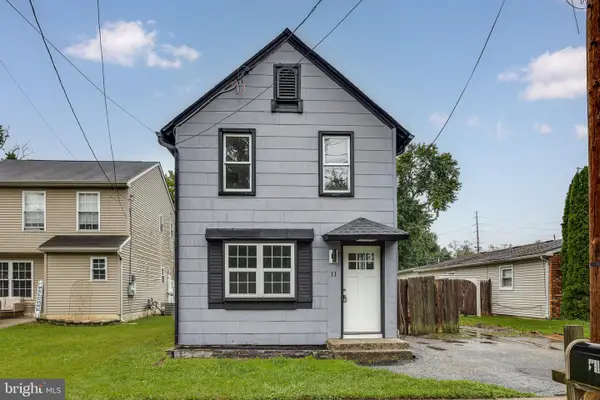 $239,990Active2 beds 1 baths960 sq. ft.
11 Magnolia St, WESTVILLE, NJ 08093
MLS# NJGL2078746Listed by: HOMESMART FIRST ADVANTAGE REALTY $199,000Active5 beds -- baths2,199 sq. ft.
621 Crown Point Rd, WESTVILLE, NJ 08093
MLS# NJGL2078662Listed by: KELLER WILLIAMS REALTY - MOORESTOWN $279,000Pending3 beds 1 baths1,584 sq. ft.
721 Almonesson Rd, WESTVILLE, NJ 08093
MLS# NJGL2078302Listed by: EXP REALTY, LLC $312,500Active3 beds 2 baths1,344 sq. ft.
347 Marion Ave, WESTVILLE, NJ 08093
MLS# NJGL2078140Listed by: SMIRES & ASSOCIATES


Protect your home and budget from life's surprises with an Assurant Home Warranty, backed by a partner that supports you through every step of homeownership. Explore Plans.
© 2023 - 2026 ERA Franchise Systems LLC. All rights reserved. ERA Franchise Systems LLC fully supports the principles of the Fair Housing Act and the Equal Opportunity Act. ERA, ERA Real Estate powered, and their respective logos are registered service marks of ERA Franchise Systems LLC. Each office is independently owned and operated.