
1 Luxemburg Ave, Wharton, NJ 07885
Local realty services provided by:ERA Suburb Realty Agency
1 Luxemburg Ave,Wharton Boro, NJ 07885
$649,900
- 4 Beds
- 3 Baths
- 2,521 sq. ft.
- Single family
- Active
Listed by: mary salazar
Office: exp realty, llc.866-201-6210
MLS#:4058932
Source:NJ_GSMLS
Price summary
- Price:$649,900
- Price per sq. ft.:$257.79
About this home
Charming, beautifully updated colonial offering the perfect blend of classic character and modern comfort. The inviting interior features a spacious living room with distinctive coffered ceilings and custom woodwork, a bright dining room, and an updated eat-in kitchen with granite countertops, center island, and ample cabinetry. The sun porch provides a peaceful view of the private backyard and its mature gardens.The spacious primary suite includes an updated full bath and walk-in closet, with generously sized additional bedrooms and plenty of storage throughout. Conveniently located near downtown Wharton, public transportation, and major highways, this wonderful home is ready to welcome its next owner!
Contact an agent
Home facts
- Year built:1929
- Listing ID #:4058932
- Added:5 day(s) ago
- Updated:October 20, 2026 at 03:55 AM
Rooms and interior
- Bedrooms:4
- Total bathrooms:3
- Full bathrooms:2
- Half bathrooms:1
- Rooms Total:8
- Flooring:Carpeting, Wood
- Dining Description:Formal Dining Room, On First Floor
- Bathrooms Description:Stall Shower
- Kitchen Description:Carbon Monoxide Detector, Center Island, Dishwasher, Range/Oven-Electric, Refrigerator
- Bedroom Description:Full Bath, Walk-In Closet
- Basement Description:Basement, Bilco-Style Door, Full, Unfinished
- Living area:2,521 sq. ft.
Heating and cooling
- Cooling:Central Air, Multi-Zone Cooling
- Heating:Radiators - Steam
Structure and exterior
- Roof:Asphalt Shingle
- Year built:1929
- Building area:2,521 sq. ft.
- Lot area:0.23 Acres
- Lot Features:Wooded Lot
- Architectural Style:Colonial
- Construction Materials:Stone, Vinyl Siding
- Exterior Features:Enclosed Porch, Patio, Pergola, Storage, Thermal Windows / Doors
Schools
- High school:MorrisHill
- Middle school:Mackinnon
- Elementary school:MarieDuffy
Utilities
- Water:Public Water
- Sewer:Public Sewer
Finances and disclosures
- Price:$649,900
- Price per sq. ft.:$257.79
- Tax amount:$12,925 (2025)
Features and amenities
- Appliances:Carbon Monoxide Detector, Range/Oven-Electric, Refrigerator
- Amenities:Carbon Monoxide Detector, Fire Extinguisher, Gas-Natural, Smoke Detector
Parking
- Parking description:1 Car Width, Blacktop Driveway, Off-Street Parking, On-Street Parking
New listings near 1 Luxemburg Ave
- New
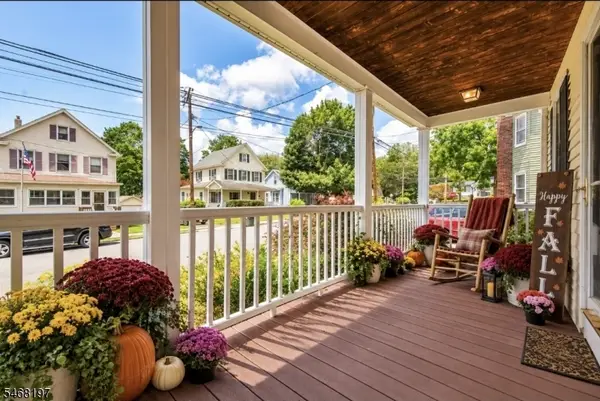 $619,000Active3 beds 3 baths2,278 sq. ft.
14 Garden Ave, Wharton Boro, NJ 07885
MLS# 4059401Listed by: RE/MAX TOWN & VALLEY 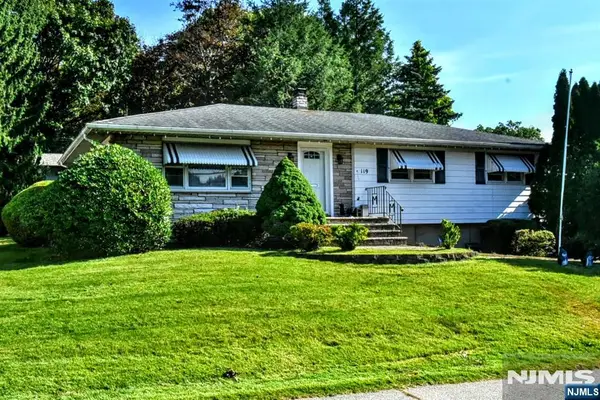 $499,000Active3 beds 3 baths
119 E Central Avenue, Wharton Borough, NJ 07885
MLS# 26036865Listed by: TERRIE O'CONNOR REALTORS-WYCKOFF
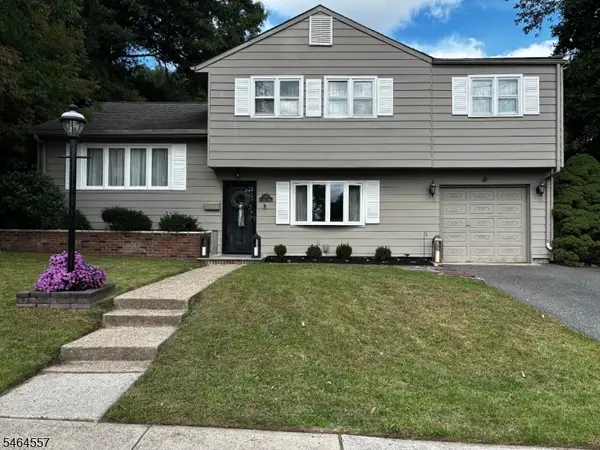 $589,000Active4 beds 3 baths
177 E Central Ave, Wharton Boro, NJ 07885
MLS# 4056080Listed by: STAR REAL ESTATE AGENCY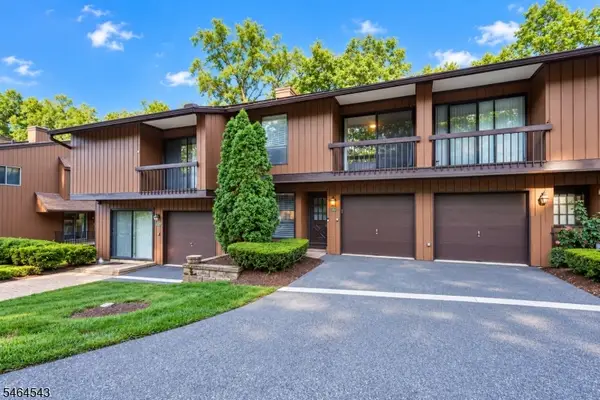 $399,000Active2 beds 2 baths
634 Upperway, Wharton Boro, NJ 07885
MLS# 4056092Listed by: KELLER WILLIAMS PROSPERITY REALTY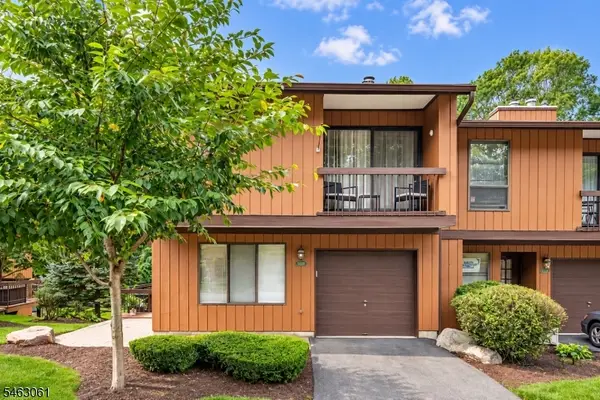 $420,000Active2 beds 2 baths
20132 Westview, Wharton Boro, NJ 07885
MLS# 4054871Listed by: EXP REALTY, LLC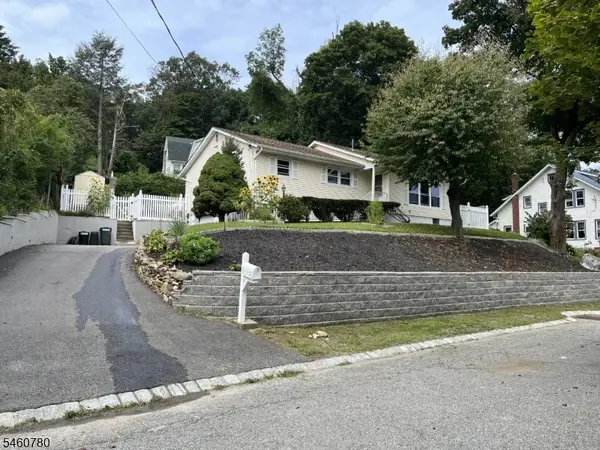 $576,900Active3 beds 2 baths
21 Williams St, Wharton Boro, NJ 07885
MLS# 4053164Listed by: REALTY EXECUTIVES PROPERTY SQUAD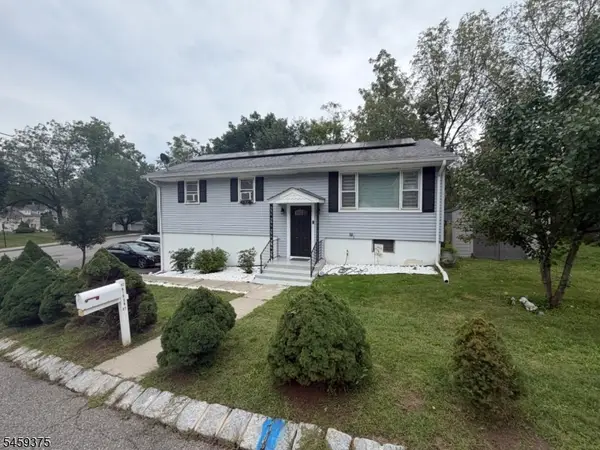 $480,000Pending3 beds 2 baths
92 Birch St, Wharton Boro, NJ 07885
MLS# 4052337Listed by: RE/MAX HERITAGE PROPERTIES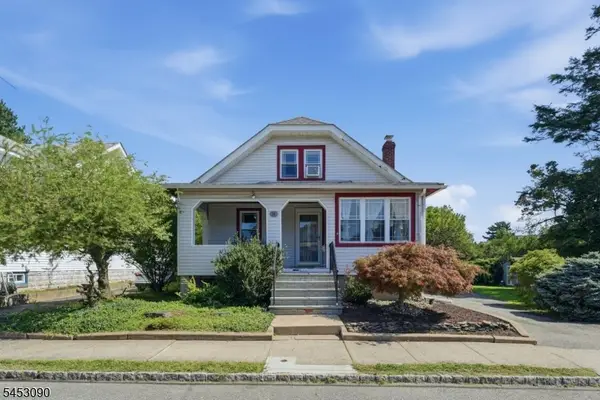 $499,900Active4 beds 3 baths
56 Downs Ave, Wharton Boro, NJ 07885
MLS# 4051933Listed by: SIGNATURE REALTY NJ $425,000Pending2 beds 2 baths1,454 sq. ft.
1173 Treetops, Wharton Boro, NJ 07885
MLS# 4051702Listed by: WEICHERT REALTORS


Protect your home and budget from life's surprises with an Assurant Home Warranty, backed by a partner that supports you through every step of homeownership. Explore Plans.
© 2023 - 2026 ERA Franchise Systems LLC. All rights reserved. ERA Franchise Systems LLC fully supports the principles of the Fair Housing Act and the Equal Opportunity Act. ERA, ERA Real Estate powered, and their respective logos are registered service marks of ERA Franchise Systems LLC. Each office is independently owned and operated.