
31 Marlin Dr, Whippany, NJ 07981
Local realty services provided by:ERA Central Realty Group
31 Marlin Dr,Hanover Twp., NJ 07981
$1,275,000
- 4 Beds
- 3 Baths
- 3,500 sq. ft.
- Single family
- Active
Listed by: seema d wu
Office: keller williams metropolitan973-539-1120
MLS#:4063905
Source:NJ_GSMLS
Price summary
- Price:$1,275,000
- Price per sq. ft.:$364.29
About this home
Homes in this desirable Hanover Township neighborhood rarely come on the market! Welcome to this beautiful brick-front center hall Colonial near the end of a quiet cul-de-sac, offering 4 bedrooms, 2.5 baths and approximately 3,500 sq ft per tax records. Impressive curb appeal, manicured landscaping and a long driveway lead to a side-entry 2-car garage. Double front doors welcome you into a spacious foyer that opens to formal living and dining rooms, a generous family room with a wood-burning fireplace, hardwood floors and an updated powder room. The beautifully renovated kitchen (2015) features a six-burner Viking stove, wall oven, Bosch dishwasher, large stainless steel refrigerator, exhaust hood, center island, skylight, spacious eat-in area and coffee/wine wet bar. Sliding doors from both the kitchen and family room lead to a large paver patio overlooking a tree-lined backyard, ideal for entertaining. A convenient laundry/mudroom offers driveway access, a new washer (2026) and dryer (2025). Upstairs, the primary suite features custom closets (2024) and a private office, along with 3 additional bedrooms and an updated hall bath. Additional highlights include two-zone HVAC, central vacuum, water softener, Nest thermostat, custom window treatments and a full unfinished basement with Drylok treatment (2026) and professionally prepared floor plans for future finishing. Conveniently located near downtown Morristown, major highways and NYC train stations!...
Contact an agent
Home facts
- Year built:1990
- Subdivision & Development:Res
- Listing ID #:4063905
- Added:2 day(s) ago
- Updated:November 13, 2026 at 03:33 PM
Rooms and interior
- Bedrooms:4
- Total bathrooms:3
- Full bathrooms:2
- Half bathrooms:1
- Rooms Total:9
- Flooring:Tile, Wood
- Dining Description:Formal Dining Room, On First Floor
- Bathrooms Description:Jetted Tub, Stall Shower
- Kitchen Description:Breakfast Bar, Carbon Monoxide Detector, Center Island, Central Vacuum, Cooktop - Gas, Dishwasher, Eat-In Kitchen, Kitchen Exhaust Fan, Microwave Oven, Pantry, Refrigerator, Sump Pump, Wall Oven(s) - Gas, Water Softener-Own
- Bedroom Description:Full Bath, Walk-In Closet
- Basement Description:Basement, Full, Unfinished
- Living area:3,500 sq. ft.
Heating and cooling
- Cooling:2 Units, Central Air, Multi-Zone Cooling
- Heating:2 Units, Forced Hot Air, Multi-Zone
Structure and exterior
- Roof:Asphalt Shingle
- Year built:1990
- Building area:3,500 sq. ft.
- Lot area:0.35 Acres
- Lot Features:Cul-De-Sac, Level Lot
- Architectural Style:Colonial
- Construction Materials:Brick, Vinyl Siding
- Exterior Features:Patio
Schools
- High school:Whippany
- Middle school:MemorialJr
- Elementary school:BeeMeadow
Utilities
- Water:Public Water
- Sewer:Public Sewer
Finances and disclosures
- Price:$1,275,000
- Price per sq. ft.:$364.29
- Tax amount:$14,692 (2025)
Features and amenities
- Appliances:Carbon Monoxide Detector, Microwave Oven, Refrigerator, Sump Pump, Wall Oven(s) - Gas, Washer, Water Softener-Own
- Laundry features:Dryer, Washer
- Amenities:All Utilities Underground, Carbon Monoxide Detector, Fire Extinguisher, High Ceiling, Jacuzzi, Skylight, Smoke Detectors, Stall Shower, StallTub, Walk - In Closet, Wet Bar, Window Treatments
Parking
- Parking description:1 Car Width, Attached Garage, Blacktop Driveway
- Garage spaces:2
New listings near 31 Marlin Dr
- New
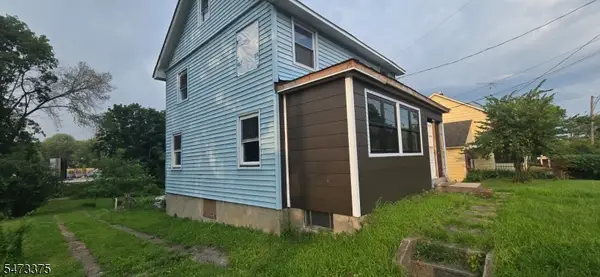 $549,000Active4 beds 4 baths
72 Mount Pleasant Ave, Hanover Twp., NJ 07981
MLS# 4063901Listed by: SKY REALTY ASSOCIATES - New
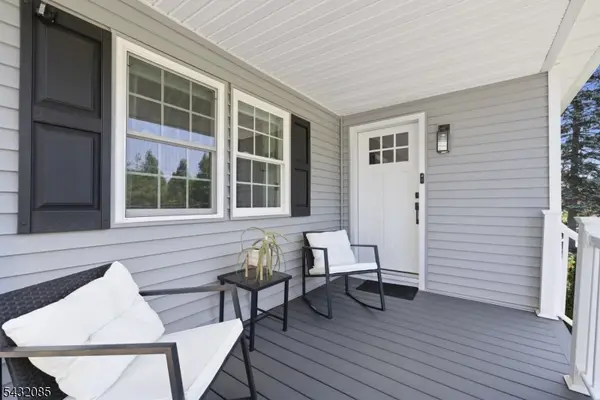 $649,000Active3 beds 2 baths
118 Parsippany Rd, Hanover Twp., NJ 07981
MLS# 4062426Listed by: HOWARD HANNA RAND REALTY 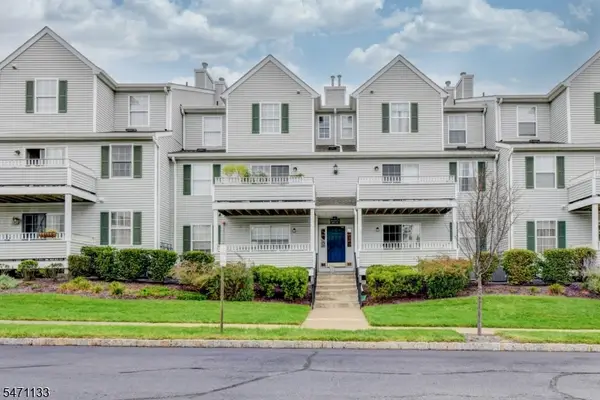 $399,000Active1 beds 2 baths
3412 Appleton Way, Hanover Twp., NJ 07981
MLS# 4062047Listed by: WEICHERT REALTORS $899,900Pending4 beds 3 baths3,281 sq. ft.
1 Glenbrook Ct, Hanover Twp., NJ 07981
MLS# 4060406Listed by: CHARLES PATRICK REALTORS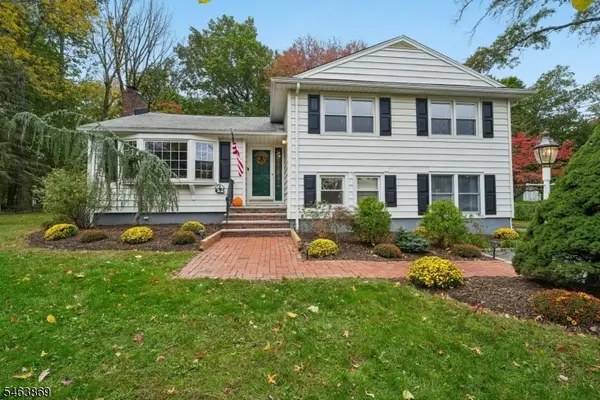 $839,000Pending4 beds 3 baths2,356 sq. ft.
27 Karla Dr, Hanover Twp., NJ 07981
MLS# 4060411Listed by: BHHS FOX & ROACH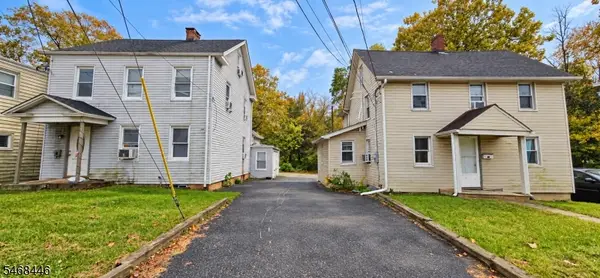 $899,000Active8 beds 2 baths
441 State Route 10, Hanover Twp., NJ 07981
MLS# 4059627Listed by: VERIFIED HOMES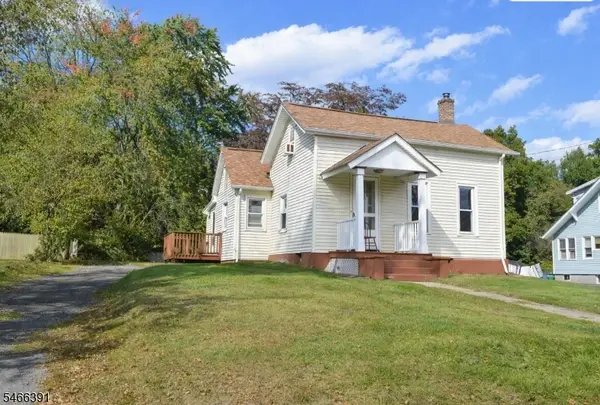 $529,900Pending3 beds 1 baths
42 Malapardis Rd, Hanover Twp., NJ 07981
MLS# 4058047Listed by: COCCIA REAL ESTATE GROUP, LLC.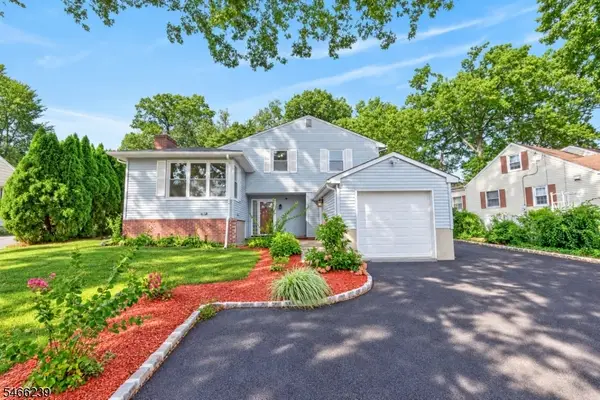 $779,000Pending4 beds 2 baths1,805 sq. ft.
280 Whippany Rd, Hanover Twp., NJ 07981
MLS# 4057825Listed by: REAL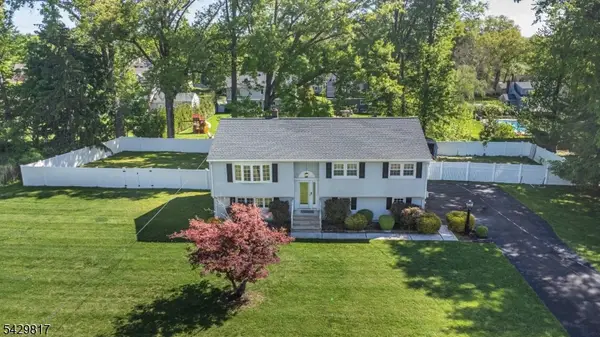 $839,000Pending3 beds 2 baths1,930 sq. ft.
6 Beaumont Pl, Hanover Twp., NJ 07981
MLS# 4057853Listed by: REALTY EXECUTIVES EXCEPTIONAL


Protect your home and budget from life's surprises with an Assurant Home Warranty, backed by a partner that supports you through every step of homeownership. Explore Plans.
© 2023 - 2026 ERA Franchise Systems LLC. All rights reserved. ERA Franchise Systems LLC fully supports the principles of the Fair Housing Act and the Equal Opportunity Act. ERA, ERA Real Estate powered, and their respective logos are registered service marks of ERA Franchise Systems LLC. Each office is independently owned and operated.