
31 Valley Forge Drive, Whippany, NJ 07981
Local realty services provided by:ERA Boniakowski Real Estate
31 Valley Forge Drive,Whippany, NJ 07981
$849,000
- 4 Beds
- 3 Baths
- 2,409 sq. ft.
- Single family
- Active
Upcoming open houses
- Sun, Sep 0611:00 am - 01:00 pm
Listed by: maureen scheper
Office: keller williams shore properties
MLS#:22627844
Source:NJ_MOMLS
Price summary
- Price:$849,000
- Price per sq. ft.:$352.43
About this home
Welcome to 31 Valley Forge Drive, ideally located in sought-after Hanover Township and perfectly situated in the center of a quiet cul-de-sac. This spacious 4-bedroom home sits on a half an acre with a wooded backdrop and no homes directly behind, offering exceptional privacy. Recent improvements include a new roof, freshly painted interior and beautifully refinished oak hardwood floors. The eat-in kitchen flows directly into the family room, creating a comfortable layout for everyday living and entertaining. Generous living and dining rooms provide additional space for gatherings. The kitchen and baths have been well maintained and are ready to enjoy or update to your personal taste. A full basement offers excellent storage and additional potential. Enjoy a level yard, mature landscaping and a peaceful wooded setting, all while remaining convenient to schools, shopping, dining, major highways and transportation. A wonderful opportunity to own a substantial home in Hanover Township and make it your own....
Contact an agent
Home facts
- Year built:1972
- Subdivision & Development:None
- Listing ID #:22627844
- Added:1 day(s) ago
- Updated:September 04, 2026 at 08:44 PM
Rooms and interior
- Bedrooms:4
- Total bathrooms:3
- Full bathrooms:2
- Half bathrooms:1
- Flooring:Wood
- Basement:Yes
- Basement Description:Full, Partially Finished
- Living area:2,409 sq. ft.
Heating and cooling
- Cooling:Central Air
- Heating:Forced Air, Natural Gas
- Central air:Yes
Structure and exterior
- Roof:Timberline
- Year built:1972
- Building area:2,409 sq. ft.
- Lot area:0.5 Acres
- Lot Features:Back to Woods, Cul-De-Sac
- Architectural Style:Colonial
Utilities
- Water:Public
- Sewer:Public Sewer
Finances and disclosures
- Price:$849,000
- Price per sq. ft.:$352.43
- Tax amount:$10,023 (2025)
Parking
- Parking description:Driveway, Paved
- Garage:Yes
- Garage spaces:2
New listings near 31 Valley Forge Drive
- New
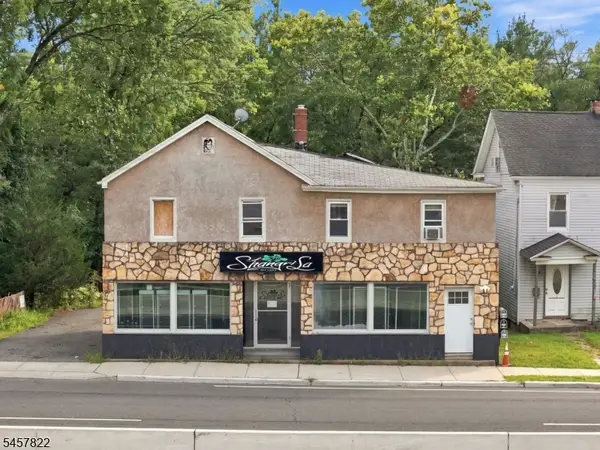 $389,000Active3 beds 2 baths
437 State Route 10 #3, Hanover Twp., NJ 07981
MLS# 4050476Listed by: VERIFIED HOMES - New
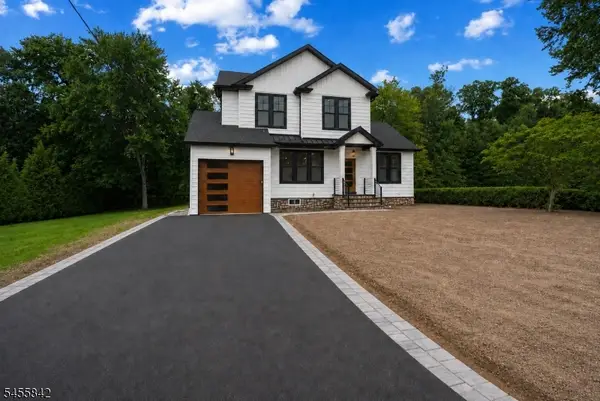 $1,045,000Active4 beds 5 baths
41 Lefke Ln, Hanover Twp., NJ 07981
MLS# 4048609Listed by: CULTURA UNITED REALTY 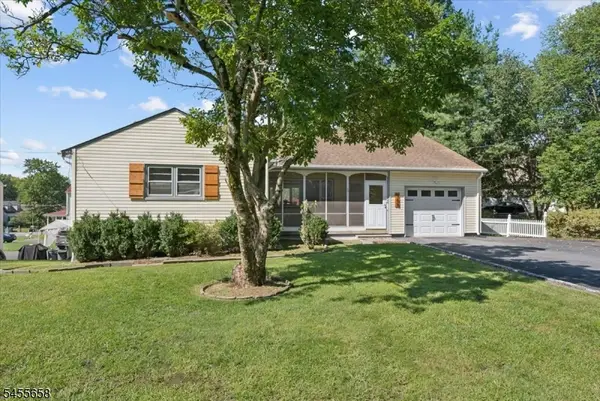 $779,000Active4 beds 3 baths
105 Parsippany Rd, Hanover Twp., NJ 07981
MLS# 4048436Listed by: WEICHERT REALTORS CORP HQ $725,000Active2 beds 3 baths
1308 Grandview Ct, Hanover Twp., NJ 07981
MLS# 4046574Listed by: KL SOTHEBY'S INT'L. REALTY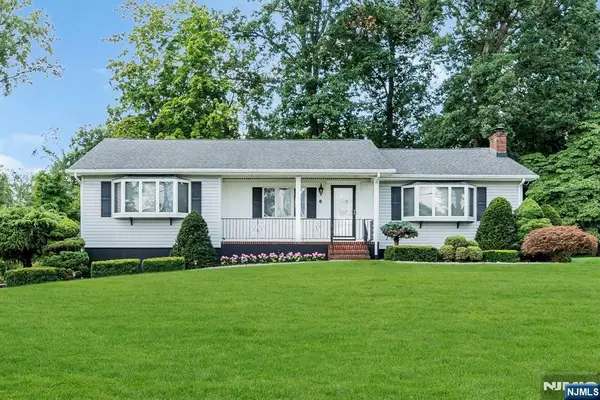 $819,900Active3 beds 2 baths
8 Cove Lane Road, Hanover Township, NJ 07981
MLS# 26029156Listed by: RE/MAX SYNERGY
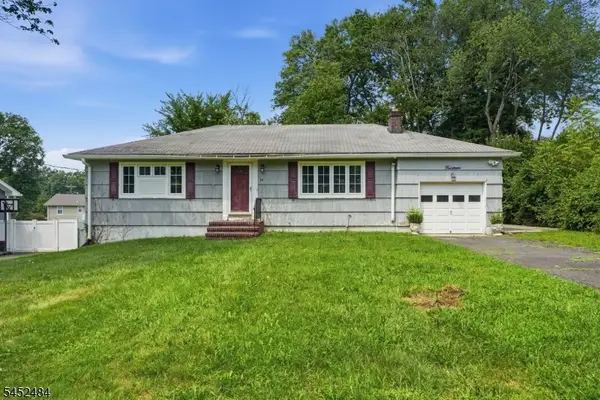 $565,000Active2 beds 1 baths
14 Ford Hill Rd, Hanover Twp., NJ 07981
MLS# 4045721Listed by: HOMESMART FIRST ADVANTAGE REALTY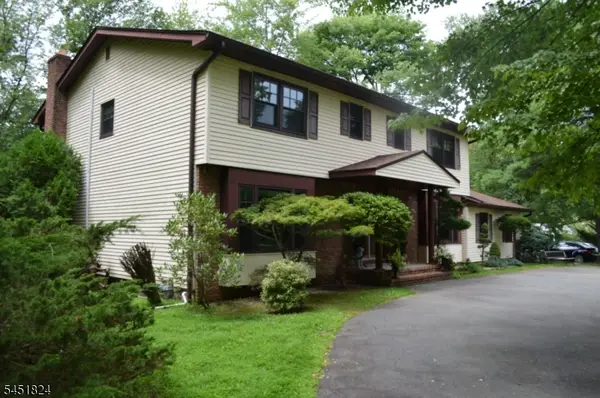 $965,000Active4 beds 3 baths3,281 sq. ft.
1 Glenbrook Ct, Hanover Twp., NJ 07981
MLS# 4045114Listed by: CHARLES PATRICK REALTORS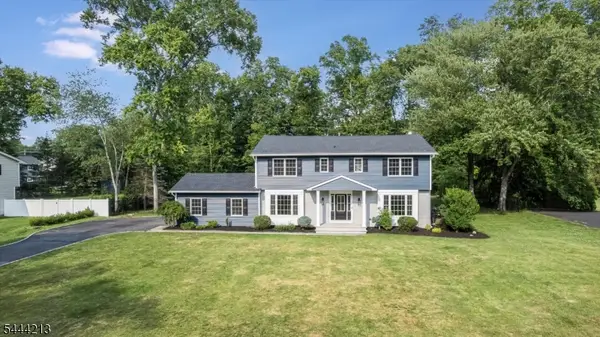 $1,395,000Pending4 beds 3 baths
42 Berkshire St, Hanover Twp., NJ 07981
MLS# 4038448Listed by: KELLER WILLIAMS PROSPERITY REALTY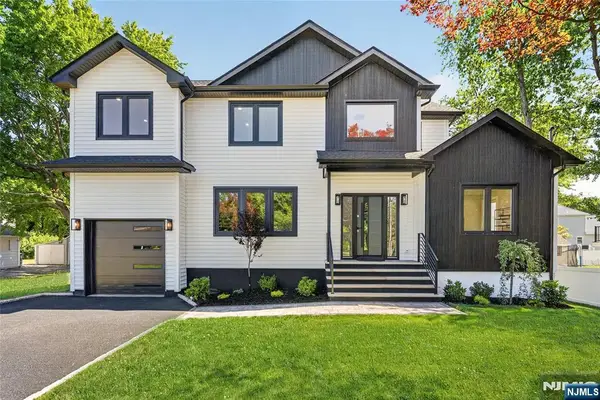 $1,350,000Active5 beds 4 baths
94 Parsippany Road, Hanover Township, NJ 07981
MLS# 26022716Listed by: KELLER WILLIAMS PROSPERITY REALTY


Protect your home and budget from life's surprises with an Assurant Home Warranty, backed by a partner that supports you through every step of homeownership. Explore Plans.
© 2023 - 2026 ERA Franchise Systems LLC. All rights reserved. ERA Franchise Systems LLC fully supports the principles of the Fair Housing Act and the Equal Opportunity Act. ERA, ERA Real Estate powered, and their respective logos are registered service marks of ERA Franchise Systems LLC. Each office is independently owned and operated.