
105 Van Cleef Dr, Whitehouse Station, NJ 08889
Local realty services provided by:Burgdorff ERA
105 Van Cleef Dr,Readington Twp., NJ 08889
$950,000
- 2 Beds
- 2 Baths
- - sq. ft.
- Single family
- Sold
Listed by: ryan bruen
Office: coldwell banker realty973-267-8990
MLS#:4038854
Source:NJ_GSMLS
Sorry, we are unable to map this address
Price summary
- Price:$950,000
About this home
"Sun-drenched corner end-unit in the premier Regency at Readington 55+ Toll Brothers community! This luxury home offers an ideal layout starting with a 2-story foyer and an extra-large 1st-floor master suite featuring 2 custom walk-in closets and a spa-like en-suite with a double vanity and a zero-entry rain shower that includes built-in bench seating.The magnificent 2-story living room boasts a beamed ceiling, elegant moldings, and sliders to a private covered deck. A chef's kitchen features a granite center island, stainless steel appliances, an informal dining area, and access to a second large deck. The 1st floor also includes a laundry room and access to a spacious 2-car garage.Upstairs, a large open loft features beautiful built-in shelves and a media center, accompanied by a guest bedroom and full bath. The expansive finished walkout basement adds incredible living space with French doors leading to a private paver patio, plus 2 large storage rooms.Residents enjoy resort-style amenities: a clubhouse, fitness center, heated outdoor pool, bocce court, and a vibrant social calendar. Incredible location near Route 22, dining, and shopping at Bridgewater Commons. Just 15 mins to vibrant downtown Somerville or historic Clinton, and surrounded by premier golf courses (Neshanic Valley, Fox Hollow, Fiddler's Elbow, Trump National). Only 2.5 miles to the midtown direct train to NYC. Experience maintenance-free luxury living with plenty of private outdoor space!"...
Contact an agent
Home facts
- Year built:2017
- Listing ID #:4038854
- Added:104 day(s) ago
- Updated:October 20, 2026 at 05:53 AM
Rooms and interior
- Bedrooms:2
- Total bathrooms:2
Structure and exterior
- Year built:2017
Finances and disclosures
- Price:$950,000
New listings near 105 Van Cleef Dr
- New
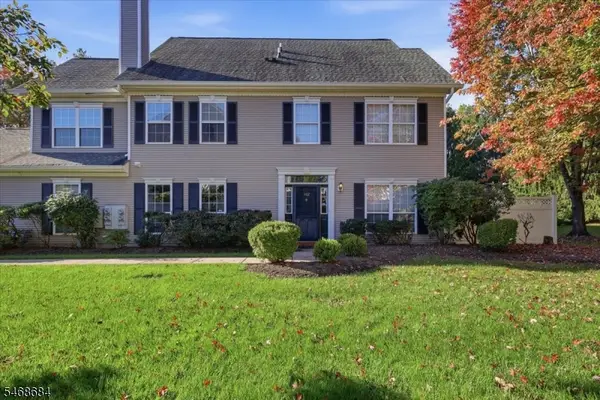 $625,000Active3 beds 3 baths2,055 sq. ft.
1802 S Branch Dr, Readington Twp., NJ 08889
MLS# 4059815Listed by: WEICHERT REALTORS - Open Fri, 4 to 6pmNew
 $799,999Active3 beds 3 baths2,420 sq. ft.
44 Plantation Rd, Readington Twp., NJ 08889
MLS# 4059766Listed by: KELLER WILLIAMS REAL ESTATE - New
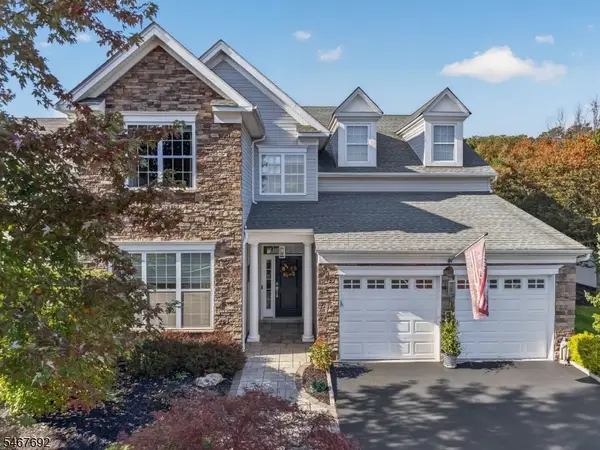 $929,900Active2 beds 3 baths
95 Ditmar Blvd, Readington Twp., NJ 08889
MLS# 4059317Listed by: COLDWELL BANKER REALTY - Open Sun, 12 to 2pmNew
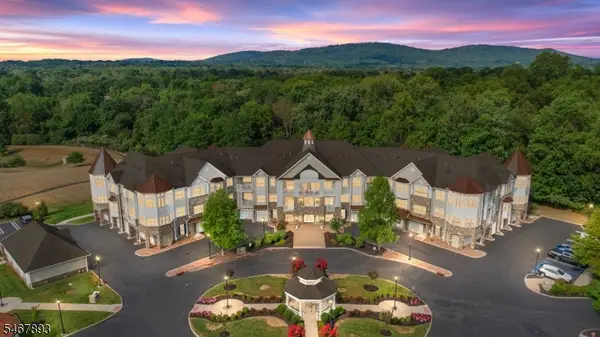 $425,000Active2 beds 2 baths1,121 sq. ft.
1322 Berry Farm Rd #1322, Readington Twp., NJ 08889
MLS# 4059077Listed by: WEICHERT REALTORS - New
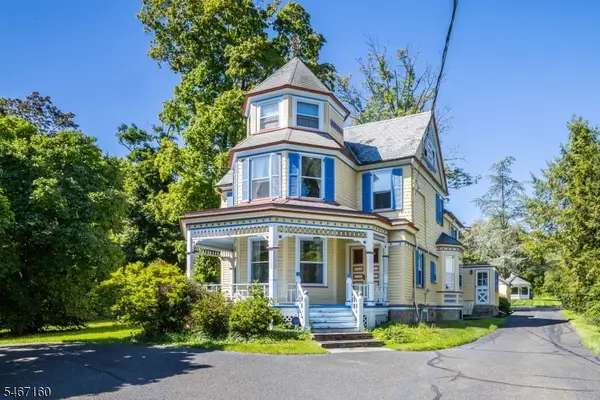 $949,000Active5 beds 6 baths
7 Old Tpke, Tewksbury Twp., NJ 08858
MLS# 4058811Listed by: TURPIN REAL ESTATE, INC. - New
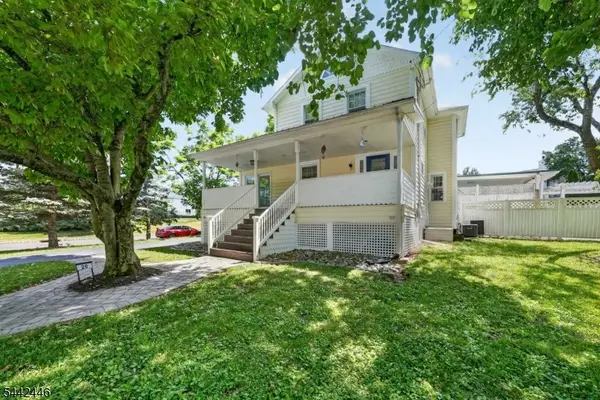 $599,000Active4 beds 3 baths2,400 sq. ft.
20 Kline Blvd, Readington Twp., NJ 08889
MLS# 4058182Listed by: KELLER WILLIAMS CORNERSTONE - New
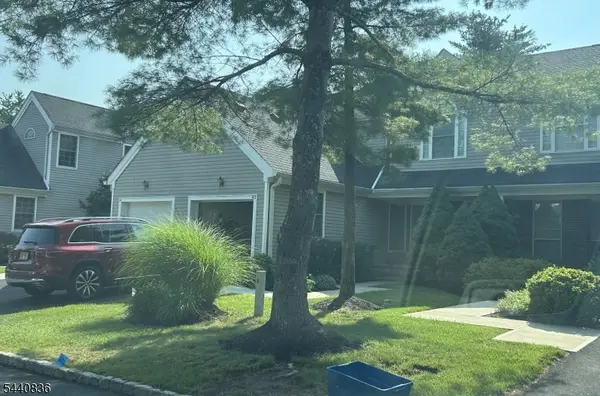 $549,900Active2 beds 3 baths
42 Myrtle Ct, Readington Twp., NJ 08889
MLS# 4058157Listed by: COLDWELL BANKER REALTY 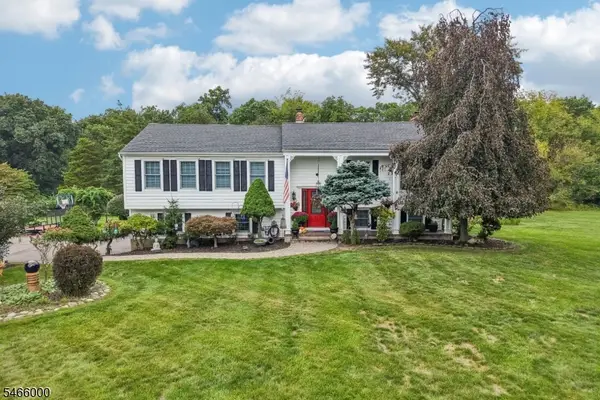 $809,000Active4 beds 3 baths
7 Weavers Ln, Readington Twp., NJ 08889
MLS# 4057674Listed by: REAL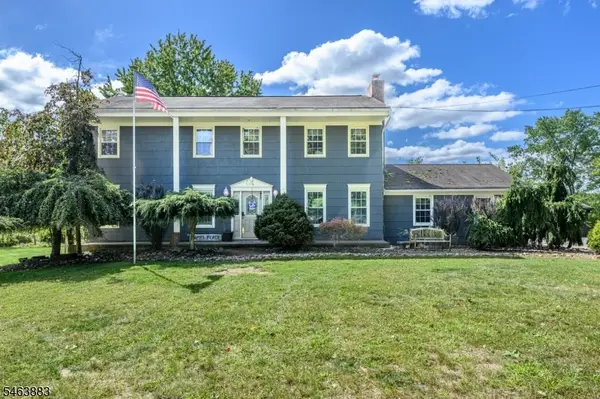 $674,900Active4 beds 3 baths2,211 sq. ft.
6 Emery Dr, Readington Twp., NJ 08889
MLS# 4056235Listed by: RE/MAX 1ST ADVANTAGE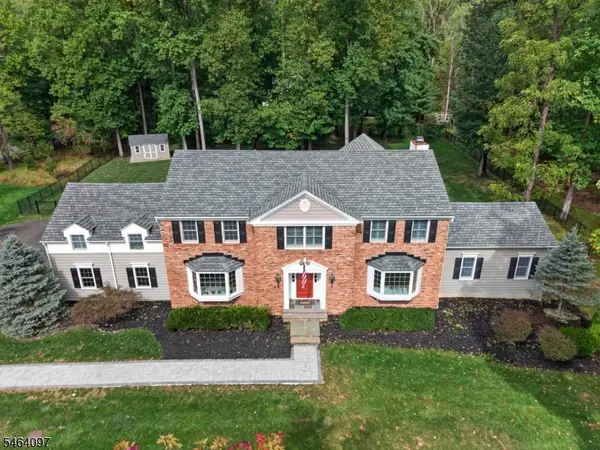 $1,075,000Active4 beds 3 baths4,317 sq. ft.
5 Campbells Brook Rd, Readington Twp., NJ 08889
MLS# 4056191Listed by: COLDWELL BANKER REALTY


Protect your home and budget from life's surprises with an Assurant Home Warranty, backed by a partner that supports you through every step of homeownership. Explore Plans.
© 2023 - 2026 ERA Franchise Systems LLC. All rights reserved. ERA Franchise Systems LLC fully supports the principles of the Fair Housing Act and the Equal Opportunity Act. ERA, ERA Real Estate powered, and their respective logos are registered service marks of ERA Franchise Systems LLC. Each office is independently owned and operated.