
13 Wintergreen Lane #B, Whiting, NJ 08759
Local realty services provided by:ERA Byrne Realty
13 Wintergreen Lane #B,Whiting, NJ 08759
$124,900
- 2 Beds
- 2 Baths
- - sq. ft.
- Single family
- Active
Listed by: noreen m lynch
Office: crossroads realty, inc.
MLS#:22629695
Source:NJ_MOMLS
Price summary
- Price:$124,900
- Monthly HOA dues:$329
About this home
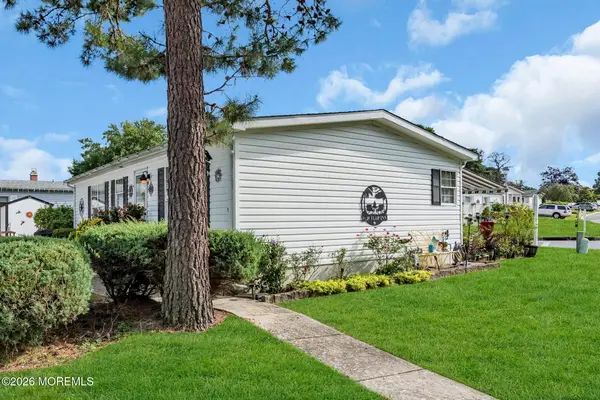
Welcome to the sought-after Sherwood model in Crestwood Village 2! This bright and inviting 2-bedroom home features an updated kitchen with newer appliances, updated windows, central air, and original wood floors throughout the living room and bedrooms. The primary bedroom offers a beautifully updated private bath with walk-in shower, plus a convenient half bath. Enjoy the front sunroom and private yard. Just a short walk to the active clubhouse. Low-maintenance fee includes taxes, roof, siding, snow removal, garbage, recycling, and more. Nothing to do but unpack and enjoy your new home!
Contact an agent
Home facts
- Subdivision & Development:Crestwood 2
- Listing ID #:22629695
- Added:1 day(s) ago
- Updated:September 19, 2026 at 01:50 AM
Rooms and interior
- Bedrooms:2
- Total bathrooms:2
- Full bathrooms:1
- Half bathrooms:1
- Rooms Total:7
- Flooring:Laminate, Tile
- Basement:Yes
- Basement Description:Crawl Space
Heating and cooling
- Cooling:Central Air
- Heating:Baseboard, Electric
- Central air:Yes
Structure and exterior
- Roof:Shingle
- Lot Features:Back to Woods
- Architectural Style:Attached Duplex
- Construction Materials:Brick
Schools
- High school:Manchester Twnshp
- Middle school:Manchester TWP
Utilities
- Water:Public
- Sewer:Public Sewer
Finances and disclosures
- Price:$124,900
Parking
- Parking description:Driveway
- Garage:Yes
- Garage spaces:1
New listings near 13 Wintergreen Lane #B
- New
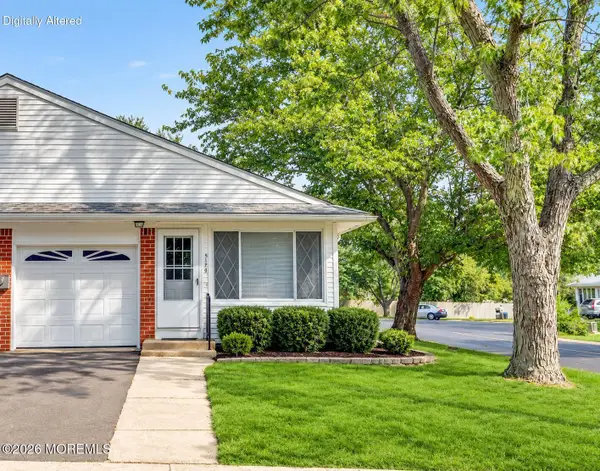 $145,700Active2 beds 1 baths
517 B Lilac Lane, Whiting, NJ 08759
MLS# 22629624Listed by: EXIT REALTY JERSEY SHORE - New
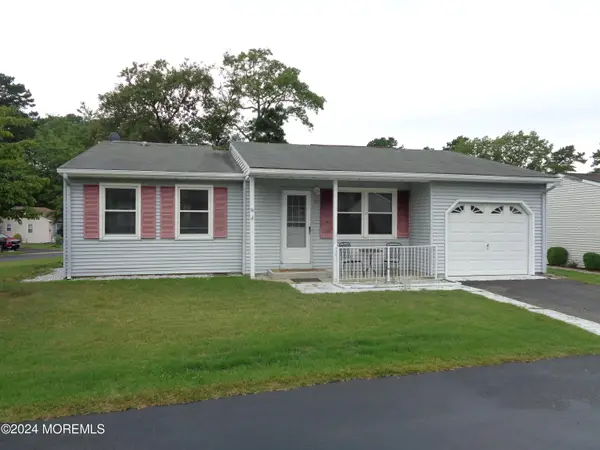 $275,000Active2 beds 2 baths1,120 sq. ft.
62 Keene Street, Whiting, NJ 08759
MLS# 22629506Listed by: BUONOMO REALTY, LLC - New
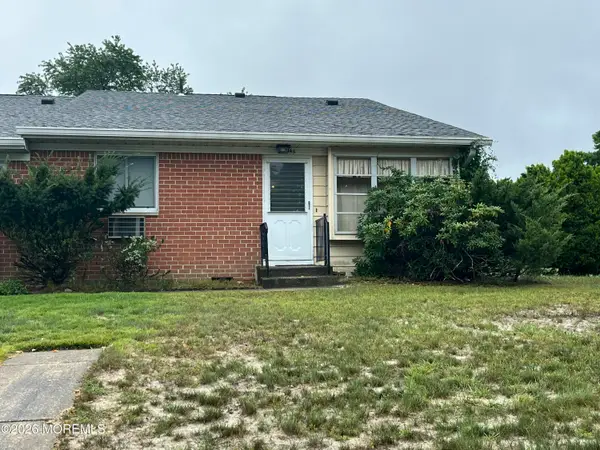 $59,900Active1 beds 1 baths790 sq. ft.
14 Independence Parkway #A, Whiting, NJ 08759
MLS# 22629490Listed by: RE/MAX AT BARNEGAT BAY - Open Sun, 12 to 2pmNew
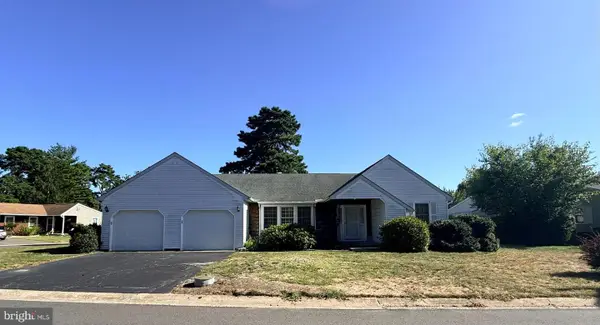 $299,900Active2 beds 2 baths1,826 sq. ft.
2 Berwick St Sec 63 St, WHITING, NJ 08759
MLS# NJOC2045240Listed by: KELLER WILLIAMS SHORE PROPERTIES - New
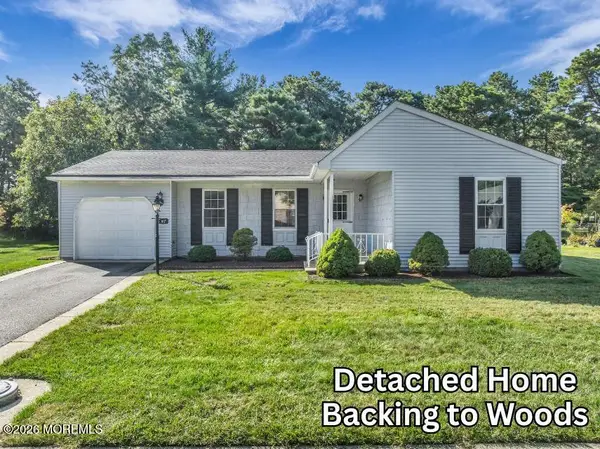 $239,000Active2 beds 2 baths1,219 sq. ft.
57 Penwood Drive #55, Whiting, NJ 08759
MLS# 22629253Listed by: 1ST CLASS REAL ESTATE AGENCY - New
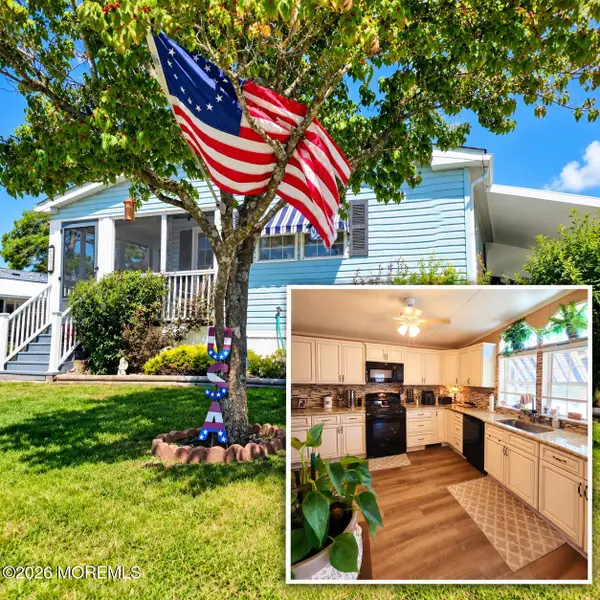 $199,000Active2 beds 2 baths
502 Momosa Drive, Whiting, NJ 08759
MLS# 22629237Listed by: FATHOM REALTY NJ - New
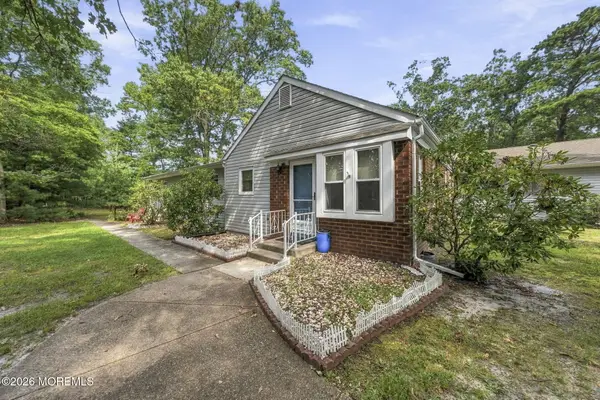 $78,235Active1 beds 1 baths
3F Swift Circle, Whiting, NJ 08759
MLS# 22629240Listed by: RE/MAX INSTYLE - New
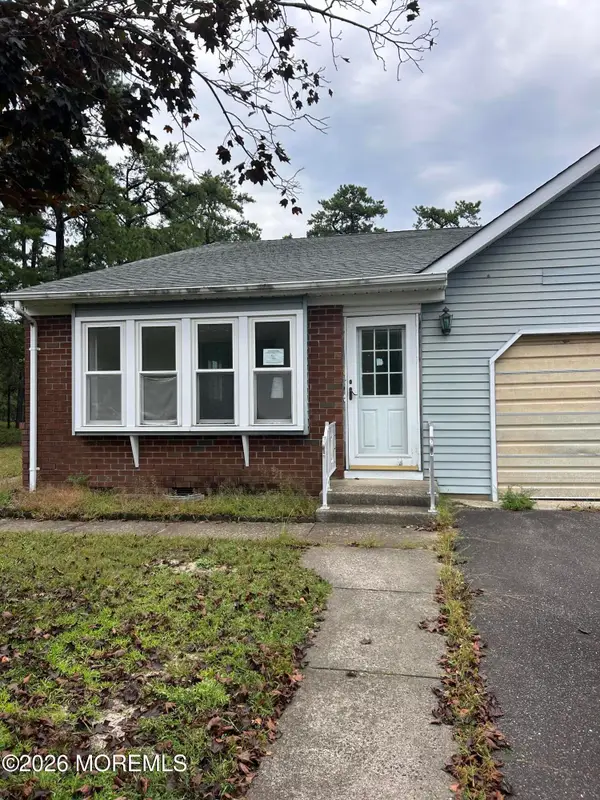 $209,000Active2 beds 2 baths1,544 sq. ft.
3 A Mill Court, Whiting, NJ 08759
MLS# 22629027Listed by: MODERN REALTY GROUP - New
 $132,000Active2 beds 2 baths960 sq. ft.
134 Briarwood Court, Whiting, NJ 08759
MLS# 22629032Listed by: BERKSHIRE HATHAWAY HOMESERVICES FOX & ROACH - LAVALLETTE


Protect your home and budget from life's surprises with an Assurant Home Warranty, backed by a partner that supports you through every step of homeownership. Explore Plans.
© 2023 - 2026 ERA Franchise Systems LLC. All rights reserved. ERA Franchise Systems LLC fully supports the principles of the Fair Housing Act and the Equal Opportunity Act. ERA, ERA Real Estate powered, and their respective logos are registered service marks of ERA Franchise Systems LLC. Each office is independently owned and operated.