
14a A Birchwood Drive, Whiting, NJ 08759
Local realty services provided by:ERA Boniakowski Real Estate
14a A Birchwood Drive,Whiting, NJ 08759
$199,900
- 2 Beds
- 2 Baths
- - sq. ft.
- Single family
- Active
Upcoming open houses
- Sun, Sep 0602:30 pm - 04:30 pm
Listed by: angela parise
Office: sackman realty
MLS#:22627673
Source:NJ_MOMLS
Price summary
- Price:$199,900
- Monthly HOA dues:$177
About this home
Welcome home to this very well maintained and sought after Sherbourne Model. Offering a blend of comfort style and easy living. From the moment you arrive you'll appreciate the pride of ownership and meticulous carefree living space, This inviting home features a thoughtfully designed floorpan with spacious bedrooms and living area with plenty of natural light. The open and welcoming layout provides the perfect setting for entertaining family and friends. The kitchen offers. ample cabinet space and an area for a breakfast nook. Outside you will find a spacious patio perfect for grilling and entertaining as well. Enjoy the convenience of low maintenance living and a low HOA. Don't miss out schedule your private showing today!
Contact an agent
Home facts
- Subdivision & Development:Crestwood 5
- Listing ID #:22627673
- Added:1 day(s) ago
- Updated:September 03, 2026 at 07:49 PM
Rooms and interior
- Bedrooms:2
- Total bathrooms:2
- Full bathrooms:1
- Half bathrooms:1
- Flooring:Laminate
- Basement:Yes
- Basement Description:Crawl Space
Heating and cooling
- Cooling:Central Air
- Heating:Baseboard
- Central air:Yes
Structure and exterior
- Roof:Shingle
Schools
- High school:Manchester Twnshp
- Middle school:Manchester TWP
Utilities
- Water:Public
- Sewer:Public Sewer
Finances and disclosures
- Price:$199,900
Parking
- Garage:Yes
- Garage spaces:1
New listings near 14a A Birchwood Drive
- New
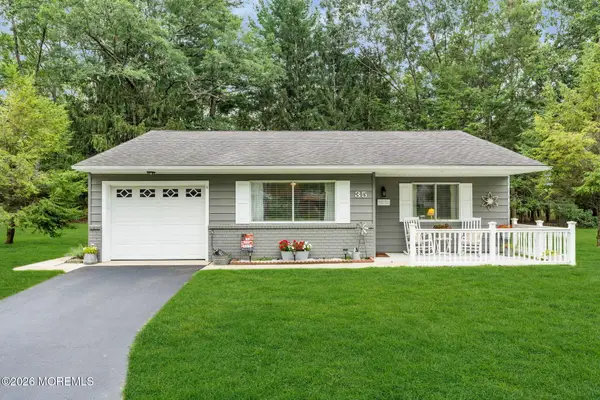 $249,000Active2 beds 1 baths1,000 sq. ft.
35 Arizona Avenue, Whiting, NJ 08759
MLS# 22627705Listed by: RE/MAX REVOLUTION - New
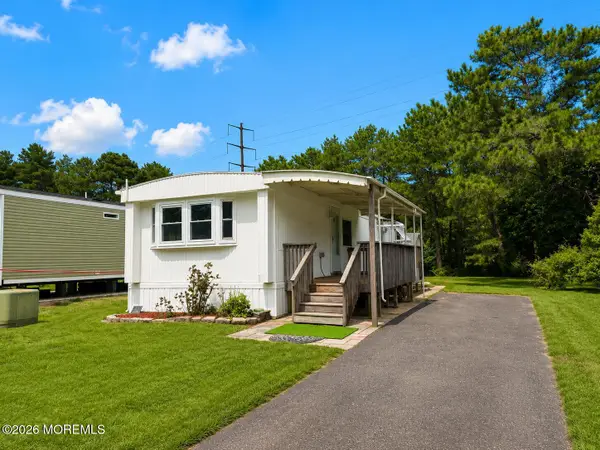 $19,999Active2 beds 1 baths
199 Mockingbird Way, Whiting, NJ 08759
MLS# 22627642Listed by: C21/ SOLID GOLD REALTY - New
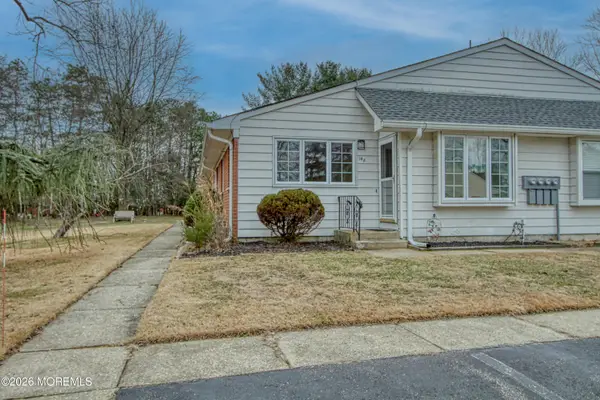 $75,500Active2 beds 1 baths
14 Betsy Ross Lane #A, Whiting, NJ 08759
MLS# 22627665Listed by: WEICHERT REALTORS-TOMS RIVER - New
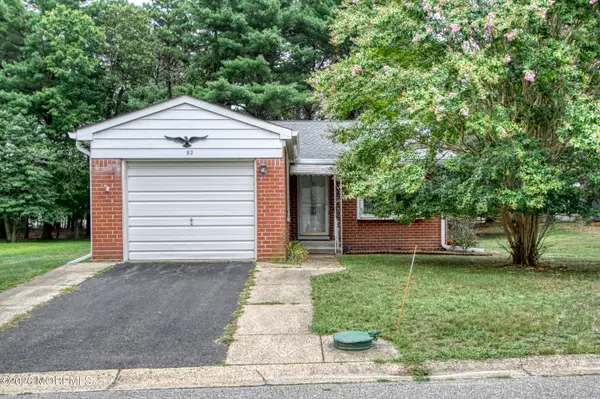 $129,900Active2 beds 2 baths
92 Constitution Boulevard, Whiting, NJ 08759
MLS# 22627663Listed by: WEICHERT REALTORS-TOMS RIVER - New
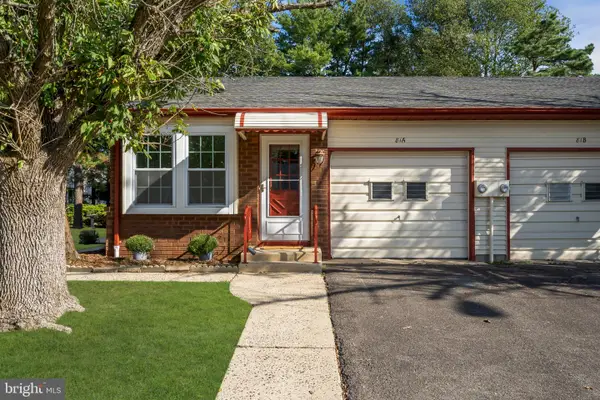 $174,900Active1 beds 1 baths1,113 sq. ft.
81-a Milford Ave #a, WHITING, NJ 08759
MLS# NJOC2044912Listed by: BHHS FOX & ROACH SPRING LAKE - New
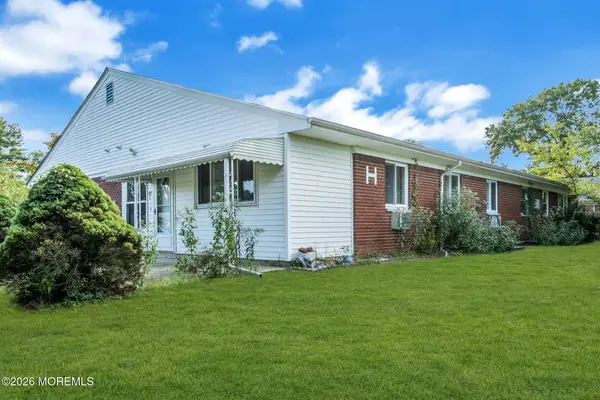 $67,500Active2 beds 1 baths
85 C Hope Road, Whiting, NJ 08759
MLS# 22627569Listed by: RE/MAX REVOLUTION - New
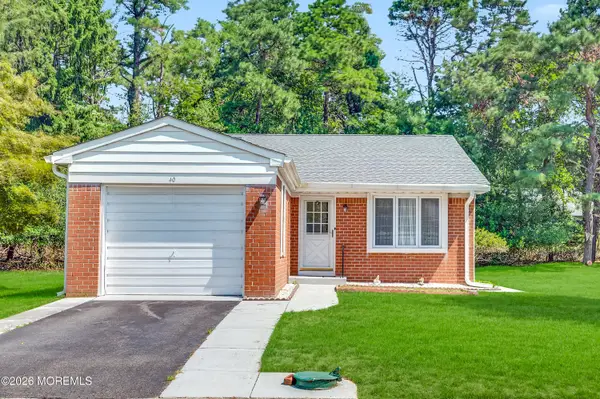 $149,000Active2 beds 2 baths
40 Constitution Boulevard, Whiting, NJ 08759
MLS# 22627393Listed by: KELLER WILLIAMS SHORE PROPERTIES - New
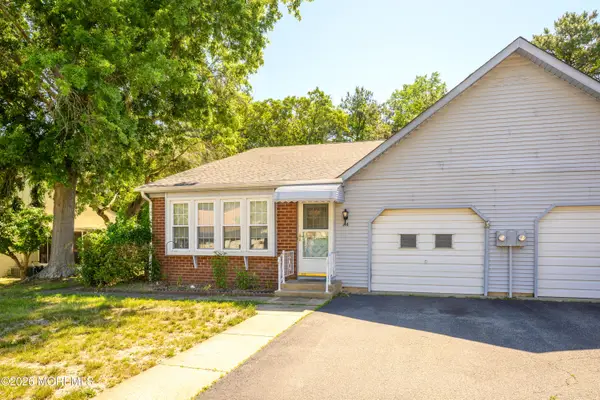 $208,000Active2 beds 2 baths1,544 sq. ft.
8A Portsmouth Street #54B, Whiting, NJ 08759
MLS# 22627355Listed by: COLDWELL BANKER REALTY - New
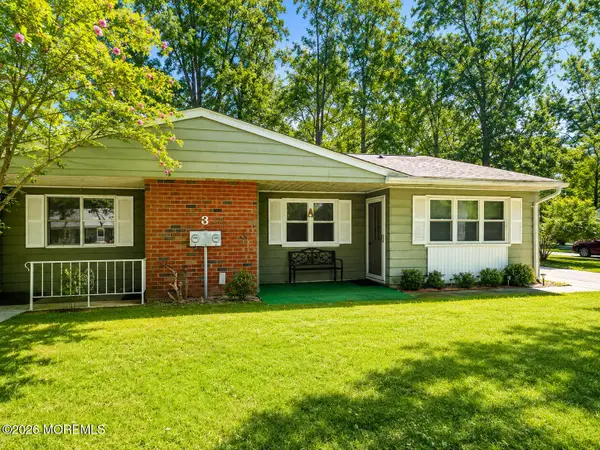 $125,000Active2 beds 1 baths900 sq. ft.
3 A Louisiana Way #A, Whiting, NJ 08759
MLS# 22627188Listed by: C21/ MACK MORRIS IRIS LURIE


Protect your home and budget from life's surprises with an Assurant Home Warranty, backed by a partner that supports you through every step of homeownership. Explore Plans.
© 2023 - 2026 ERA Franchise Systems LLC. All rights reserved. ERA Franchise Systems LLC fully supports the principles of the Fair Housing Act and the Equal Opportunity Act. ERA, ERA Real Estate powered, and their respective logos are registered service marks of ERA Franchise Systems LLC. Each office is independently owned and operated.