
1501 Coolidge Avenue, Whiting, NJ 08759
Local realty services provided by:ERA Byrne Realty
1501 Coolidge Avenue,Whiting, NJ 08759
$925,000
- 4 Beds
- 4 Baths
- 2,984 sq. ft.
- Single family
- Active
Listed by: patrice hart
Office: coldwell banker flanagan realty
MLS#:22622040
Source:NJ_MOMLS
Price summary
- Price:$925,000
- Price per sq. ft.:$309.99
About this home
SEE IT TO BELIEVE IT!Private Rustic Haven — Ranch Living at Its Best Nestled in its own private, rustic haven, this custom-designed ranch is a true masterpiece of comfort, space, and character! Step inside and discover a bright, expansive layout where every room offers incredible style, space, and personality. Mother-Daughter or Guest Suite Potential — the space is ready to be transformed to fit your needs. The heart of the home is made for relaxing or entertaining, featuring TWO beautiful fireplaces that bring warmth and timeless charm. Outside, there is room for family and friends—or simply a quiet place to enjoy your morning coffee. And after a long day, enjoy the convenience of your own home gym! This is more than a house—it's a home with space, character, privacy, and possibilities. Unmatched Space: 11 total rooms offering incredible versatility for home offices, hobbies, or hosting guests. Car Enthusiast's Dream: A massive 3-car garage with plenty of room for vehicles, projects, and storage. Outdoor Paradise: Situated on a generous, serene 1-acre property that provides a peaceful escape while still being conveniently accessible. Additional structures: Storage Shed, Outbuilding Finished Potential: A full basement complete with an additional bathroom. Exterior Features: fenced, treed corner lot. This is a rare opportunity to own a custom-built, beautifully kept retreat in Whiting. Schedule your tour today to experience the true scale and beauty of this exceptional home in person!...
Contact an agent
Home facts
- Year built:1975
- Subdivision & Development:Roosevelt City
- Listing ID #:22622040
- Added:48 day(s) ago
- Updated:September 06, 2026 at 02:44 PM
Rooms and interior
- Bedrooms:4
- Total bathrooms:4
- Full bathrooms:4
- Rooms Total:9
- Basement:Yes
- Basement Description:Finished, Full
- Living area:2,984 sq. ft.
Heating and cooling
- Cooling:Central Air
- Heating:Baseboard, Electric, Forced Air, Natural Gas
- Central air:Yes
Structure and exterior
- Roof:Timberline
- Year built:1975
- Building area:2,984 sq. ft.
- Lot area:1 Acres
- Lot Features:Oversized
- Architectural Style:Custom, Detached, Expanded Ranch
- Construction Materials:Stucco
Schools
- High school:Manchester Twnshp
- Middle school:Manchester TWP
- Elementary school:Whiting
Utilities
- Water:Well
- Sewer:Septic Tank
Finances and disclosures
- Price:$925,000
- Price per sq. ft.:$309.99
- Tax amount:$11,489 (2025)
Features and amenities
- Amenities:Ceilings - 9Ft+ 1st Flr, Dec Molding, Wet Bar
Parking
- Parking description:Circular Driveway, Oversized, Paved
- Garage:Yes
- Garage spaces:3
New listings near 1501 Coolidge Avenue
- New
 $1,049,000Active4 beds 3 baths
1501 Chester Avenue, Whiting, NJ 08759
MLS# 22628030Listed by: KELLER WILLIAMS REALTY MONMOUTH/OCEAN - New
 $330,000Active2 beds 2 baths1,415 sq. ft.
5 Meadows Lane, Whiting, NJ 08759
MLS# 22628015Listed by: VRI HOMES - New
 $99,900Active1 beds 1 baths
19 A Lexington Drive, Whiting, NJ 08759
MLS# 22627960Listed by: WEICHERT REALTORS-TOMS RIVER - New
 $59,900Active2 beds 1 baths
380 Fairway Lane #A, Whiting, NJ 08759
MLS# 22627940Listed by: CROSSROADS REALTY, INC. - New
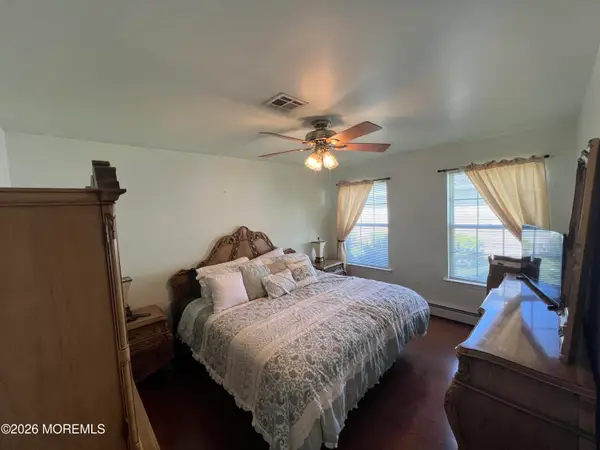 $359,900Active2 beds 2 baths1,586 sq. ft.
102 Clear Lake Road, Whiting, NJ 08759
MLS# 22627893Listed by: RE/MAX FIRST CLASS - New
 $99,700Active2 beds 1 baths
88A Fairway Lane, Whiting, NJ 08759
MLS# 22627826Listed by: EXIT REALTY JERSEY SHORE - New
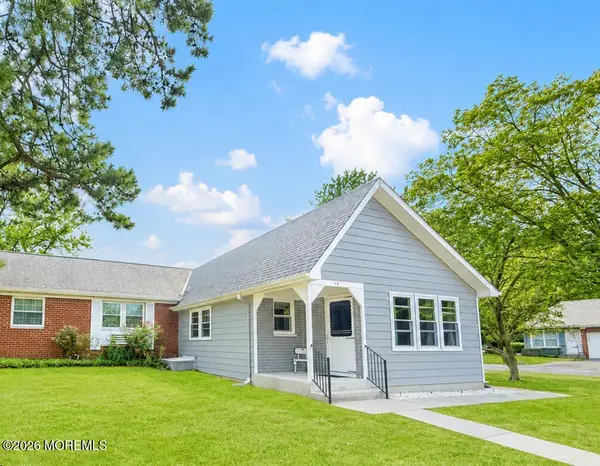 $115,000Active2 beds 1 baths
1B Hale Lane, Whiting, NJ 08759
MLS# 22627814Listed by: RE/MAX AT BARNEGAT BAY - New
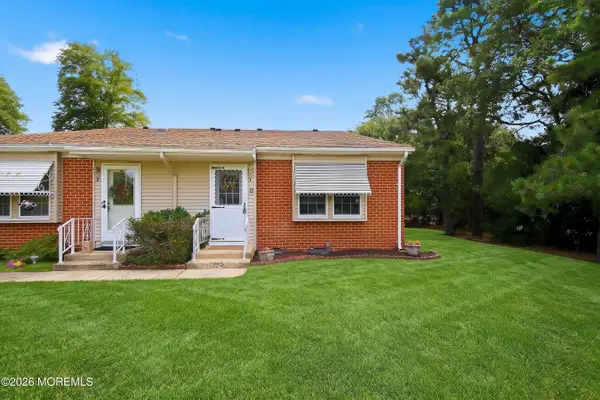 $135,000Active1 beds 1 baths624 sq. ft.
11 Spring Street #C, Whiting, NJ 08759
MLS# 22627794Listed by: C21/ ACTION PLUS REALTY - New
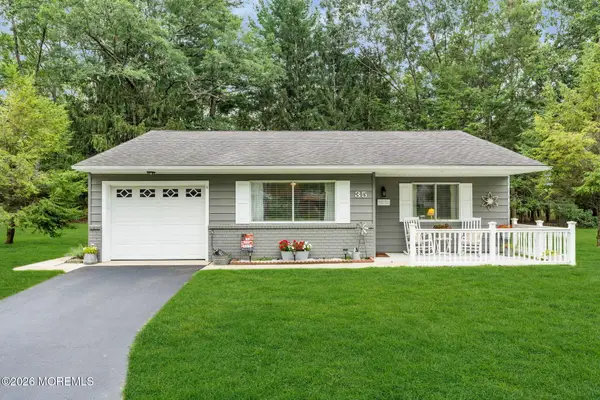 $249,000Active2 beds 1 baths1,000 sq. ft.
35 Arizona Avenue, Whiting, NJ 08759
MLS# 22627705Listed by: RE/MAX REVOLUTION - Open Sun, 2:30 to 4:30pmNew
 $199,900Active2 beds 2 baths
14a A Birchwood Drive, Whiting, NJ 08759
MLS# 22627673Listed by: SACKMAN REALTY


Protect your home and budget from life's surprises with an Assurant Home Warranty, backed by a partner that supports you through every step of homeownership. Explore Plans.
© 2023 - 2026 ERA Franchise Systems LLC. All rights reserved. ERA Franchise Systems LLC fully supports the principles of the Fair Housing Act and the Equal Opportunity Act. ERA, ERA Real Estate powered, and their respective logos are registered service marks of ERA Franchise Systems LLC. Each office is independently owned and operated.