
1720 Bayonne Avenue, Whiting, NJ 08759
Local realty services provided by:ERA Boniakowski Real Estate
1720 Bayonne Avenue,Whiting, NJ 08759
$715,000
- 3 Beds
- 3 Baths
- 2,192 sq. ft.
- Single family
- Active
Listed by: vincent alu
Office: lighthouse realty of nj, llc.
MLS#:22625892
Source:NJ_MOMLS
Price summary
- Price:$715,000
- Price per sq. ft.:$326.19
About this home
Well maintained and updated expanded ranch style home on huge lot with large detached garage/pole barn approx 24x30 - located on a low traffic dead end street w/ wooded area across the street makes for great privacy & wildlife visitors - open airy layout - custom chef style inspired kitchen w/ loads of cabinets - solid granite counters - s/s appliances - huge center island w/ sliders that lead to a large trex type decking overlooking a huge fenced in yard - very private & secluded setting - 3 bedrooms 2.5 baths - gorgeous masterbedroom suite w/ luxurious full bath & walk-in-closet - all closets have custom built-in - hardwood flooring - recessed lighting - best of both worlds - 4 zone hwbb heat & central air - newer roof - and much much more - gorgeous home in a great location
Contact an agent
Home facts
- Year built:1977
- Subdivision & Development:None
- Listing ID #:22625892
- Added:1 day(s) ago
- Updated:August 20, 2026 at 02:42 PM
Rooms and interior
- Bedrooms:3
- Total bathrooms:3
- Full bathrooms:2
- Half bathrooms:1
- Rooms Total:11
- Flooring:Wood
- Basement:Yes
- Basement Description:Crawl Space
- Living area:2,192 sq. ft.
Heating and cooling
- Cooling:Central Air
- Heating:3+ Zoned Heat, Baseboard, Hot Water, Natural Gas
- Central air:Yes
Structure and exterior
- Roof:Timberline
- Year built:1977
- Building area:2,192 sq. ft.
- Lot area:1.01 Acres
- Lot Features:Dead End Street, Fenced Area, Oversized
- Architectural Style:Detached, Expanded Ranch, Ranch
- Construction Materials:Brick Veneer
Schools
- High school:Manchester Twnshp
- Middle school:Manchester TWP
- Elementary school:Whiting
Utilities
- Water:Well
- Sewer:Septic Tank
Finances and disclosures
- Price:$715,000
- Price per sq. ft.:$326.19
- Tax amount:$7,444 (2025)
Parking
- Parking description:Double Wide Drive, Driveway, Oversized
- Garage:Yes
- Garage spaces:4
New listings near 1720 Bayonne Avenue
- Coming Soon
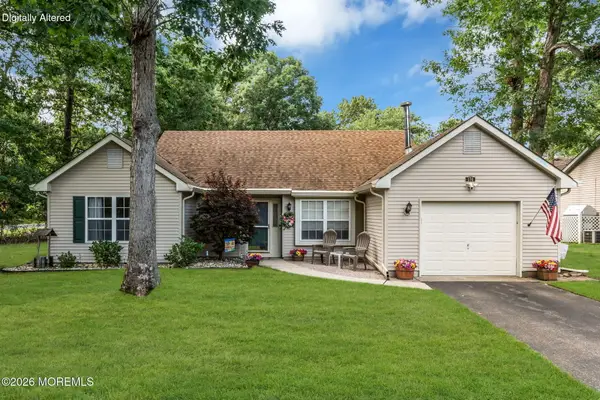 $335,000Coming Soon2 beds 2 baths1,346 sq. ft.
174 Morning Glory Lane, Whiting, NJ 08759
MLS# 22625873Listed by: SHIRE REALTY INC - Coming SoonOpen Sat, 12 to 2pm
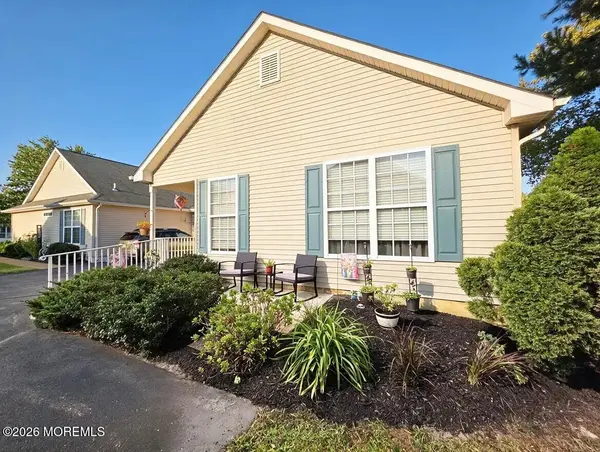 $259,000Coming Soon2 beds 2 baths1,287 sq. ft.
7 Fennel Court, Whiting, NJ 08759
MLS# 22625670Listed by: KELLER WILLIAMS PREFERRED PROPERTIES, SHIP BOTTOM - New
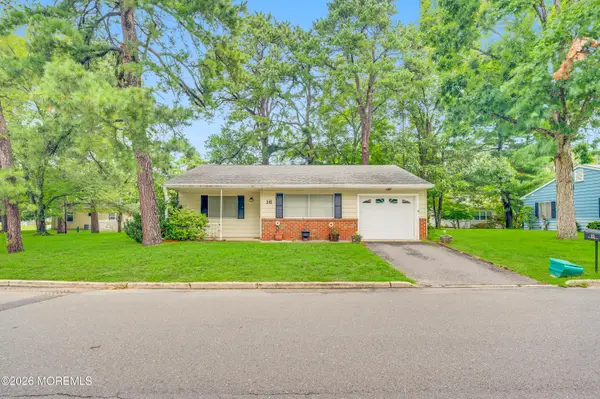 $150,000Active2 beds 1 baths
16 Rhode Island Drive, Whiting, NJ 08759
MLS# 22626049Listed by: RE/MAX REVOLUTION - Open Sun, 1 to 3pmNew
 $136,500Active2 beds 1 baths
27 B Molly Pitcher Boulevard, Whiting, NJ 08759
MLS# 22626032Listed by: RE/MAX AT BARNEGAT BAY - New
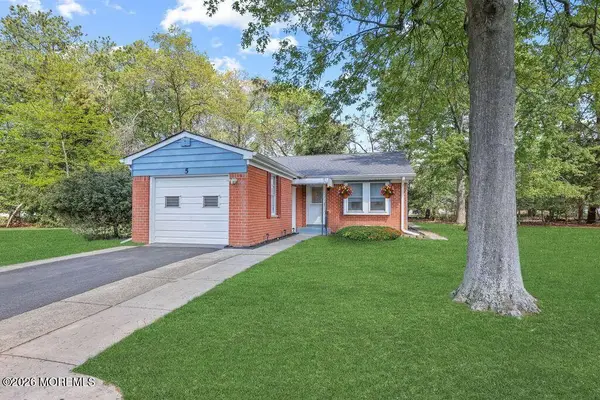 $169,500Active2 beds 1 baths1,450 sq. ft.
5 Revere Court, Whiting, NJ 08759
MLS# 22625926Listed by: C21/ SOLID GOLD REALTY - New
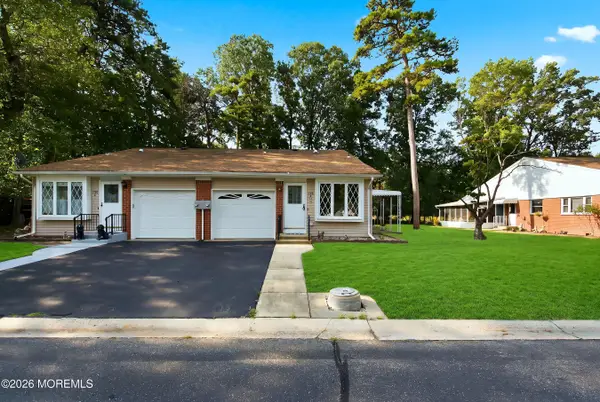 $134,900Active2 beds 2 baths
158 B Constitution Boulevard, Whiting, NJ 08759
MLS# 22625900Listed by: KELLER WILLIAMS PREFERRED PROPERTIES,BAYVILLE - New
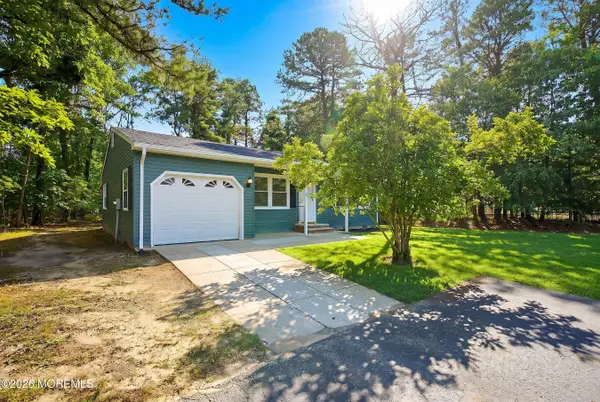 $284,900Active2 beds 2 baths1,120 sq. ft.
6 Orchard Drive, Whiting, NJ 08759
MLS# 22625842Listed by: GOLDSTONE REALTY - New
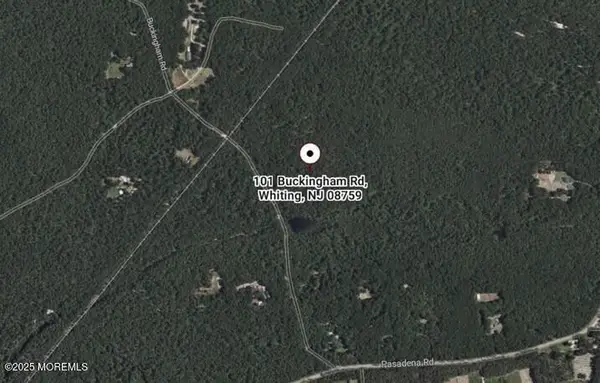 $369,900Active26.01 Acres
101 Buckingham Road, Whiting, NJ 08759
MLS# 22625758Listed by: RE/MAX BAY POINT REALTORS - New
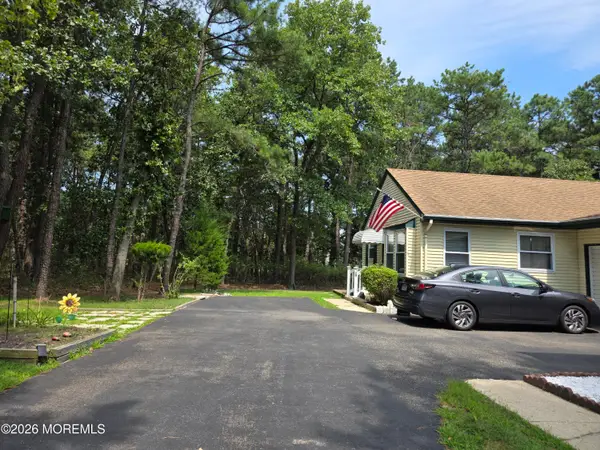 $139,900Active1 beds 1 baths710 sq. ft.
2 Greenleaf Court #D, Whiting, NJ 08759
MLS# 22625601Listed by: CROSSROADS REALTY, INC.


Protect your home and budget from life's surprises with an Assurant Home Warranty, backed by a partner that supports you through every step of homeownership. Explore Plans.
© 2023 - 2026 ERA Franchise Systems LLC. All rights reserved. ERA Franchise Systems LLC fully supports the principles of the Fair Housing Act and the Equal Opportunity Act. ERA, ERA Real Estate powered, and their respective logos are registered service marks of ERA Franchise Systems LLC. Each office is independently owned and operated.