
18 Milford Ave Ave #b, Whiting, NJ 08759
Local realty services provided by:ERA Byrne Realty
18 Milford Ave Ave #b,Whiting, NJ 08759
$232,000
- 2 Beds
- 2 Baths
- - sq. ft.
- Single family
- Active
Listed by: kenneth freeman
Office: heart of gold realty
MLS#:NJOC2043752
Source:BRIGHTMLS
Price summary
- Price:$232,000
- Monthly HOA dues:$173
About this home
Highly Motivated Seller. Make an offer today. All offers welcome. Desirable Sheffield Model in Crestwood Village 5, a popular 55+ community. This well-maintained home features 2 bedrooms, 1½ bathrooms, a spacious living and dining room combination, and an eat-in kitchen with granite countertops and a pantry closet. Enjoy the enclosed sunroom/porch, designated laundry room with gas dryer, and attached garage with direct entry. Central air conditioning and natural gas forced-air heating have been well maintained. A newer screened outdoor room provides a peaceful space for relaxation. Laminate and ceramic tile flooring throughout add beauty and easy maintenance. A must-see home ready for its next owner.
Contact an agent
Home facts
- Year built:1977
- Listing ID #:NJOC2043752
- Added:1 day(s) ago
- Updated:July 20, 2026 at 02:01 PM
Rooms and interior
- Bedrooms:2
- Total bathrooms:2
- Full bathrooms:1
- Half bathrooms:1
- Rooms Total:6
- Flooring:Ceramic Tile, Laminate Plank, Laminated
- Dining Description:Combination Dining/Living
- Kitchen Description:Dishwasher, Energy Efficient Appliances, Kitchen - Eat-In, Microwave, Oven/Range - Electric
- Bedroom Description:Entry Level Bedroom
Heating and cooling
- Cooling:Central A/C
- Heating:Baseboard - Electric, Electric, Forced Air, Natural Gas
Structure and exterior
- Roof:Asphalt
- Year built:1977
- Lot Features:Front Yard, Level
- Architectural Style:Ranch/Rambler
- Construction Materials:Stick Built
- Exterior Features:Exterior Lighting, Lawn Sprinkler, Screened, Street Lights
- Foundation Description:Crawl Space
- Levels:1 Story
Utilities
- Water:Public
- Sewer:Public Sewer
Finances and disclosures
- Price:$232,000
- Tax amount:$3,134 (2026)
Features and amenities
- Laundry features:Dryer - Electric, Washer
- Amenities:120/240V, Attic, Electric Available, Natural Gas Available, Phone Available, Replacement Windows, Window Treatments
Parking
- Parking description:Attached Garage, Garage - Front Entry, Inside Access
- Garage:Yes
- Garage spaces:1
New listings near 18 Milford Ave Ave #b
- New
 $185,000Active2 beds 2 baths
59 Franklin Lane, Whiting, NJ 08759
MLS# 22619979Listed by: C21/ ACTION PLUS REALTY - New
 $62,000Active-- beds 1 baths
10 D Hamilton Lane, Whiting, NJ 08759
MLS# 22622032Listed by: BUONOMO REALTY, LLC - New
 $99,900Active2 beds 2 baths
159 Hudson Parkway #A, Whiting, NJ 08759
MLS# 22622006Listed by: WEICHERT REALTORS-TOMS RIVER - New
 $170,000Active2 beds 2 baths1,120 sq. ft.
13 Augusta Road, Whiting, NJ 08759
MLS# 22621997Listed by: HEART OF GOLD REALTY - New
 $202,000Active2 beds 1 baths1,113 sq. ft.
4-b Ivy St #b, WHITING, NJ 08759
MLS# NJOC2043732Listed by: HEART OF GOLD REALTY - Coming SoonOpen Fri, 11am to 2pm
 $485,500Coming Soon3 beds 2 baths
1820 Bayonne Avenue, Whiting, NJ 08759
MLS# 22621721Listed by: WEICHERT REALTORS-FREEHOLD - New
 $139,999Active2 beds 2 baths1,216 sq. ft.
971 B Constitution Boulevard, Whiting, NJ 08759
MLS# 22621805Listed by: RE/MAX REVOLUTION - New
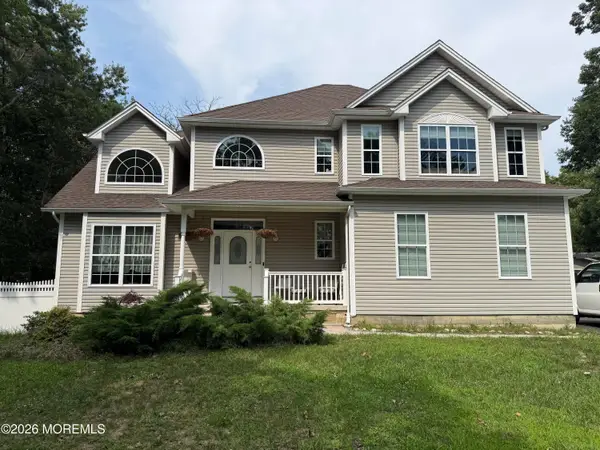 $700,000Active4 beds 3 baths2,470 sq. ft.
35 Lacey Road, Whiting, NJ 08759
MLS# 22621745Listed by: HEART OF GOLD REALTY - New
 $99,900Active2 beds 2 baths
2 Martin Drive, Whiting, NJ 08759
MLS# 22621669Listed by: COLDWELL BANKER RIVIERA REALTY


Protect your home and budget from life's surprises with an Assurant Home Warranty, backed by a partner that supports you through every step of homeownership. Explore Plans.
© 2023 - 2026 ERA Franchise Systems LLC. All rights reserved. ERA Franchise Systems LLC fully supports the principles of the Fair Housing Act and the Equal Opportunity Act. ERA, ERA Real Estate powered, and their respective logos are registered service marks of ERA Franchise Systems LLC. Each office is independently owned and operated.