
1B Hale Lane, Whiting, NJ 08759
Local realty services provided by:ERA Byrne Realty
1B Hale Lane,Whiting, NJ 08759
$115,000
- 2 Beds
- 1 Baths
- - sq. ft.
- Single family
- Active
Listed by: camille a simms
Office: re/max at barnegat bay
MLS#:22627814
Source:NJ_MOMLS
Price summary
- Price:$115,000
- Monthly HOA dues:$340
About this home
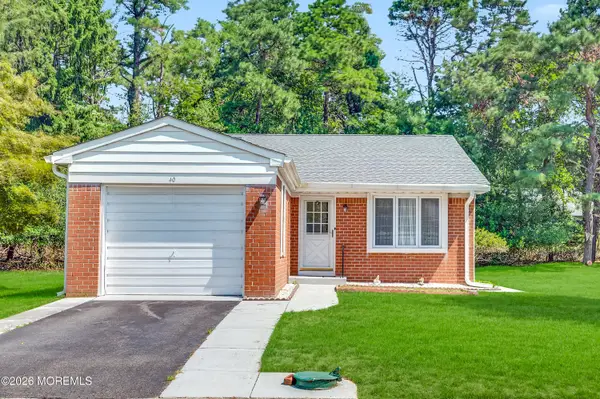
Move right into this updated Georgetown model with all of the big-ticket items taken care of for you! Simply hang your hat and enjoy living close to beaches, Ocean County Parks, shopping, dining, and the social aspect & activities Crestwood Village 4 offers. New windows and a 3 year old roof, alongside a gorgeous new exterior paint color and a spacious common area to enjoy as you sit on the covered front porch. New vinyl flooring throughout and upgraded kitchen and bath. Central air, one car garage in addition to off street parking. Offered fully furnished if the buyer requests.
Contact an agent
Home facts
- Subdivision & Development:Crestwood 4
- Listing ID #:22627814
- Added:1 day(s) ago
- Updated:September 04, 2026 at 03:51 AM
Rooms and interior
- Bedrooms:2
- Total bathrooms:1
- Full bathrooms:1
- Basement:Yes
- Basement Description:Crawl Space
Heating and cooling
- Cooling:Central Air
- Heating:Electric
- Central air:Yes
Structure and exterior
- Roof:Timberline
- Lot Features:Corner Lot
Schools
- High school:Manchester Twnshp
- Middle school:Manchester TWP
Utilities
- Water:Public
- Sewer:Public Sewer
Finances and disclosures
- Price:$115,000
Parking
- Parking description:Driveway
- Garage:Yes
- Garage spaces:1
New listings near 1B Hale Lane
- New
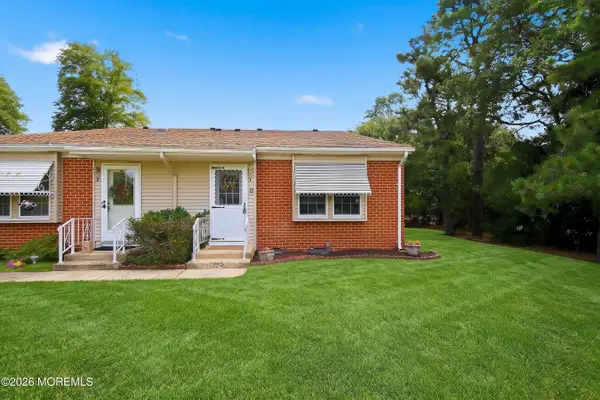 $135,000Active1 beds 1 baths624 sq. ft.
11 Spring Street #C, Whiting, NJ 08759
MLS# 22627794Listed by: C21/ ACTION PLUS REALTY - New
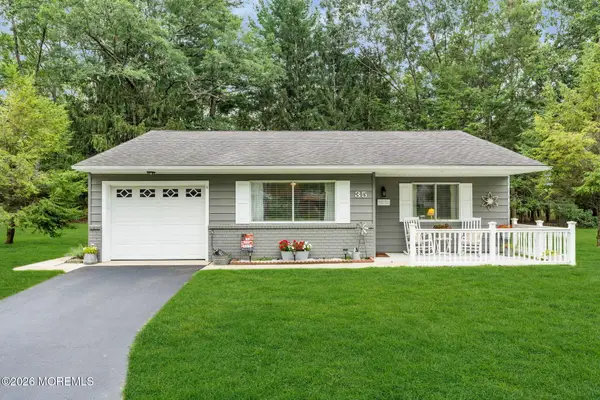 $249,000Active2 beds 1 baths1,000 sq. ft.
35 Arizona Avenue, Whiting, NJ 08759
MLS# 22627705Listed by: RE/MAX REVOLUTION - Open Sun, 2:30 to 4:30pmNew
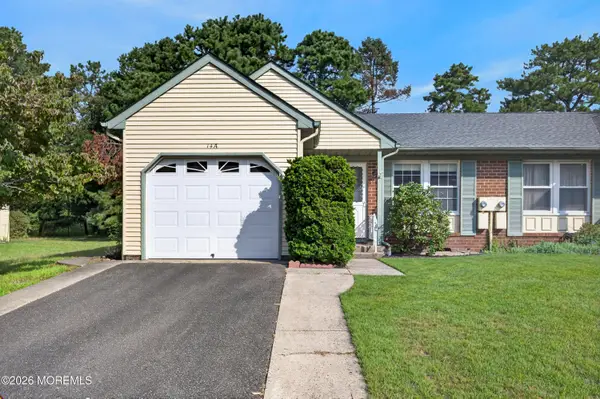 $199,900Active2 beds 2 baths
14a A Birchwood Drive, Whiting, NJ 08759
MLS# 22627673Listed by: SACKMAN REALTY - New
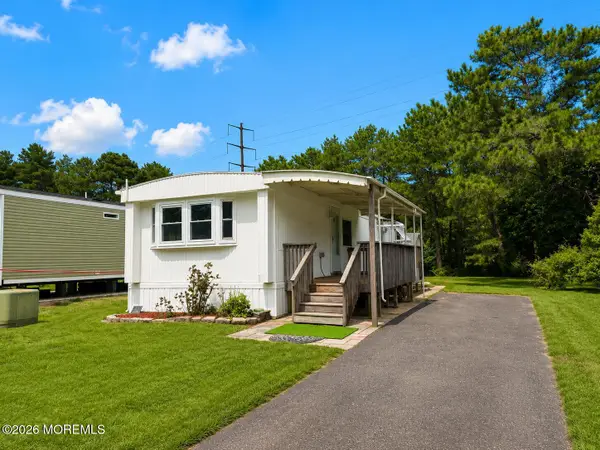 $19,999Active2 beds 1 baths
199 Mockingbird Way, Whiting, NJ 08759
MLS# 22627642Listed by: C21/ SOLID GOLD REALTY - New
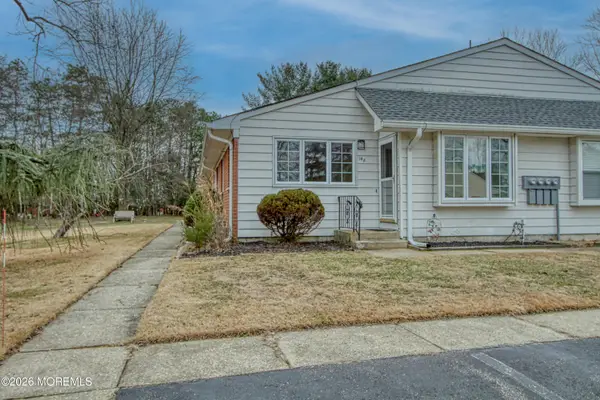 $75,500Active2 beds 1 baths
14 Betsy Ross Lane #A, Whiting, NJ 08759
MLS# 22627665Listed by: WEICHERT REALTORS-TOMS RIVER - New
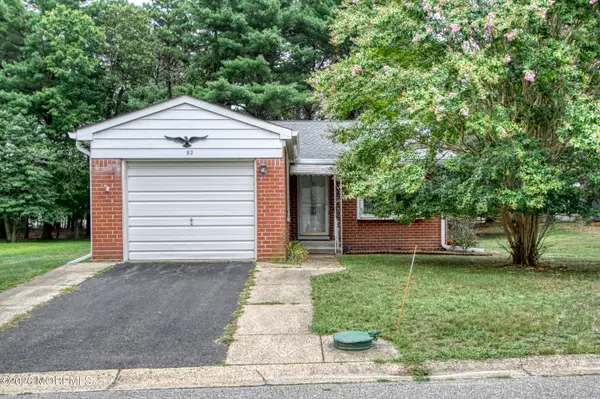 $129,900Active2 beds 2 baths
92 Constitution Boulevard, Whiting, NJ 08759
MLS# 22627663Listed by: WEICHERT REALTORS-TOMS RIVER - New
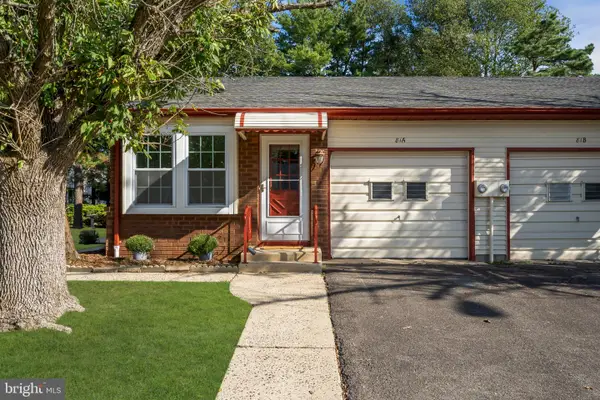 $174,900Active1 beds 1 baths1,113 sq. ft.
81-a Milford Ave #a, WHITING, NJ 08759
MLS# NJOC2044912Listed by: BHHS FOX & ROACH SPRING LAKE - New
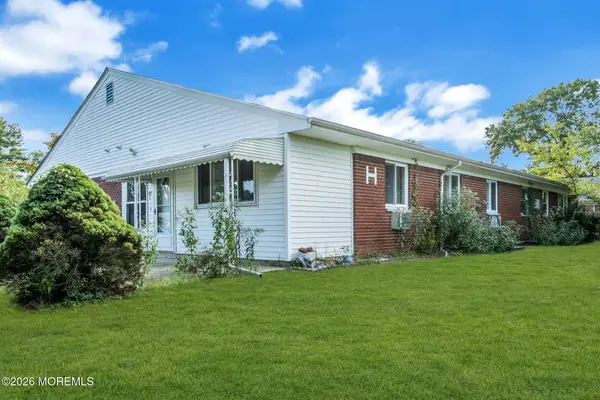 $67,500Active2 beds 1 baths
85 C Hope Road, Whiting, NJ 08759
MLS# 22627569Listed by: RE/MAX REVOLUTION - New
 $149,000Active2 beds 2 baths
40 Constitution Boulevard, Whiting, NJ 08759
MLS# 22627393Listed by: KELLER WILLIAMS SHORE PROPERTIES


Protect your home and budget from life's surprises with an Assurant Home Warranty, backed by a partner that supports you through every step of homeownership. Explore Plans.
© 2023 - 2026 ERA Franchise Systems LLC. All rights reserved. ERA Franchise Systems LLC fully supports the principles of the Fair Housing Act and the Equal Opportunity Act. ERA, ERA Real Estate powered, and their respective logos are registered service marks of ERA Franchise Systems LLC. Each office is independently owned and operated.