
2 Berwick St Sec 63 St, Whiting, NJ 08759
Local realty services provided by:ERA OakCrest Realty, Inc.
2 Berwick St Sec 63 St,Whiting, NJ 08759
$299,900
- 2 Beds
- 2 Baths
- 1,826 sq. ft.
- Single family
- Active
Upcoming open houses
- Sun, Sep 2012:00 pm - 02:00 pm
Listed by: ashley m. veith
Office: keller williams shore properties
MLS#:NJOC2045240
Source:BRIGHTMLS
Price summary
- Price:$299,900
- Price per sq. ft.:$164.24
- Monthly HOA dues:$175
About this home
This Crestwood Village 6 Ranch offers 2 bedrooms 2 full bathrooms and 1836 sq ft including living room, formal dining room, and additionally a heated den and sunroom. This house has closets galore for plenty of storage. Laundry room with sink and shelving. Flooring throughout is carpeting and linoleum. Full master bedroom boasts 3 double closets, carpeting, and full master bath with shower tub combo and separate walk or roll in shower. Electric heat and cooking, gas available at the street. Central air installed in 2020. Other upgrades include Andersen windows in 2018 and garage doors in 2019. Appliances included in as is condition, built in microwave and dishwasher installed in 2019-2021. Outside you have a fenced patio area and 2 car attached garage with direct entry for convenience.
Contact an agent
Home facts
- Year built:1984
- Subdivision & Development:CRESTWOOD VILLAGE - 6
- Listing ID #:NJOC2045240
- Added:1 day(s) ago
- Updated:September 18, 2026 at 10:43 AM
Rooms and interior
- Bedrooms:2
- Total bathrooms:2
- Full bathrooms:2
- Rooms Total:7
- Flooring:Carpet
- Dining Description:Dining Area, Formal/Separate Dining Room
- Bathrooms Description:Primary Bath(s)
- Kitchen Description:Built-In Microwave, Carpet, Dishwasher, Kitchen - Eat-In, Oven/Range - Electric, Refrigerator, Stove, Water Heater
- Bedroom Description:Carpet
- Living area:1,826 sq. ft.
Heating and cooling
- Cooling:Ceiling Fan(s), Central A/C
- Heating:Baseboard - Electric, Electric
Structure and exterior
- Roof:Shingle
- Year built:1984
- Building area:1,826 sq. ft.
- Lot area:0.28 Acres
- Lot Features:Corner, Suburban
- Architectural Style:Ranch/Rambler
- Construction Materials:Aluminum Siding
- Exterior Features:Patio(s)
- Foundation Description:Slab
- Levels:1 Story
Utilities
- Water:Public
- Sewer:Public Sewer
Finances and disclosures
- Price:$299,900
- Price per sq. ft.:$164.24
- Tax amount:$4,184 (2025)
Features and amenities
- Laundry features:Has Laundry
- Amenities:Attic, Carpet, Ceiling Fan(s)
Parking
- Parking description:Attached Garage, Inside Access
- Garage:Yes
- Garage spaces:2
New listings near 2 Berwick St Sec 63 St
- New
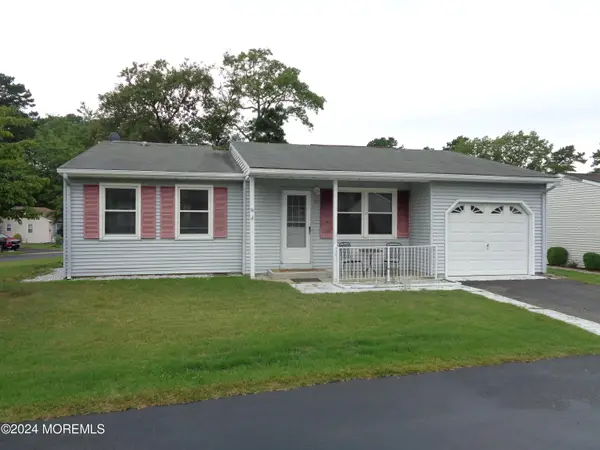 $275,000Active2 beds 2 baths1,120 sq. ft.
62 Keene Street, Whiting, NJ 08759
MLS# 22629506Listed by: BUONOMO REALTY, LLC - New
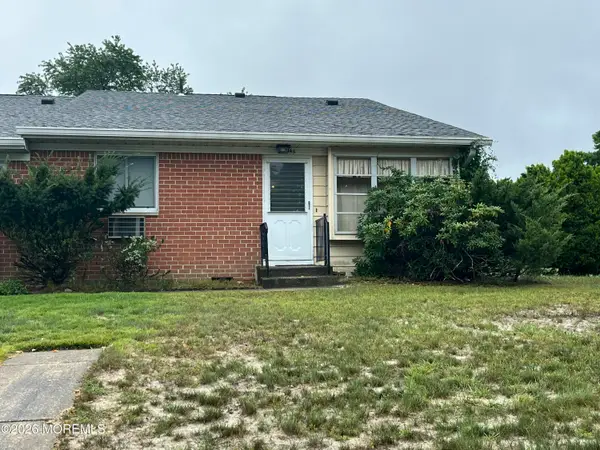 $59,900Active1 beds 1 baths790 sq. ft.
14 Independence Parkway #A, Whiting, NJ 08759
MLS# 22629490Listed by: RE/MAX AT BARNEGAT BAY - New
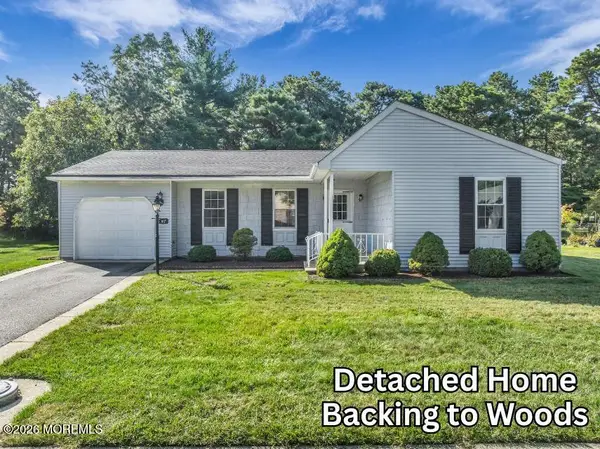 $239,000Active2 beds 2 baths1,219 sq. ft.
57 Penwood Drive #55, Whiting, NJ 08759
MLS# 22629253Listed by: 1ST CLASS REAL ESTATE AGENCY - New
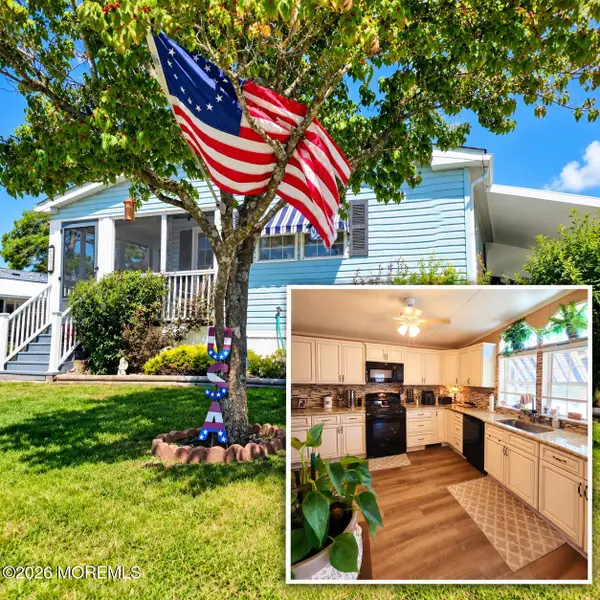 $199,000Active2 beds 2 baths
502 Momosa Drive, Whiting, NJ 08759
MLS# 22629237Listed by: FATHOM REALTY NJ - New
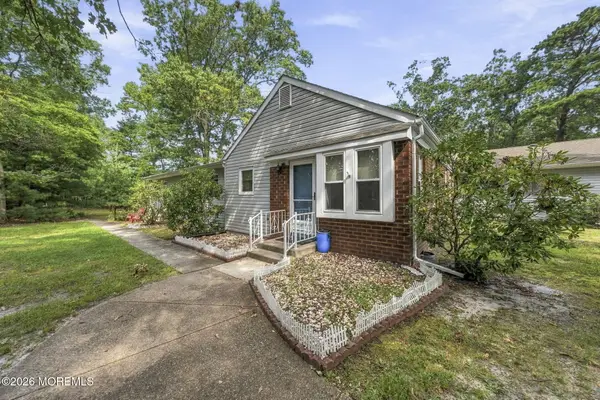 $78,235Active1 beds 1 baths
3 F Swift Circle, Whiting, NJ 08759
MLS# 22629240Listed by: RE/MAX INSTYLE - New
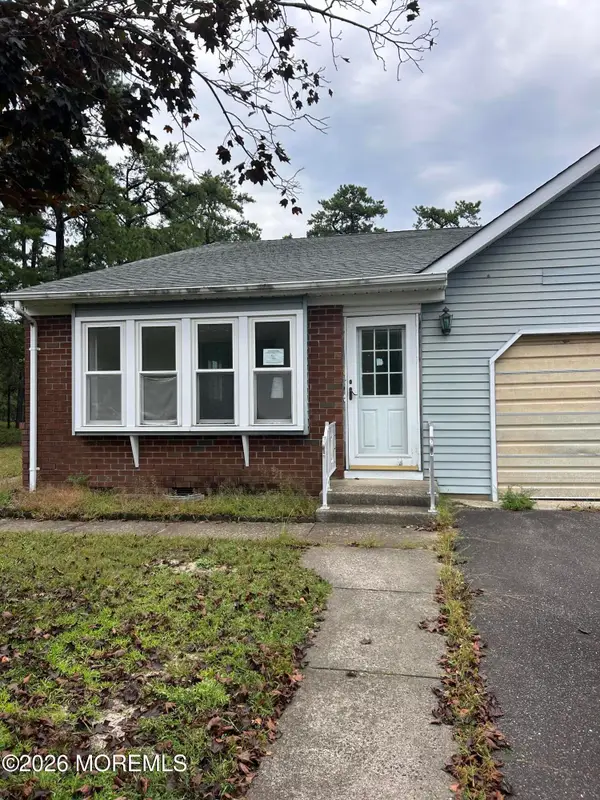 $209,000Active2 beds 2 baths1,544 sq. ft.
3 A Mill Court, Whiting, NJ 08759
MLS# 22629027Listed by: MODERN REALTY GROUP - New
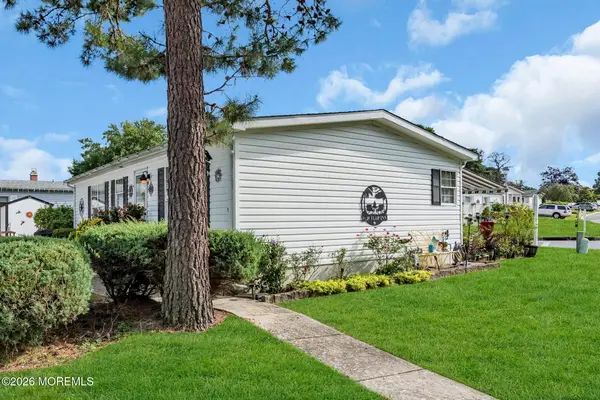 $132,000Active2 beds 2 baths960 sq. ft.
134 Briarwood Court, Whiting, NJ 08759
MLS# 22629032Listed by: BERKSHIRE HATHAWAY HOMESERVICES FOX & ROACH - LAVALLETTE  $168,000Active2 beds 1 baths1,098 sq. ft.
4 Ardsley Avenue #63, Whiting, NJ 08759
MLS# 22623725Listed by: KELLER WILLIAMS PREFERRED PROPERTIES,BAYVILLE- New
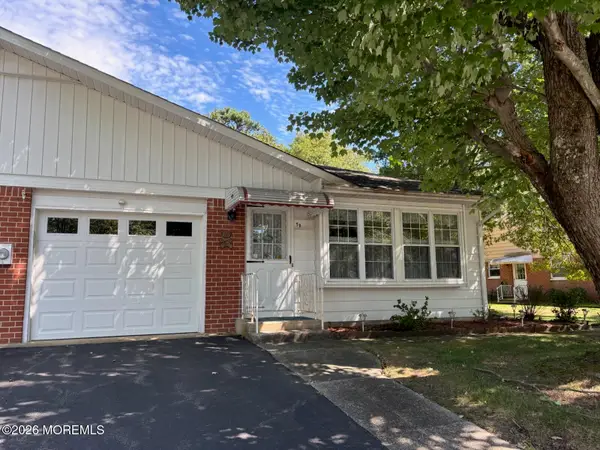 $159,900Active2 beds 2 baths1,588 sq. ft.
5B Monticello Drive #B, Whiting, NJ 08759
MLS# 22628727Listed by: CROSSROADS REALTY, INC.


Protect your home and budget from life's surprises with an Assurant Home Warranty, backed by a partner that supports you through every step of homeownership. Explore Plans.
© 2023 - 2026 ERA Franchise Systems LLC. All rights reserved. ERA Franchise Systems LLC fully supports the principles of the Fair Housing Act and the Equal Opportunity Act. ERA, ERA Real Estate powered, and their respective logos are registered service marks of ERA Franchise Systems LLC. Each office is independently owned and operated.