
21 Hudson Parkway, Whiting, NJ 08759
Local realty services provided by:ERA Boniakowski Real Estate
21 Hudson Parkway,Whiting, NJ 08759
$165,000
- 2 Beds
- 1 Baths
- 1,495 sq. ft.
- Single family
- Active
Listed by: leslie koelsch
Office: resourceful realty
MLS#:22630401
Source:NJ_MOMLS
Price summary
- Price:$165,000
- Price per sq. ft.:$110.37
- Monthly HOA dues:$445
About this home
Welcome to Crestwood Village 3, an affordable and friendly 55+ community where this detached, newly renovated Cambridge model offers comfort, convenience, and easy living. Step into the inviting sunroom, complete with a storage closet, before entering a bright living room that opens seamlessly to the dining area. A sliding glass door leads to the covered patio and a semi private backyard—perfect for relaxing or enjoying the outdoors. The kitchen features a newer appliance package, and both bedrooms offer generous walk in closets for excellent storage. The recently remodeled bathroom adds a fresh, modern touch. Efficient mini splits keep you warm in the winter and cool in the summer while helping reduce energy costs. This charming home has been thoughtfully updated and well maintained.
Contact an agent
Home facts
- Year built:1971
- Subdivision & Development:Crestwood 3
- Listing ID #:22630401
- Added:1 day(s) ago
- Updated:September 26, 2026 at 01:13 AM
Rooms and interior
- Bedrooms:2
- Total bathrooms:1
- Full bathrooms:1
- Basement:Yes
- Basement Description:Crawl Space
- Living area:1,495 sq. ft.
Heating and cooling
- Heating:Electric
Structure and exterior
- Roof:Shingle
- Year built:1971
- Building area:1,495 sq. ft.
- Lot area:0.11 Acres
Schools
- High school:Manchester Twnshp
- Middle school:Manchester TWP
- Elementary school:Manchester Twnshp
Utilities
- Water:Public
- Sewer:Public Sewer
Finances and disclosures
- Price:$165,000
- Price per sq. ft.:$110.37
Parking
- Parking description:Asphalt, Assigned
New listings near 21 Hudson Parkway
- Coming Soon
 $239,000Coming Soon2 beds 1 baths966 sq. ft.
18 Chestnut Avenue, Whiting, NJ 08759
MLS# 22630160Listed by: OUR SHORE REAL ESTATE - Coming Soon
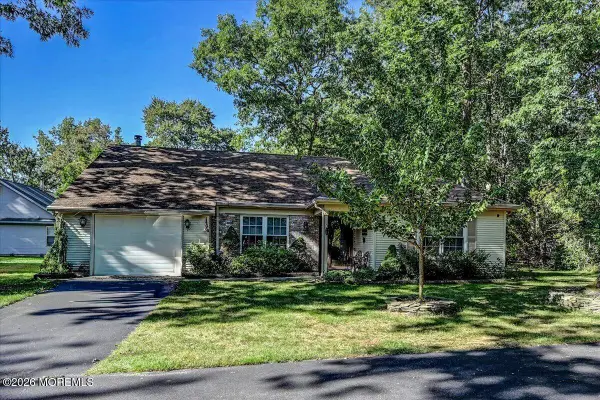 $299,900Coming Soon2 beds 2 baths1,417 sq. ft.
520 Petunia Lane, Whiting, NJ 08759
MLS# 22629725Listed by: KELLER WILLIAMS SHORE PROPERTIES - New
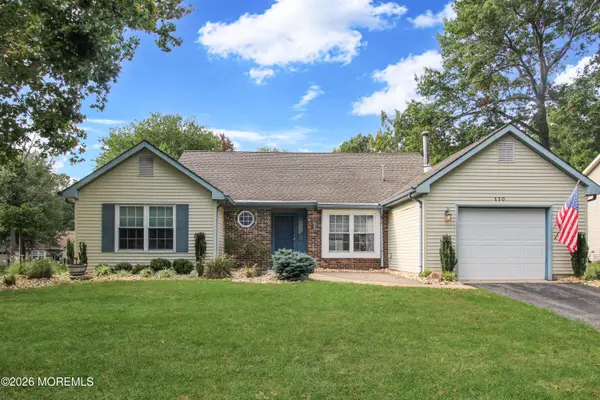 $319,900Active2 beds 2 baths1,346 sq. ft.
110 Morning Glory Lane, Whiting, NJ 08759
MLS# 22630400Listed by: RESOURCEFUL REALTY - New
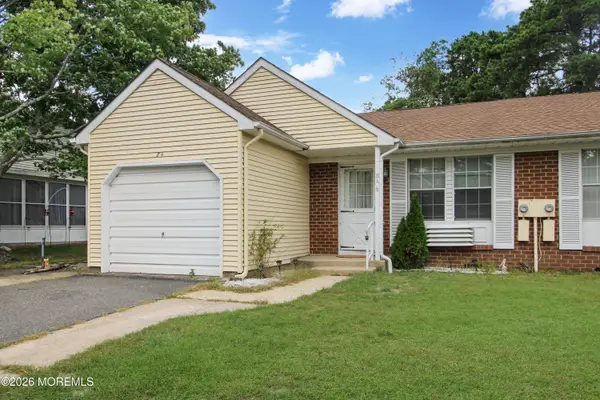 $215,000Active2 beds 2 baths1,184 sq. ft.
8A Quincy Drive, Whiting, NJ 08759
MLS# 22630360Listed by: RESOURCEFUL REALTY - New
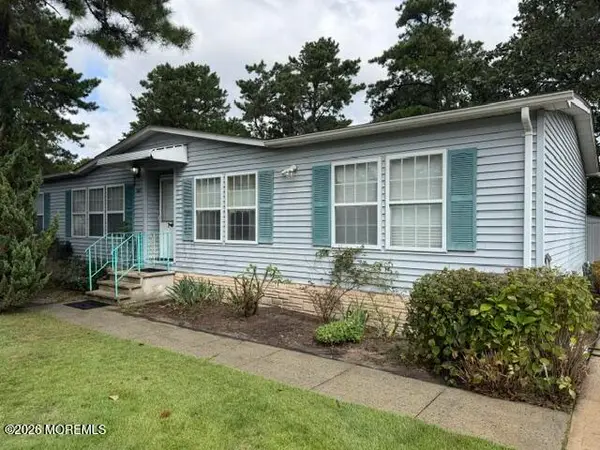 $149,000Active2 beds 2 baths1,500 sq. ft.
302 Kenwood Court, Whiting, NJ 08759
MLS# 22630275Listed by: KELLER WILLIAMS ATLANTIC SHORE - New
 $384,999Active2 beds 2 baths1,830 sq. ft.
74 Morning Glory Lane, Whiting, NJ 08759
MLS# 22630216Listed by: RESOURCEFUL REALTY - New
 $615,000Active3 beds 2 baths2,077 sq. ft.
1720 Chester Avenue, Whiting, NJ 08759
MLS# 22630125Listed by: C21/ SOLID GOLD REALTY - New
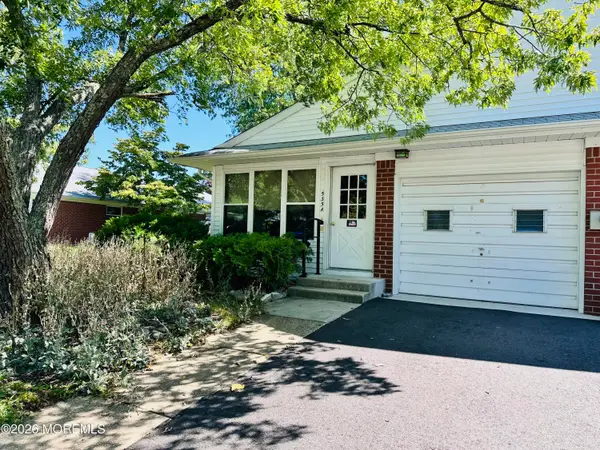 $89,900Active1 beds 2 baths1,001 sq. ft.
535-A Lilac Lane #A, Whiting, NJ 08759
MLS# 22630031Listed by: WEICHERT REALTORS-FREEHOLD - Open Sun, 12 to 2pmNew
 $409,000Active2 beds 2 baths1,632 sq. ft.
31 Country Walk Boulevard, Whiting, NJ 08759
MLS# 22629982Listed by: KELLER WILLIAMS PREFERRED PROPERTIES, SHIP BOTTOM


Protect your home and budget from life's surprises with an Assurant Home Warranty, backed by a partner that supports you through every step of homeownership. Explore Plans.
© 2023 - 2026 ERA Franchise Systems LLC. All rights reserved. ERA Franchise Systems LLC fully supports the principles of the Fair Housing Act and the Equal Opportunity Act. ERA, ERA Real Estate powered, and their respective logos are registered service marks of ERA Franchise Systems LLC. Each office is independently owned and operated.