
25 Amesbury Road #64, Whiting, NJ 08759
Local realty services provided by:ERA Boniakowski Real Estate
25 Amesbury Road #64,Whiting, NJ 08759
$210,000
- 2 Beds
- 2 Baths
- 1,219 sq. ft.
- Single family
- Active
Upcoming open houses
- Sun, Nov 1501:00 pm - 03:00 pm
Listed by: christine bianchi
Office: re/max at barnegat bay
MLS#:22635611
Source:NJ_MOMLS
Price summary
- Price:$210,000
- Price per sq. ft.:$172.27
- Monthly HOA dues:$162
About this home
Opportunity knocks! This property offers value-add potential for investors or buyers seeking to customize a home to meet their needs. This 2 bedroom 2 bath Yardleyl has laminate floors throughout, formal dining room, sliders from both dining room as well as kitchen leading to a lovely sunroom with newer carpeting & knotty pine accents. It overlooks a beautiful private rear yard and has a large patio perfect for outdoor entertaining. The laundry room off kitchen has storage cabinets, a wet sink, pantry and door leading to outdoor patio. The master bedroom has custom walk-in closet as well as an en suite bath. Second bedroom has two double closets. Crestwood 6 adult community offers an active lifestyle with numerous activities and clubs. It also replaces roofs, annual termite inspections & bi-annual gutter cleaning, Home is being in as is condition!
Contact an agent
Home facts
- Year built:1984
- Subdivision & Development:Crestwood 6
- Listing ID #:22635611
- Added:1 day(s) ago
- Updated:November 12, 2026 at 05:00 PM
Rooms and interior
- Bedrooms:2
- Total bathrooms:2
- Full bathrooms:2
- Rooms Total:10
- Flooring:Laminate
- Basement:Yes
- Basement Description:Crawl Space
- Living area:1,219 sq. ft.
Heating and cooling
- Cooling:Central Air
- Heating:Electric
- Central air:Yes
Structure and exterior
- Roof:Shingle
- Year built:1984
- Building area:1,219 sq. ft.
- Lot area:0.38 Acres
- Lot Features:Wooded
- Architectural Style:Detached
- Construction Materials:Cedar Shake
Schools
- High school:Manchester Twnshp
- Middle school:Manchester TWP
Utilities
- Water:Public
- Sewer:Public Sewer
Finances and disclosures
- Price:$210,000
- Price per sq. ft.:$172.27
- Tax amount:$3,611 (2025)
Parking
- Parking description:Driveway, Paved
- Garage:Yes
- Garage spaces:1
New listings near 25 Amesbury Road #64
- Open Sun, 11am to 1pmNew
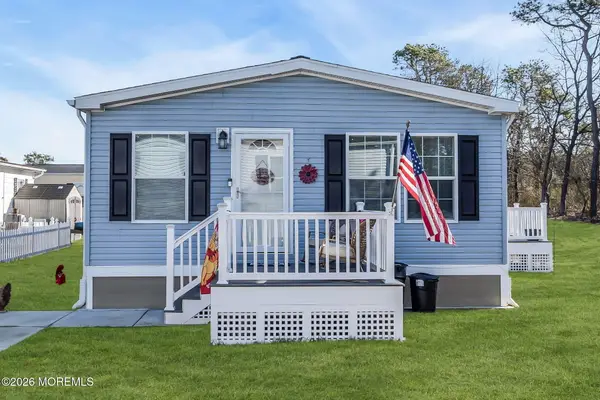 $155,000Active3 beds 2 baths1,248 sq. ft.
55 Woodchuck Parkway, Whiting, NJ 08759
MLS# 22635589Listed by: CROSSROADS REALTY, INC. - New
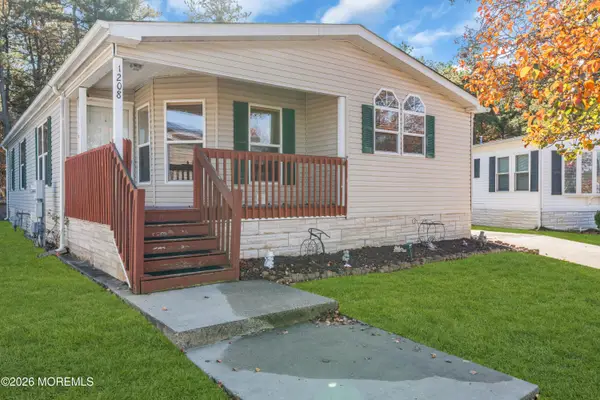 $147,000Active2 beds 2 baths1,560 sq. ft.
1208 Winding Brook Way, Whiting, NJ 08759
MLS# 22635678Listed by: RE/MAX REALTY 9 - New
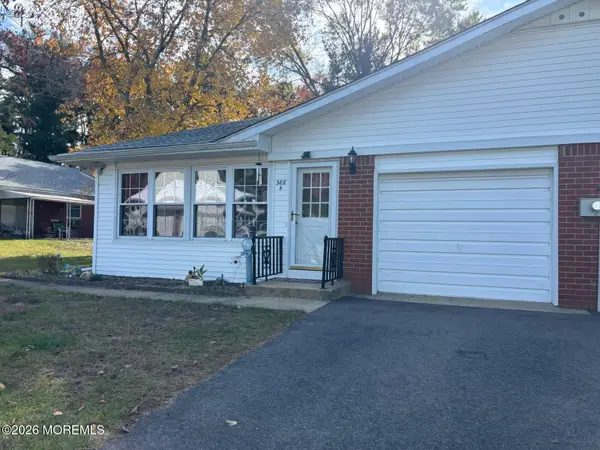 $121,500Active2 beds 2 baths
388 Fairway Lane #A, Whiting, NJ 08759
MLS# 22635629Listed by: CROSSROADS REALTY, INC. - New
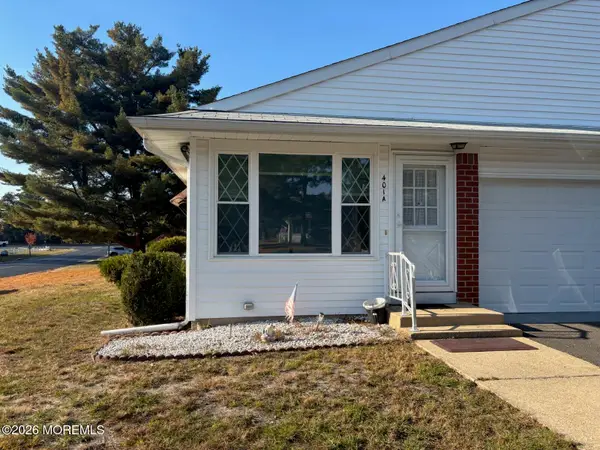 $89,500Active2 beds 1 baths
401 Highland Drive #A, Whiting, NJ 08759
MLS# 22635625Listed by: CROSSROADS REALTY, INC. - New
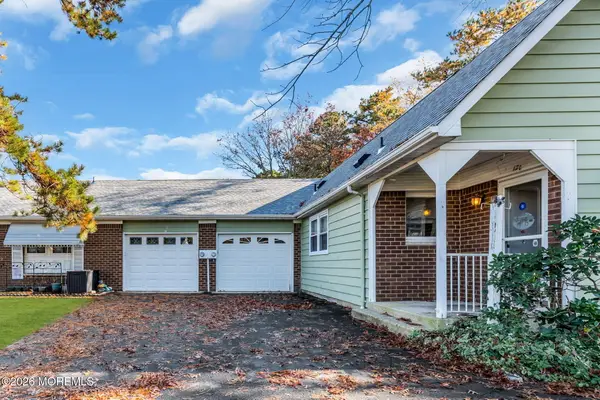 $120,000Active2 beds 1 baths908 sq. ft.
12 C Mohican Lane, Whiting, NJ 08759
MLS# 22635575Listed by: CROSSROADS REALTY, INC. - New
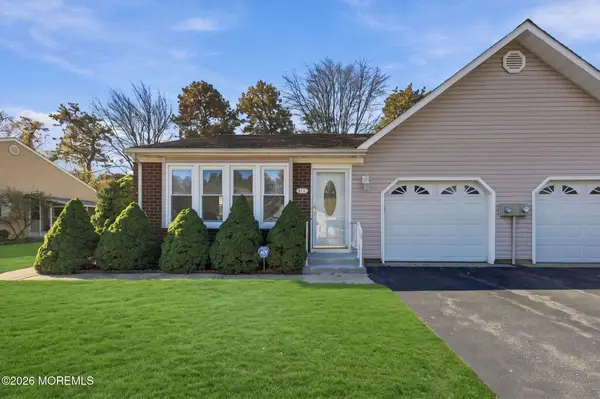 $225,000Active2 beds 2 baths1,544 sq. ft.
44A Sunset Road, Whiting, NJ 08759
MLS# 22635517Listed by: WEICHERT REALTORS-FREEHOLD - Open Sun, 12 to 2pmNew
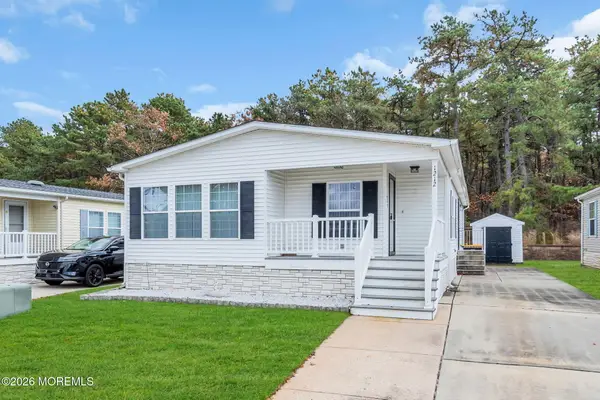 $122,500Active2 beds 2 baths1,300 sq. ft.
1212 Winding Brook Way, Whiting, NJ 08759
MLS# 22635499Listed by: KELLER WILLIAMS REALTY OCEAN LIVING - New
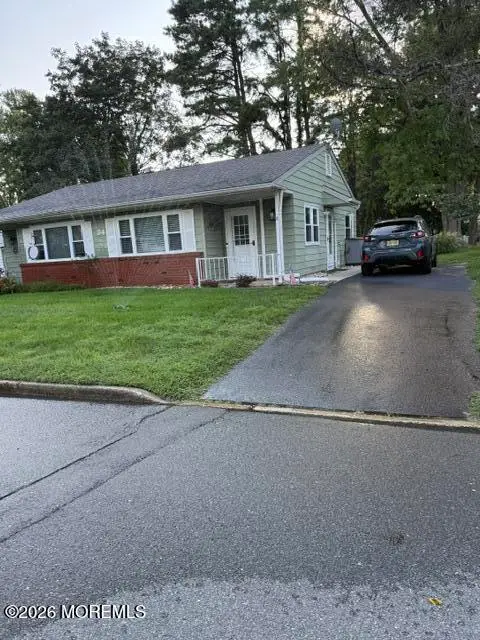 $127,500Active1 beds 1 baths
34 A Texas Boulevard, Whiting, NJ 08759
MLS# 22635466Listed by: CROSSROADS REALTY, INC. - New
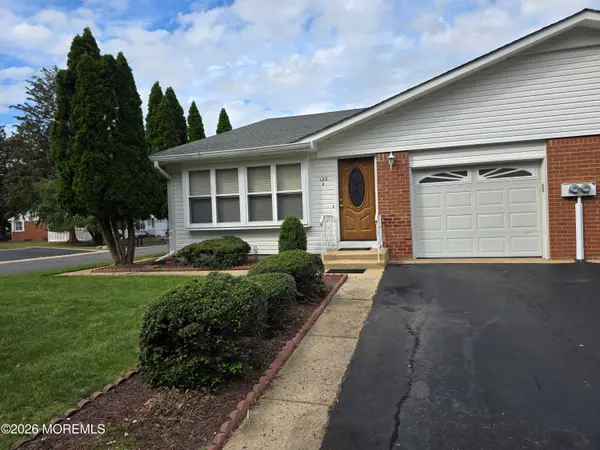 $249,900Active2 beds 2 baths1,500 sq. ft.
123 Constitution Boulevard #A, Whiting, NJ 08759
MLS# 22635488Listed by: COLDWELL BANKER REALTY


Protect your home and budget from life's surprises with an Assurant Home Warranty, backed by a partner that supports you through every step of homeownership. Explore Plans.
© 2023 - 2026 ERA Franchise Systems LLC. All rights reserved. ERA Franchise Systems LLC fully supports the principles of the Fair Housing Act and the Equal Opportunity Act. ERA, ERA Real Estate powered, and their respective logos are registered service marks of ERA Franchise Systems LLC. Each office is independently owned and operated.