
2B Deerfield Drive #52, Whiting, NJ 08759
Local realty services provided by:ERA Suburb Realty Agency
2B Deerfield Drive #52,Whiting, NJ 08759
$159,900
- 1 Beds
- 1 Baths
- 1,113 sq. ft.
- Single family
- Active
Listed by: christina m moscetti
Office: crossroads realty, inc.
MLS#:22627242
Source:NJ_MOMLS
Price summary
- Price:$159,900
- Price per sq. ft.:$143.67
- Monthly HOA dues:$173
About this home
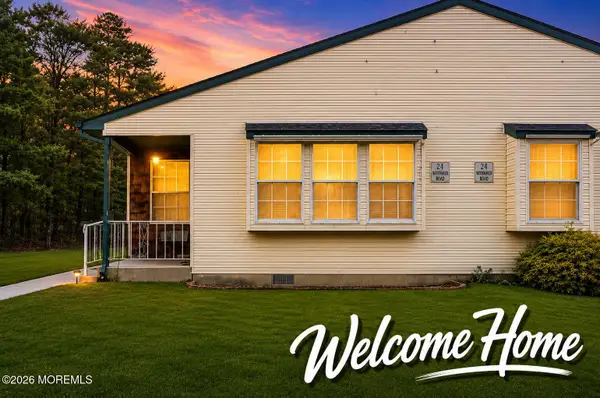
Welcome to Crestwood Village 5, an active adult community. The Orleans model features an attached garage with direct entry and a heated den with lots of use possibilities. The eat-in kitchen has just been updated with new countertops, new electric range, and new LVP floor. Freshly painted and features a dinette area. Newly painted large living room with new LVP floor. Bedroom is also newly painted with new carpet and 2 walk-in closets. New toilet and dressing area with large linen closet in the bathroom. Separate laundry room with new washer. Newer professionally installed attic and crawl space insulation. Corner property with new outdoor spicket. Convenient to clubhouse with activities and clubs for your enjoyment. Everything you could want and more! Call today!
Contact an agent
Home facts
- Year built:1978
- Subdivision & Development:Crestwood 5
- Listing ID #:22627242
- Added:1 day(s) ago
- Updated:August 31, 2026 at 06:41 PM
Rooms and interior
- Bedrooms:1
- Total bathrooms:1
- Full bathrooms:1
- Rooms Total:7
- Flooring:Vinyl
- Basement:Yes
- Basement Description:Crawl Space
- Living area:1,113 sq. ft.
Heating and cooling
- Heating:Electric
Structure and exterior
- Roof:Shingle
- Year built:1978
- Building area:1,113 sq. ft.
- Lot area:0.15 Acres
- Lot Features:Corner Lot
Schools
- High school:Manchester Twnshp
- Middle school:Manchester TWP
Utilities
- Water:Public
- Sewer:Public Sewer
Finances and disclosures
- Price:$159,900
- Price per sq. ft.:$143.67
- Tax amount:$1,966 (2025)
Parking
- Parking description:Driveway
- Garage:Yes
- Garage spaces:1
New listings near 2B Deerfield Drive #52
- New
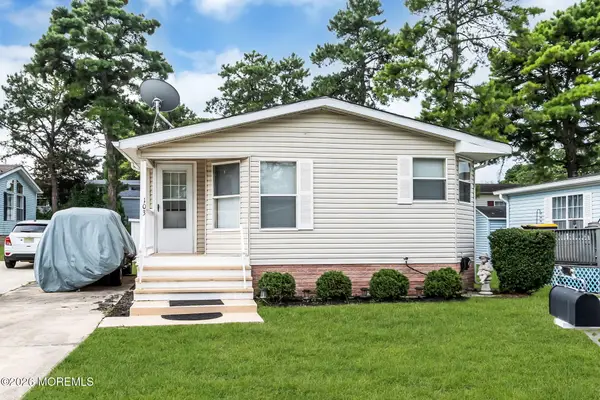 $99,900Active2 beds 2 baths1,312 sq. ft.
103 Briarwood Court, Whiting, NJ 08759
MLS# 22627094Listed by: CROSSROADS REALTY, INC. - New
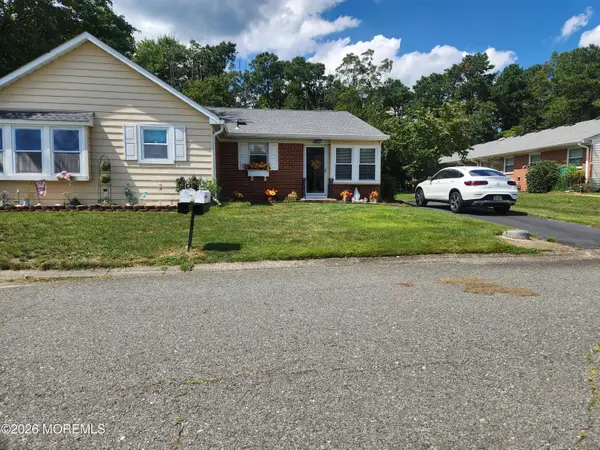 $117,700Active1 beds 1 baths
19 B Lafayette Drive, Whiting, NJ 08759
MLS# 22626614Listed by: CROSSROADS REALTY, INC. - New
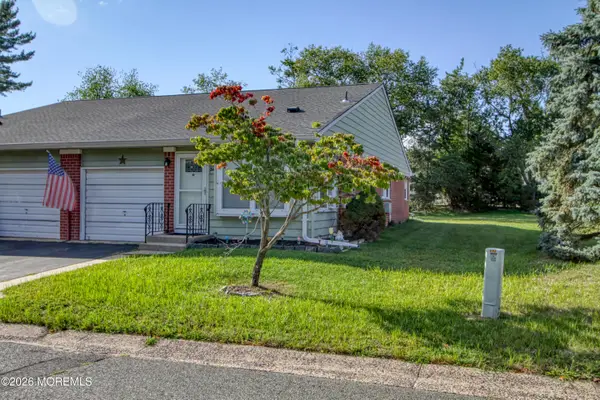 $89,500Active2 beds 1 baths
24 Constitution Boulevard #B, Whiting, NJ 08759
MLS# 22626729Listed by: WEICHERT REALTORS-TOMS RIVER - New
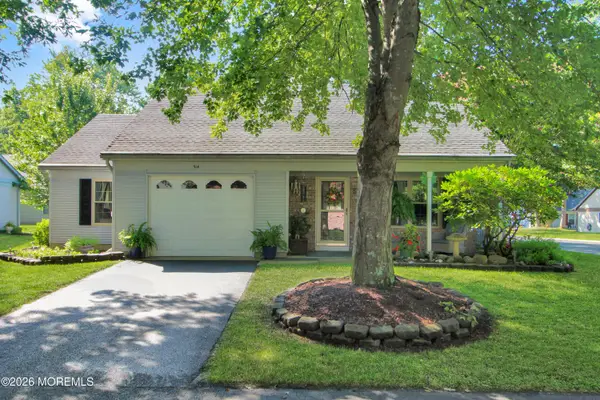 $319,900Active2 beds 2 baths1,140 sq. ft.
514 Petunia Lane, Whiting, NJ 08759
MLS# 22626711Listed by: RESOURCEFUL REALTY - New
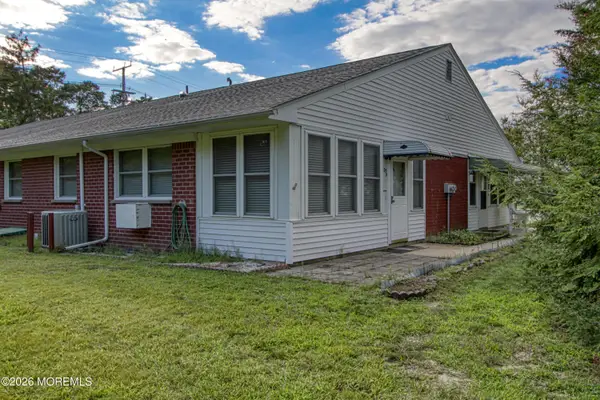 $69,900Active2 beds 1 baths
105 Hope Road #D, Whiting, NJ 08759
MLS# 22626685Listed by: WEICHERT REALTORS-TOMS RIVER - New
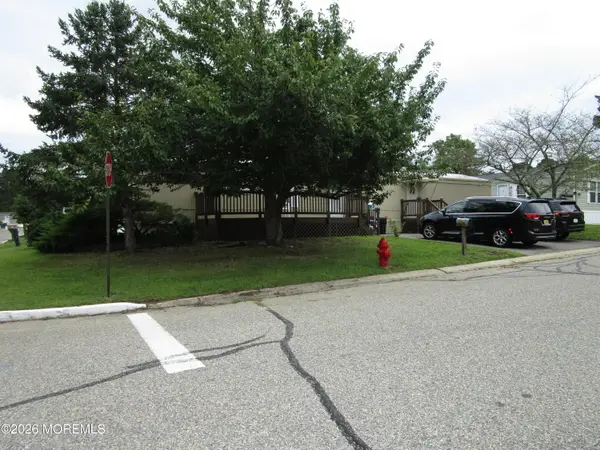 $55,000Active2 beds 1 baths882 sq. ft.
47 Beaver Avenue, Whiting, NJ 08759
MLS# 22626632Listed by: CROSSROADS REALTY, INC. - New
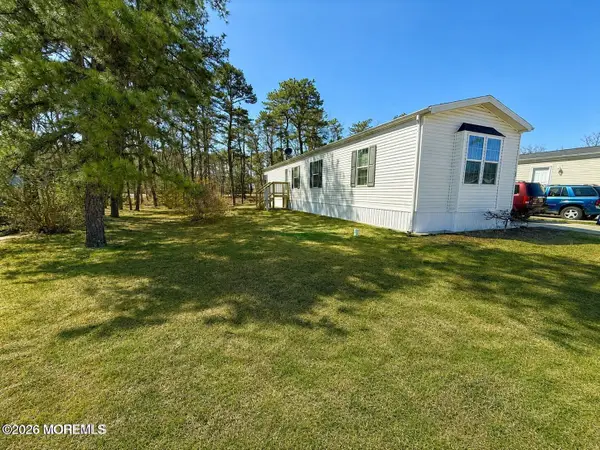 $74,900Active2 beds 2 baths1,972 sq. ft.
65 Woodchuck Parkway, Whiting, NJ 08759
MLS# 22626578Listed by: GOLDSTONE REALTY - New
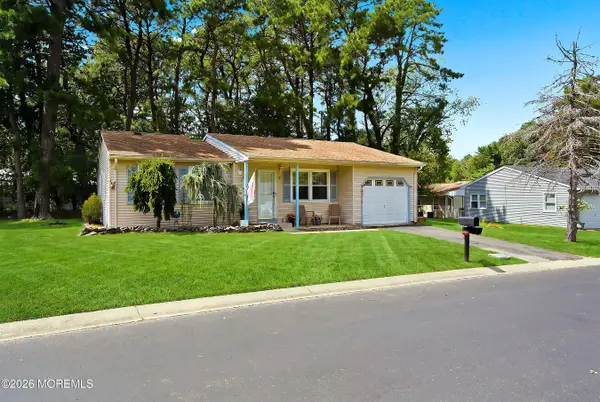 $259,900Active2 beds 1 baths1,120 sq. ft.
47 Keene Street #72, Whiting, NJ 08759
MLS# 22626560Listed by: C21/ ACTION PLUS REALTY - New
 $150,000Active2 beds 1 baths964 sq. ft.
55 Milford Avenue #53, Whiting, NJ 08759
MLS# 22626530Listed by: KELLER WILLIAMS REALTY OCEAN LIVING


Protect your home and budget from life's surprises with an Assurant Home Warranty, backed by a partner that supports you through every step of homeownership. Explore Plans.
© 2023 - 2026 ERA Franchise Systems LLC. All rights reserved. ERA Franchise Systems LLC fully supports the principles of the Fair Housing Act and the Equal Opportunity Act. ERA, ERA Real Estate powered, and their respective logos are registered service marks of ERA Franchise Systems LLC. Each office is independently owned and operated.