
51 Westport Dr Sec 71, Whiting, NJ 08759
Local realty services provided by:ERA OakCrest Realty, Inc.
51 Westport Dr Sec 71,Whiting, NJ 08759
$249,999
- 2 Beds
- 1 Baths
- 1,192 sq. ft.
- Single family
- Active
Listed by: david elijah beaty, andrei essam mounir gayed
Office: century 21 alliance-moorestown
MLS#:NJOC2044700
Source:BRIGHTMLS
Price summary
- Price:$249,999
- Price per sq. ft.:$209.73
- Monthly HOA dues:$175
About this home
Welcome to 51 Westport Dr #71 in Whiting! This well-kept home offers comfortable, easy living in a desirable 55+ community. Enjoy a bright and inviting interior, a functional layout, and a peaceful setting with additional open yard space to the left of the home, providing extra privacy and no neighboring home directly beside you. Conveniently located near shopping, dining, and everything Whiting has to offer. A great opportunity to enjoy low-maintenance living with a little extra room to enjoy the outdoors. Beautifully renovated tiled walk in shower with recess lighting. Freshly painted throughout the home with Benjamin Moore paint!
Contact an agent
Home facts
- Year built:1978
- Subdivision & Development:CRESTWOOD VILLAGE 7
- Listing ID #:NJOC2044700
- Added:45 day(s) ago
- Updated:October 07, 2026 at 01:59 PM
Rooms and interior
- Bedrooms:2
- Total bathrooms:1
- Full bathrooms:1
- Living area:1,192 sq. ft.
Heating and cooling
- Cooling:Central A/C
- Heating:Baseboard - Hot Water, Electric
Structure and exterior
- Year built:1978
- Building area:1,192 sq. ft.
- Lot area:0.1 Acres
- Architectural Style:Ranch/Rambler
- Construction Materials:Aluminum Siding
- Foundation Description:Slab
- Levels:1 Story
Utilities
- Water:Public
- Sewer:Public Sewer
Finances and disclosures
- Price:$249,999
- Price per sq. ft.:$209.73
- Tax amount:$3,214 (2025)
Parking
- Parking description:Attached Garage, Garage - Front Entry, Inside Access, Off Site
- Garage:Yes
- Garage spaces:1
New listings near 51 Westport Dr Sec 71
- New
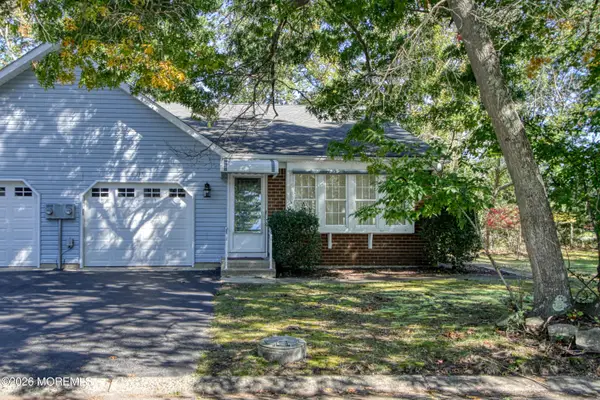 $119,900Active2 beds 2 baths
13 B Swift Circle, Whiting, NJ 08759
MLS# 22631577Listed by: WEICHERT REALTORS-TOMS RIVER - New
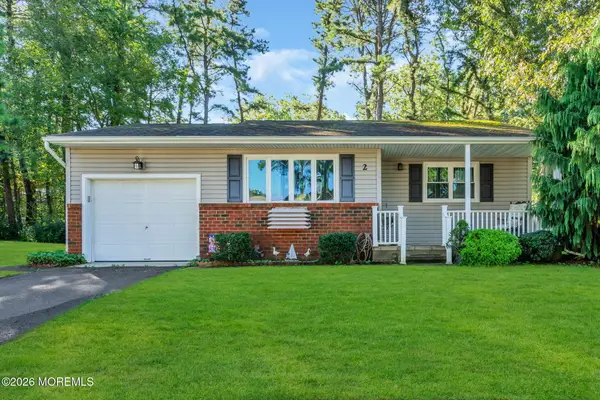 $160,000Active2 beds 1 baths1,200 sq. ft.
2 Pennsylvania Drive, Whiting, NJ 08759
MLS# 22631578Listed by: RE/MAX FIRST CLASS - New
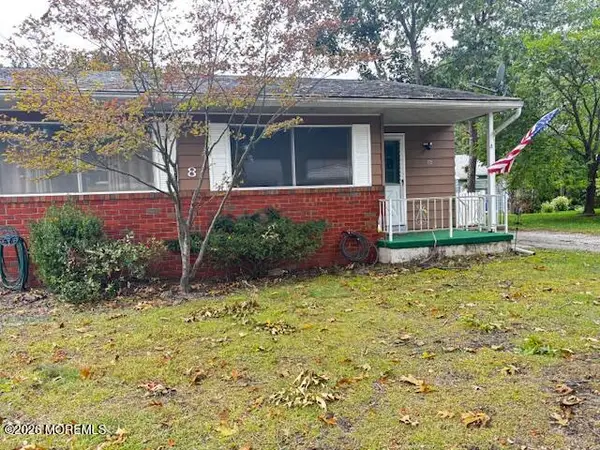 $79,000Active1 beds 1 baths522 sq. ft.
8 A Wyoming Avenue, Whiting, NJ 08759
MLS# 22631509Listed by: COLDWELL BANKER RIVIERA REALTY - New
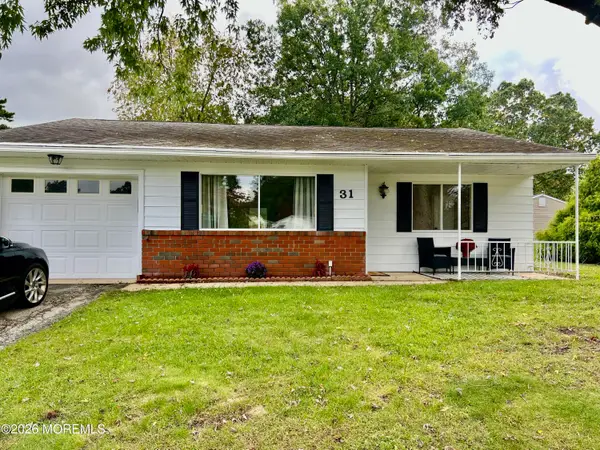 $196,000Active2 beds 1 baths1,200 sq. ft.
31 Texas Boulevard, Whiting, NJ 08759
MLS# 22631458Listed by: RE/MAX AT BARNEGAT BAY - New
 $75,000Active2 beds 1 baths1,000 sq. ft.
4 B Delaware Way #B, Whiting, NJ 08759
MLS# 22631445Listed by: RE/MAX FIRST CLASS - New
 $629,000Active3 beds 2 baths2,260 sq. ft.
2021 Paterson Avenue, Whiting, NJ 08759
MLS# 22631374Listed by: KELLER WILLIAMS SHORE PROPERTIES - New
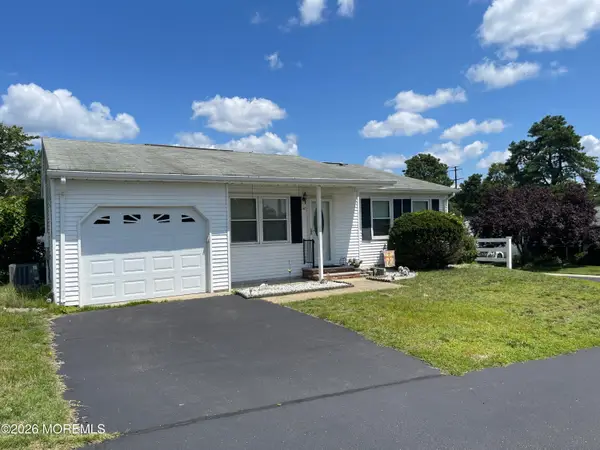 $209,000Active2 beds 1 baths1,120 sq. ft.
48 Churchill Road #71, Whiting, NJ 08759
MLS# 22631276Listed by: CASSESE REALTORS - New
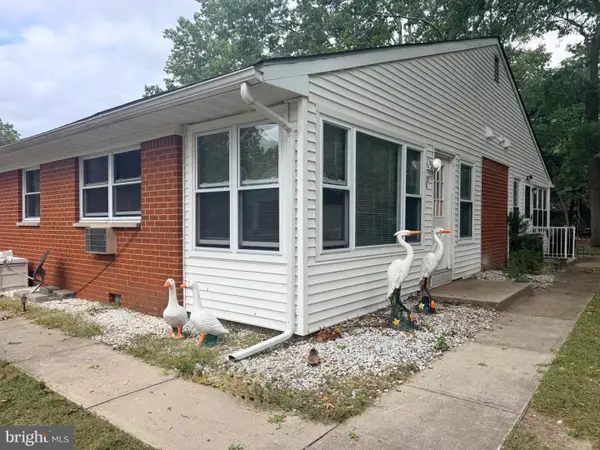 $62,000Active2 beds 1 baths
221 Columbine Ave #c, WHITING, NJ 08759
MLS# NJOC2045560Listed by: RE/MAX AT HOME - New
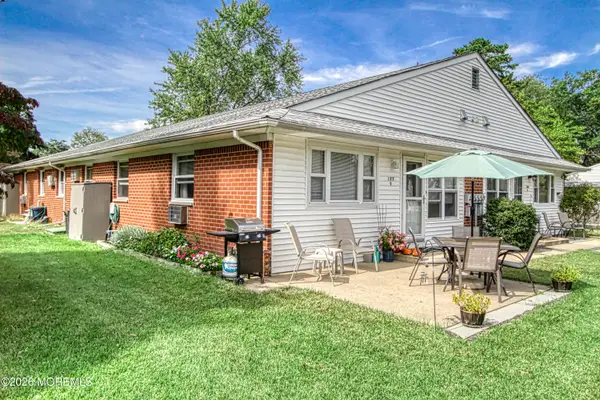 $72,000Active2 beds 1 baths
185 D Laurel Place, Whiting, NJ 08759
MLS# 22631197Listed by: WEICHERT REALTORS-TOMS RIVER - New
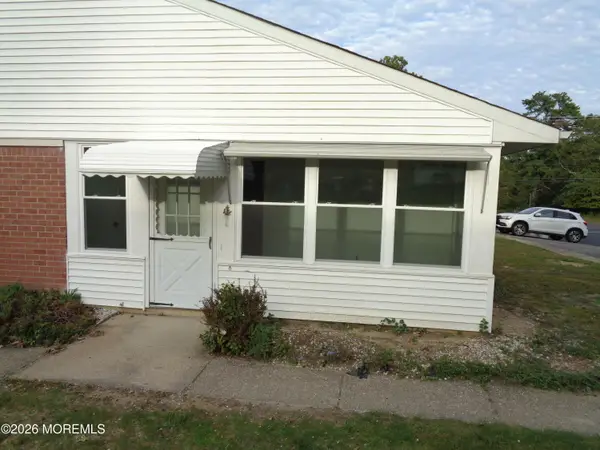 $65,000Active2 beds 1 baths
128 A Rosewood Drive, Whiting, NJ 08759
MLS# 22631194Listed by: BUONOMO REALTY, LLC


Protect your home and budget from life's surprises with an Assurant Home Warranty, backed by a partner that supports you through every step of homeownership. Explore Plans.
© 2023 - 2026 ERA Franchise Systems LLC. All rights reserved. ERA Franchise Systems LLC fully supports the principles of the Fair Housing Act and the Equal Opportunity Act. ERA, ERA Real Estate powered, and their respective logos are registered service marks of ERA Franchise Systems LLC. Each office is independently owned and operated.