
73 A Hudson Parkway, Whiting, NJ 08759
Local realty services provided by:ERA Suburb Realty Agency
73 A Hudson Parkway,Whiting, NJ 08759
$124,900
- 1 Beds
- 1 Baths
- 1,216 sq. ft.
- Single family
- Active
Listed by: john d'alessandro
Office: weichert realtors-freehold
MLS#:22634130
Source:NJ_MOMLS
Price summary
- Price:$124,900
- Price per sq. ft.:$102.71
- Monthly HOA dues:$404
About this home
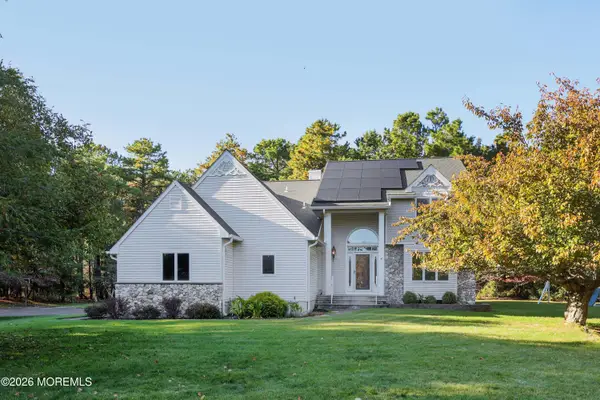
This Oxford model located in Crestwood Village Two, needs to be checked out. Bright enclosed front porch, large primary bedroom with two walk-in closets and remodeled bathroom with pedestal sink and powder room adjacent. Plenty of room for storage with the one-car garage. Also, there is a laundry room and additional storage in the attic. Kitchen recently updated with butcher block counters and subway tile, backsplash and exhaust fan. New Laminate floors throughout. Windows are in great condition with wooded area behind property. Taxes are included in HOA fee see attached documents for more information.
Contact an agent
Home facts
- Year built:1970
- Subdivision & Development:Crestwood 2
- Listing ID #:22634130
- Added:1 day(s) ago
- Updated:October 29, 2026 at 09:38 PM
Rooms and interior
- Bedrooms:1
- Total bathrooms:1
- Full bathrooms:1
- Rooms Total:5
- Flooring:Laminate
- Basement:Yes
- Basement Description:Crawl Space
- Living area:1,216 sq. ft.
Heating and cooling
- Cooling:Multi Units
- Heating:Baseboard, Electric
Structure and exterior
- Roof:Shingle
- Year built:1970
- Building area:1,216 sq. ft.
- Architectural Style:Attached Duplex
- Construction Materials:Brick
Schools
- High school:Manchester Twnshp
- Middle school:Manchester TWP
- Elementary school:Manchester Twnshp
Utilities
- Water:Public
- Sewer:Public Sewer
Finances and disclosures
- Price:$124,900
- Price per sq. ft.:$102.71
- Tax amount:$1,527 (2026)
Parking
- Parking description:Asphalt, Driveway
- Garage:Yes
- Garage spaces:1
New listings near 73 A Hudson Parkway
- Open Sat, 11am to 1pmNew
 $649,900Active3 beds 3 baths2,437 sq. ft.
1301 Coolidge Avenue, Whiting, NJ 08759
MLS# 22634052Listed by: EXP REALTY - New
 $140,000Active2 beds 1 baths1,222 sq. ft.
19 Pennsylvania Drive, Whiting, NJ 08759
MLS# 22634082Listed by: EXP REALTY - New
 $115,000Active2 beds 1 baths1,400 sq. ft.
8 B Alaska Avenue, Whiting, NJ 08759
MLS# 22634087Listed by: EXP REALTY - New
 $178,000Active2 beds 1 baths1,009 sq. ft.
15 Deerfield Drive, Whiting, NJ 08759
MLS# 22634091Listed by: CROSSROADS REALTY, INC. - New
 $242,900Active2 beds 2 baths1,544 sq. ft.
47-A Sunset Road #55, Whiting, NJ 08759
MLS# 22634001Listed by: WEICHERT REALTORS-TOMS RIVER  $239,000Active2 beds 1 baths1,184 sq. ft.
8B Spring Street, Whiting, NJ 08759
MLS# 22631283Listed by: WEICHERT REALTORS-TOMS RIVER- New
 $254,900Active2 beds 2 baths1,544 sq. ft.
151A Sunset Road, Whiting, NJ 08759
MLS# 22633739Listed by: KELLER WILLIAMS SHORE PROPERTIES - New
 $135,000Active2 beds 2 baths
-6 Ohio Drive #B, Whiting, NJ 08759
MLS# 2706876RListed by: WEICHERT CO REALTORS - New
 $28,999Active2 beds 1 baths800 sq. ft.
14 Kingfisher Way, Whiting, NJ 08759
MLS# 22633773Listed by: COLDWELL BANKER FLANAGAN REALTY


Protect your home and budget from life's surprises with an Assurant Home Warranty, backed by a partner that supports you through every step of homeownership. Explore Plans.
© 2023 - 2026 ERA Franchise Systems LLC. All rights reserved. ERA Franchise Systems LLC fully supports the principles of the Fair Housing Act and the Equal Opportunity Act. ERA, ERA Real Estate powered, and their respective logos are registered service marks of ERA Franchise Systems LLC. Each office is independently owned and operated.