
81-a Milford Ave #a, Whiting, NJ 08759
Local realty services provided by:ERA Central Realty Group
81-a Milford Ave #a,Whiting, NJ 08759
$174,900
- 1 Beds
- 1 Baths
- 1,113 sq. ft.
- Single family
- Active
Listed by: elizabeth justin
Office: bhhs fox & roach spring lake
MLS#:NJOC2044912
Source:BRIGHTMLS
Price summary
- Price:$174,900
- Price per sq. ft.:$157.14
- Monthly HOA dues:$167
About this home
Status: Active 02/12/2026
Property Sub-Type: Adult Community
Sub-Type: Attached
Minimum Age:
County: Ocean
Municipality: Manchester (MAC)
Area/Section: Whiting
Complex/Subdivision: Crestwood 5
Tax ID#: 19-00075-114-00018
Apx Lot Dimensions:
Acreage:
Elementary School:
Middle School: Manchester TWP
High School: Manchester Twnshp
Other Elementary:
Other High: Manchester Twnshp
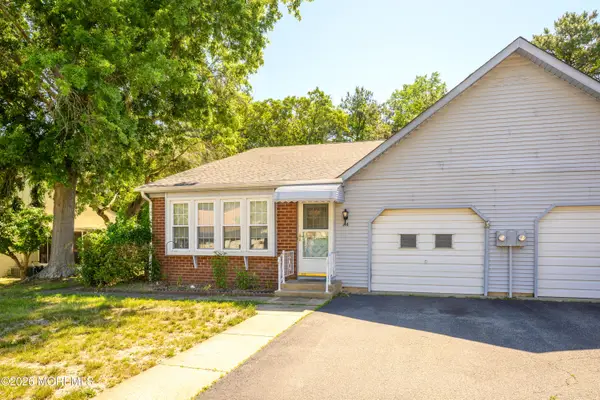
Style: Attached; Attached Duplex; End Unit; Ranch
Model:
Zoning:
List Price: $174,900
Original List Price: $199,999
Apx Year Built:
Apx SqFt: 1,113
Basement: No
Rooms: 5
Bedrooms: 1
Baths: 1 / 0
FP / #: /
Garage / #: Yes / 1
Waterfront: No
Waterview: No
Handicap Access:
Linked Listing:
Directions: Pinewald Keswick Rd to Schoolhouse Rd, Right to Penwood Dr, Left to Milford Ave. Home is on the Right.
Turnkey Home! This updated 1BR home in CV5 offers 1,113 sq ft with a bright sunroom, modern kitchen with granite counters and SS appliances, and LVP flooring throughout. Step out to a private patio or into the heated porch for year-round comfort. The spacious bedroom features double walk-in closets and the full bath with tub is move-in ready. This home has abundant storage space. Low-maintenance lifestyle with $167 HOA covering roof, siding and grounds. The clubhouse hosts bingo, bocci, dancing, monthly socials, and day trips. Centrally located. Close to stores and doctors and minutes to the Jersey Shore. CV5 is NOT a co-op; no approvals necessary and loans allowed.This home doesn't need anything except YOU....
Contact an agent
Home facts
- Year built:1978
- Subdivision & Development:CRESTWOOD VILLAGE - 5
- Listing ID #:NJOC2044912
- Added:1 day(s) ago
- Updated:September 04, 2026 at 01:53 AM
Rooms and interior
- Bedrooms:1
- Total bathrooms:1
- Full bathrooms:1
- Rooms Total:5
- Flooring:Carpet
- Living area:1,113 sq. ft.
Heating and cooling
- Cooling:Central A/C
- Heating:Baseboard - Electric, Electric
Structure and exterior
- Year built:1978
- Building area:1,113 sq. ft.
- Lot Features:Rural
- Architectural Style:Side-by-Side
- Construction Materials:Aluminum Siding, Brick
- Exterior Features:Patio(s)
- Foundation Description:Crawl Space
- Levels:1 Story
Utilities
- Water:Public
- Sewer:Public Sewer
Finances and disclosures
- Price:$174,900
- Price per sq. ft.:$157.14
- Tax amount:$2,047 (2025)
Features and amenities
- Laundry features:Has Laundry
Parking
- Parking description:Asphalt Driveway, Attached Garage, Built In
- Garage:Yes
- Garage spaces:1
New listings near 81-a Milford Ave #a
- New
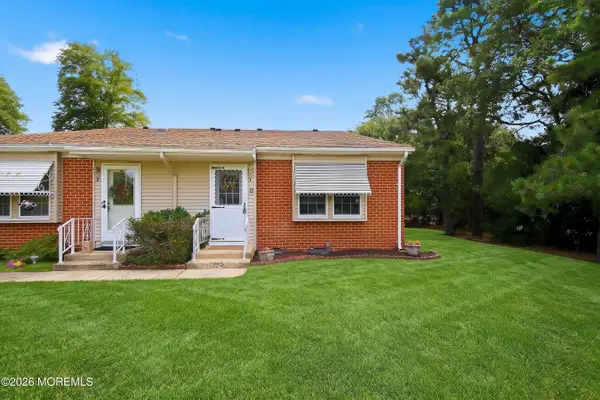 $135,000Active1 beds 1 baths624 sq. ft.
11 Spring Street #C, Whiting, NJ 08759
MLS# 22627794Listed by: C21/ ACTION PLUS REALTY - New
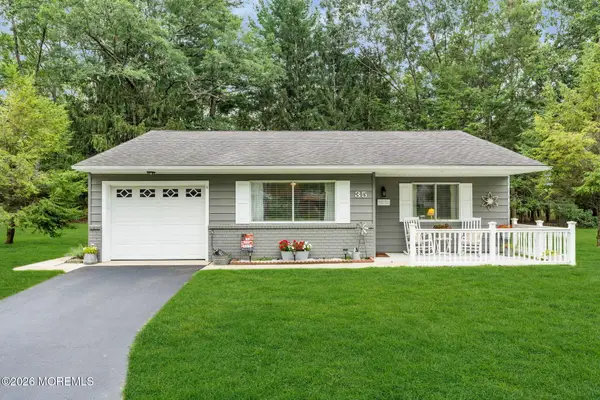 $249,000Active2 beds 1 baths1,000 sq. ft.
35 Arizona Avenue, Whiting, NJ 08759
MLS# 22627705Listed by: RE/MAX REVOLUTION - Open Sun, 2:30 to 4:30pmNew
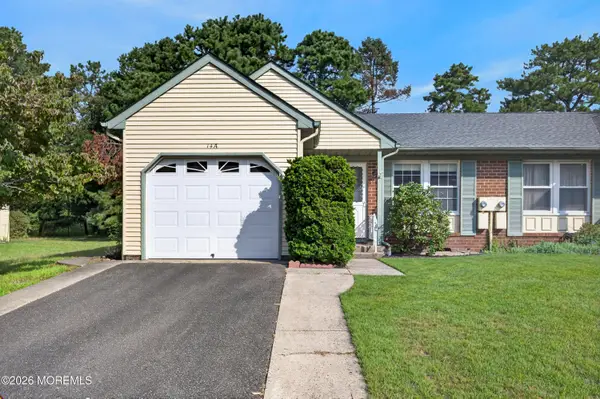 $199,900Active2 beds 2 baths
14a A Birchwood Drive, Whiting, NJ 08759
MLS# 22627673Listed by: SACKMAN REALTY - New
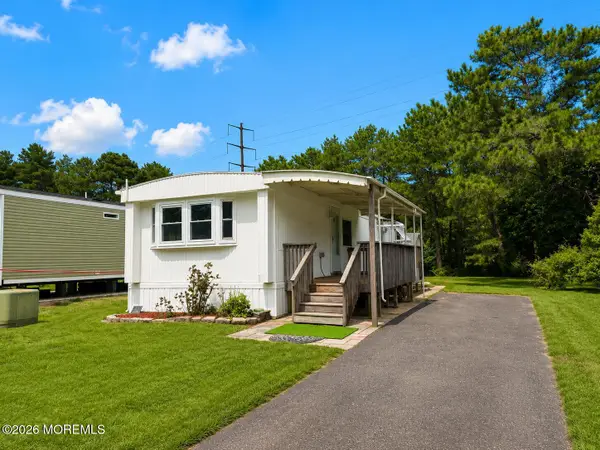 $19,999Active2 beds 1 baths
199 Mockingbird Way, Whiting, NJ 08759
MLS# 22627642Listed by: C21/ SOLID GOLD REALTY - New
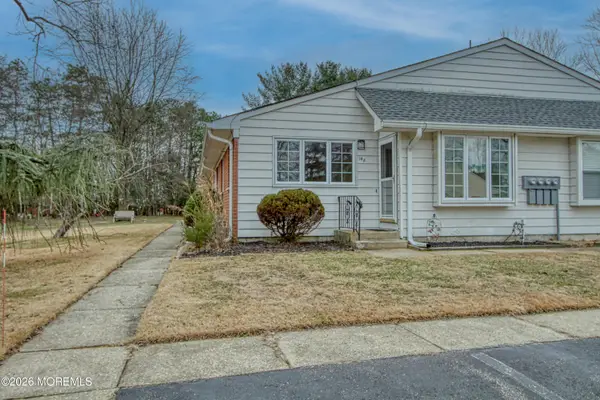 $75,500Active2 beds 1 baths
14 Betsy Ross Lane #A, Whiting, NJ 08759
MLS# 22627665Listed by: WEICHERT REALTORS-TOMS RIVER - New
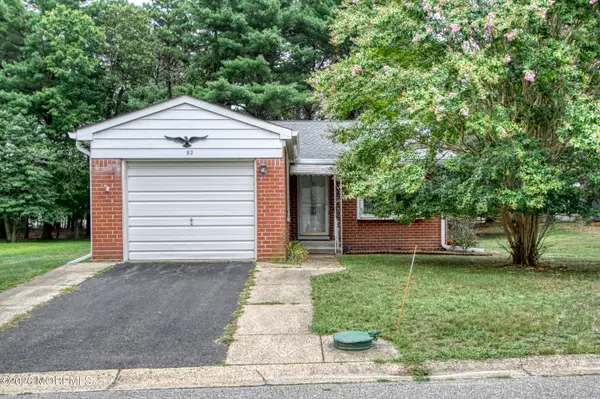 $129,900Active2 beds 2 baths
92 Constitution Boulevard, Whiting, NJ 08759
MLS# 22627663Listed by: WEICHERT REALTORS-TOMS RIVER - New
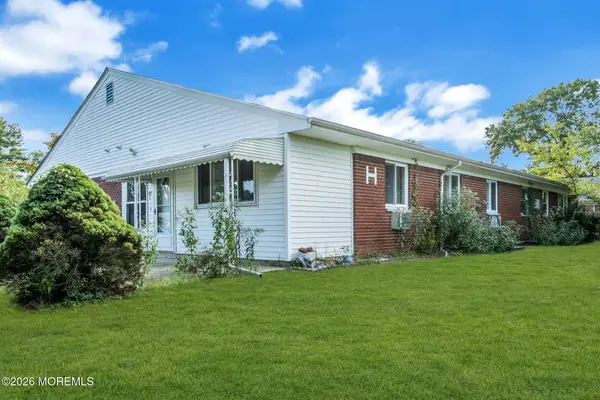 $67,500Active2 beds 1 baths
85 C Hope Road, Whiting, NJ 08759
MLS# 22627569Listed by: RE/MAX REVOLUTION - New
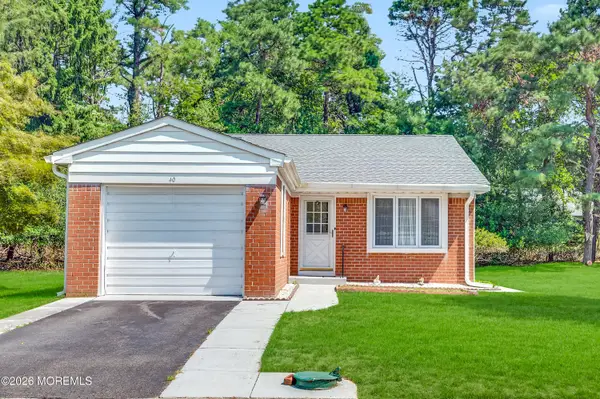 $149,000Active2 beds 2 baths
40 Constitution Boulevard, Whiting, NJ 08759
MLS# 22627393Listed by: KELLER WILLIAMS SHORE PROPERTIES - New
 $208,000Active2 beds 2 baths1,544 sq. ft.
8A Portsmouth Street #54B, Whiting, NJ 08759
MLS# 22627355Listed by: COLDWELL BANKER REALTY


Protect your home and budget from life's surprises with an Assurant Home Warranty, backed by a partner that supports you through every step of homeownership. Explore Plans.
© 2023 - 2026 ERA Franchise Systems LLC. All rights reserved. ERA Franchise Systems LLC fully supports the principles of the Fair Housing Act and the Equal Opportunity Act. ERA, ERA Real Estate powered, and their respective logos are registered service marks of ERA Franchise Systems LLC. Each office is independently owned and operated.