
107 Delwyn Ln, Williamstown, NJ 08094
Local realty services provided by:ERA Valley Realty
107 Delwyn Ln,Williamstown, NJ 08094
$399,900
- 4 Beds
- 2 Baths
- 1,501 sq. ft.
- Single family
- Active
Listed by: alexander berila
Office: tesla realty group llc.
MLS#:NJAC2027480
Source:BRIGHTMLS
Price summary
- Price:$399,900
- Price per sq. ft.:$266.42
- Monthly HOA dues:$53.42
About this home
Welcome to 107 Delwyn Lane in Williamstown—another gem by GBI where quality and ethics matter! This extensively restored turnkey home is situated on a prime corner lot just moments from the lake! Thoughtfully reimagined from top to bottom this residence combines designer finishes with massive mechanical upgrades, Paid-Off Solar System & Oversized Garage!
Highlights Include:
Designer Kitchen with two-tone shaker cabinets, quartz countertops & full-height backsplash, gold accents, center island, and stainless steel appliances.
Luxury Finishes: New wide-plank flooring, new doors with matte black hardware, and spa-inspired new bathrooms with LED mirrors and custom tilework.
Expansive Primary Suite: Features an en-suite bath, sitting area, and private slider to the back deck.
Massive Value Upgrades: Brand-new septic system, new HVAC, and a 100% PAID-OFF working solar system for drastically reduced electric bills!
Bonus Space: Huge 22' x 24' detached garage perfect for cars, storage, or a workshop....
Contact an agent
Home facts
- Year built:1960
- Subdivision & Development:COLLINGS LAKE
- Listing ID #:NJAC2027480
- Added:1 day(s) ago
- Updated:October 30, 2026 at 02:35 PM
Rooms and interior
- Bedrooms:4
- Total bathrooms:2
- Full bathrooms:2
- Flooring:Carpet, Ceramic Tile
- Bathrooms Description:Primary Bath(s)
- Kitchen Description:Built-In Microwave, Carpet, Dishwasher, Disposal, Kitchen - Island, Oven/Range - Gas, Refrigerator, Stainless Steel Appliances, Water Heater
- Bedroom Description:Carpet
- Basement:Yes
- Basement Description:Daylight, Full, Fully Finished, Interior Access, Windows
- Living area:1,501 sq. ft.
Heating and cooling
- Cooling:Ceiling Fan(s), Central A/C
- Heating:Forced Air, Natural Gas
Structure and exterior
- Roof:Asphalt
- Year built:1960
- Building area:1,501 sq. ft.
- Lot area:0.26 Acres
- Lot Features:Corner, Front Yard, Rear Yard, SideYard(s)
- Architectural Style:Split Level
- Construction Materials:Frame, Vinyl Siding
- Exterior Features:Exterior Lighting, Street Lights
- Foundation Description:Crawl Space
- Levels:2 Stories
Utilities
- Water:Well
- Sewer:On Site Septic
Finances and disclosures
- Price:$399,900
- Price per sq. ft.:$266.42
- Tax amount:$5,679 (2025)
Features and amenities
- Laundry features:Dryer - Front Loading, Washer - Front Loading
- Amenities:Attic, Cable TV Available, Carpet, Ceiling Fan(s), Electric Available, Natural Gas Available, Phone Available
Parking
- Parking description:Concrete Driveway, Detached Garage, Garage - Front Entry
- Garage:Yes
- Garage spaces:2
New listings near 107 Delwyn Ln
- Coming Soon
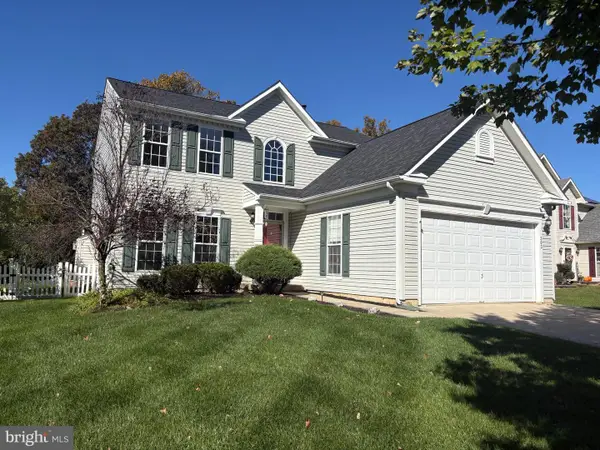 $450,000Coming Soon4 beds 3 baths2,334 sq. ft.
303 Kali Ln, WILLIAMSTOWN, NJ 08094
MLS# NJGL2079886Listed by: REAL BROKER, LLC - Coming Soon
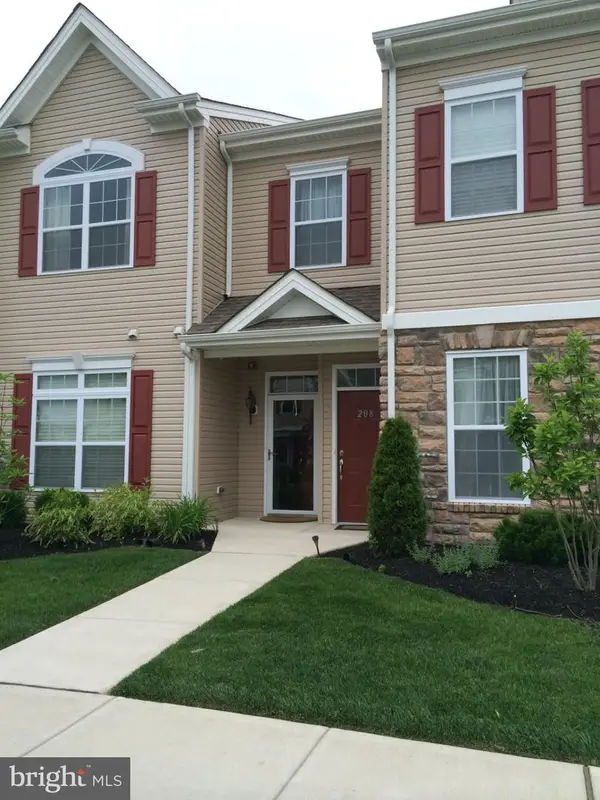 $255,000Coming Soon2 beds 2 baths1,418 sq. ft.
208 Raphael Ct, WILLIAMSTOWN, NJ 08094
MLS# NJGL2079676Listed by: REAL BROKER, LLC - New
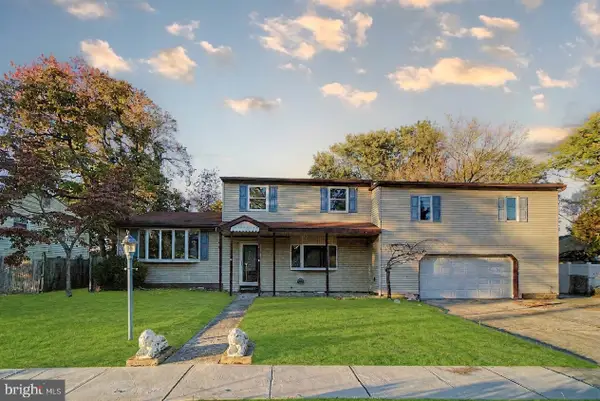 $529,999Active5 beds 3 baths2,507 sq. ft.
18 Gilbert Ct, WILLIAMSTOWN, NJ 08094
MLS# NJGL2080264Listed by: SRV REALTY LLC - New
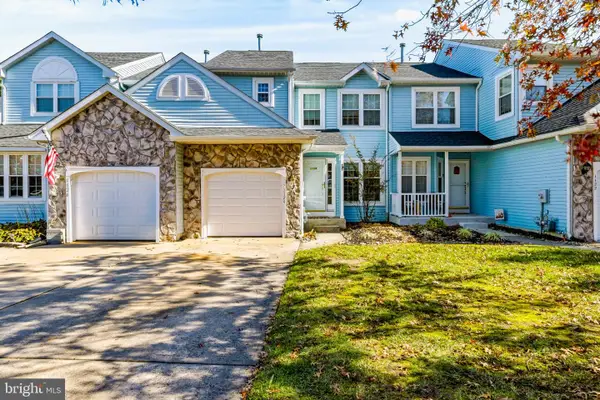 $315,000Active3 beds 3 baths1,487 sq. ft.
1124 Shamrock Way, WILLIAMSTOWN, NJ 08094
MLS# NJGL2080262Listed by: REAL BROKER, LLC - New
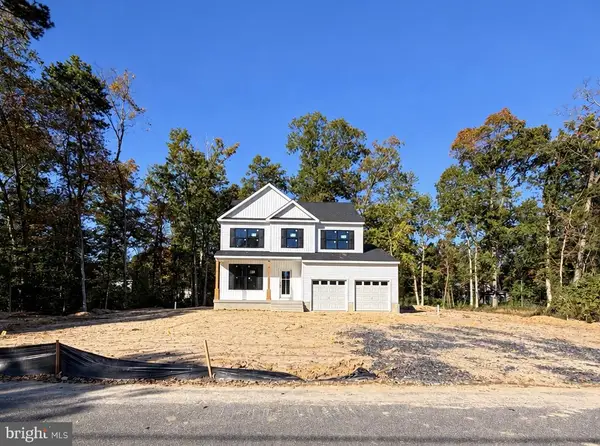 $549,999Active4 beds 3 baths2,186 sq. ft.
3736 Lake Ave, WILLIAMSTOWN, NJ 08094
MLS# NJGL2079818Listed by: REAL BROKER, LLC - New
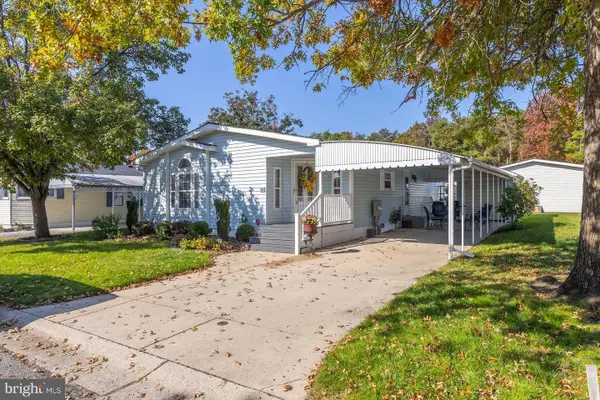 $189,900Active2 beds 2 baths
429 Pinewood Dr, WILLIAMSTOWN, NJ 08094
MLS# NJGL2080196Listed by: BHHS FOX & ROACH-MULLICA HILL SOUTH - New
 $899,000Active2.29 Acres
1851 N Black Horse Pike, WILLIAMSTOWN, NJ 08094
MLS# NJGL2080208Listed by: BHHS FOX & ROACH-MARLTON - Open Sun, 1 to 3pmNew
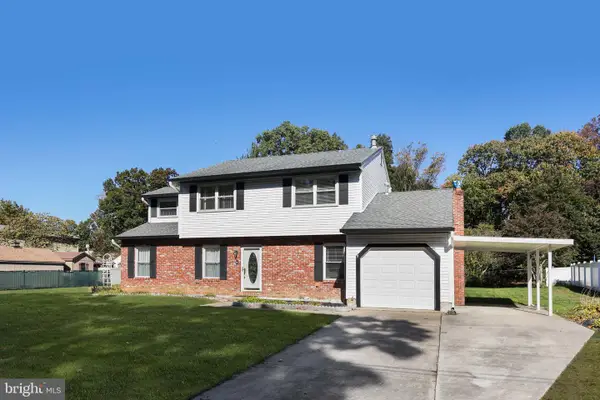 $424,900Active3 beds 3 baths2,032 sq. ft.
135 Holly Pkwy, WILLIAMSTOWN, NJ 08094
MLS# NJGL2080186Listed by: KELLER WILLIAMS - MAIN STREET - Open Sun, 1 to 3pmNew
 $362,500Active3 beds 3 baths1,567 sq. ft.
62 Burr St, WILLIAMSTOWN, NJ 08094
MLS# NJGL2079948Listed by: KELLER WILLIAMS REALTY - WASHINGTON TOWNSHIP


Protect your home and budget from life's surprises with an Assurant Home Warranty, backed by a partner that supports you through every step of homeownership. Explore Plans.
© 2023 - 2026 ERA Franchise Systems LLC. All rights reserved. ERA Franchise Systems LLC fully supports the principles of the Fair Housing Act and the Equal Opportunity Act. ERA, ERA Real Estate powered, and their respective logos are registered service marks of ERA Franchise Systems LLC. Each office is independently owned and operated.