
114 Bettinger Ln, Williamstown, NJ 08094
Local realty services provided by:ERA Central Realty Group
114 Bettinger Ln,Williamstown, NJ 08094
$650,000
- 4 Beds
- 3 Baths
- 2,814 sq. ft.
- Single family
- Active
Listed by: renee hegeman
Office: garden realty experts
MLS#:NJGL2080110
Source:BRIGHTMLS
Price summary
- Price:$650,000
- Price per sq. ft.:$230.99
About this home
Welcome to this contemporary spacious custom home that has many upgrades and features. There are 4 levels with open floor plan on main floor. 2 zone HVAC, 2x6 walls, intercom/music, central vac, and many more. Main bedroom has a large soaking tub and a bidet, walk in closet. Large living room with skylights and beautiful view of wooded front yard. Dining room is octagon shaped with large windows. Large family room with wood stove for cozy nights and room for entertaining. Spacious back yard for outdoor activities and partially wooded in back. Sellers are selling As-Is. All inspections including the C/O are responsibility of the buyer this includes the local township and county.
Contact an agent
Home facts
- Year built:1996
- Subdivision & Development:NONE AVAILABLE
- Listing ID #:NJGL2080110
- Updated:November 19, 2026 at 05:42 AM
Rooms and interior
- Bedrooms:4
- Total bathrooms:3
- Full bathrooms:2
- Half bathrooms:1
- Rooms Total:10
- Flooring:Carpet, Luxury Vinyl Plank, Tile/Brick, Vinyl
- Dining Description:Dining Area, Dining Room
- Bathrooms Description:Primary Bath(s), WhirlPool/HotTub
- Kitchen Description:Butlers Pantry, Dishwasher, Oven - Self Cleaning, Refrigerator
- Basement:Yes
- Basement Description:Full, Poured Concrete, Sump Pump, Unfinished
- Living area:2,814 sq. ft.
Heating and cooling
- Cooling:Central A/C
- Heating:Forced Air, Natural Gas
Structure and exterior
- Roof:Shingle
- Year built:1996
- Building area:2,814 sq. ft.
- Lot area:4 Acres
- Lot Features:Front Yard, Partly Wooded
- Architectural Style:Contemporary
- Construction Materials:Frame
- Exterior Features:Deck(s), Exterior Lighting, Gutter System, Porch(es), Water Fountains
- Foundation Description:Block
- Levels:3 Story
Utilities
- Water:Well
- Sewer:On Site Septic
Finances and disclosures
- Price:$650,000
- Price per sq. ft.:$230.99
- Tax amount:$11,227 (2025)
Features and amenities
- Amenities:200+ Amp Service, Cable TV, Ceiling Fan(s), Central Vacuum, Electric Available, Exposed Beams, Intercom, Natural Gas Available, Phone, Security System, Skylight(s)
Parking
- Parking description:Crushed Stone
New listings near 114 Bettinger Ln
- Coming SoonOpen Sat, 1 to 3pm
 $539,900Coming Soon4 beds 3 baths2,458 sq. ft.
421 New Brooklyn Rd, WILLIAMSTOWN, NJ 08094
MLS# NJGL2081018Listed by: EXP REALTY, LLC - Coming Soon
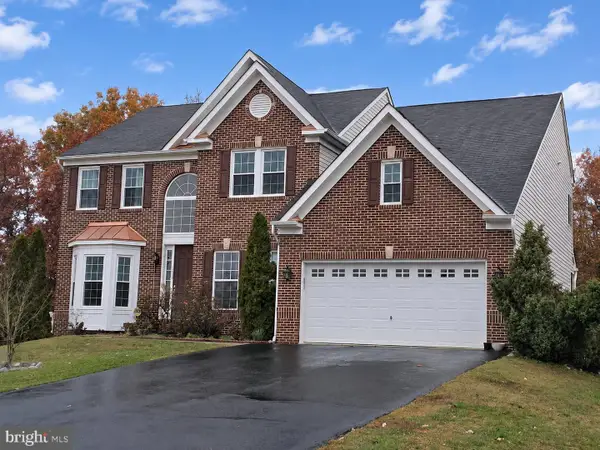 $700,000Coming Soon5 beds 3 baths3,314 sq. ft.
1015 Mannington Dr, WILLIAMSTOWN, NJ 08094
MLS# NJGL2080878Listed by: KELLER WILLIAMS REALTY - MOORESTOWN - Coming Soon
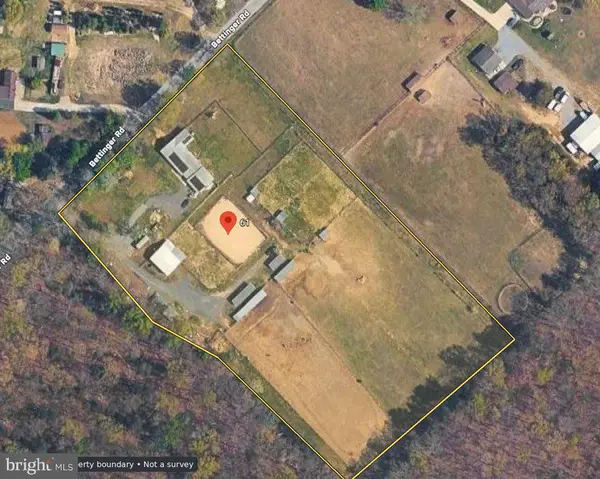 $685,000Coming Soon4 beds 2 baths2,032 sq. ft.
61 Bettinger Ln, WILLIAMSTOWN, NJ 08094
MLS# NJGL2080818Listed by: REAL BROKER, LLC - Coming Soon
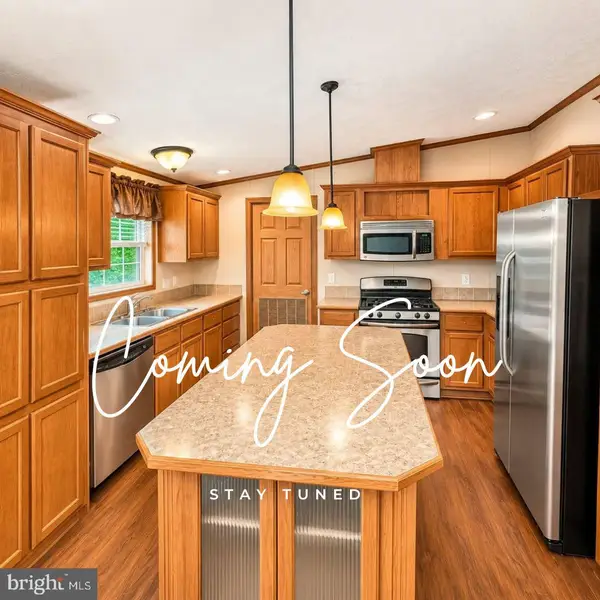 $175,000Coming Soon3 beds 2 baths1,680 sq. ft.
235 Maryland Ave, WILLIAMSTOWN, NJ 08094
MLS# NJGL2080796Listed by: HOMESMART FIRST ADVANTAGE REALTY - Coming SoonOpen Sat, 12 to 3pm
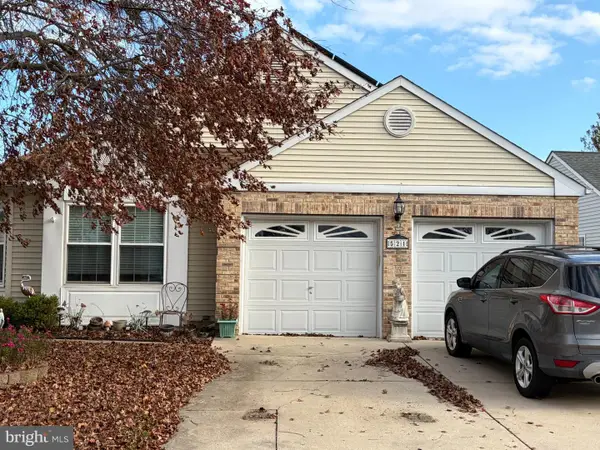 $350,000Coming Soon2 beds 2 baths1,434 sq. ft.
521 Barbados Dr, WILLIAMSTOWN, NJ 08094
MLS# NJGL2080720Listed by: WEICHERT REALTORS-MEDFORD - Coming Soon
 $320,000Coming Soon3 beds 3 baths1,527 sq. ft.
1127 Shamrock Way, WILLIAMSTOWN, NJ 08094
MLS# NJGL2079826Listed by: HOMESMART FIRST ADVANTAGE REALTY - New
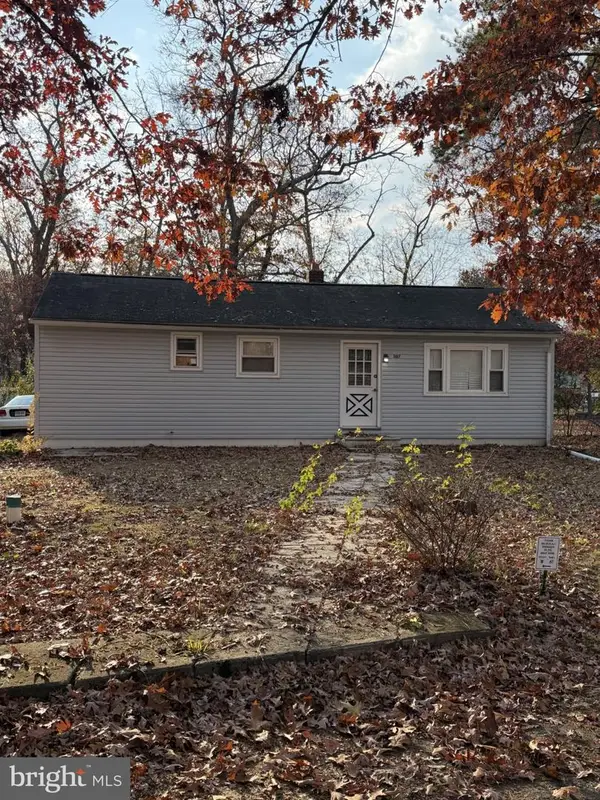 $160,000Active3 beds 1 baths800 sq. ft.
307 Shady Ter, WILLIAMSTOWN, NJ 08094
MLS# NJAC2027690Listed by: EXP REALTY, LLC - New
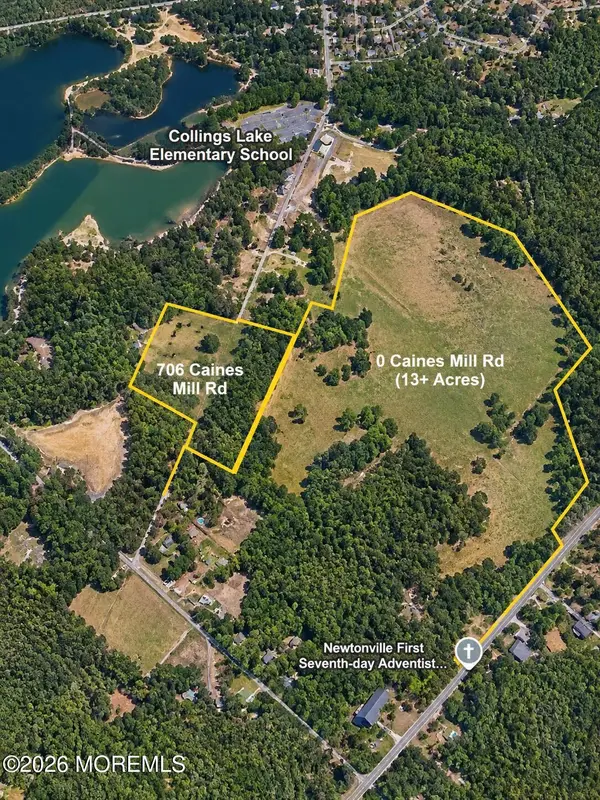 $185,000Active18.17 Acres
706 Cains Mill Road, Williamstown, NJ 08094
MLS# 22636248Listed by: SERHANT NEW JERSEY LLC - New
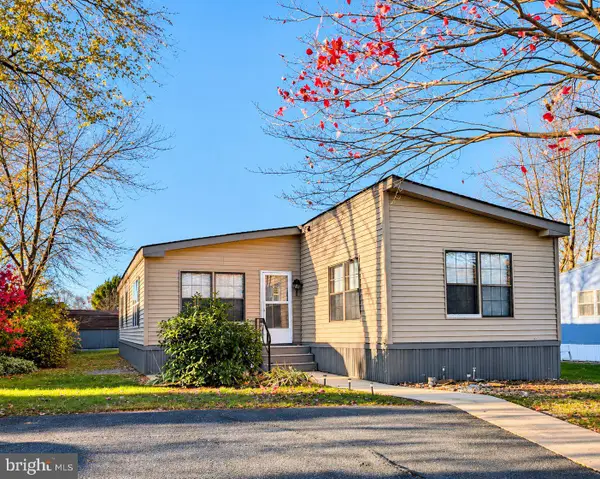 $87,000Active2 beds 2 baths1,134 sq. ft.
213 Mckinley Ave, WILLIAMSTOWN, NJ 08094
MLS# NJGL2080962Listed by: EXIT REALTY DEFINED


Protect your home and budget from life's surprises with an Assurant Home Warranty, backed by a partner that supports you through every step of homeownership. Explore Plans.
© 2023 - 2026 ERA Franchise Systems LLC. All rights reserved. ERA Franchise Systems LLC fully supports the principles of the Fair Housing Act and the Equal Opportunity Act. ERA, ERA Real Estate powered, and their respective logos are registered service marks of ERA Franchise Systems LLC. Each office is independently owned and operated.