
342 Martinique Dr, Williamstown, NJ 08094
Local realty services provided by:ERA Valley Realty
342 Martinique Dr,Williamstown, NJ 08094
$310,000
- 2 Beds
- 2 Baths
- 1,318 sq. ft.
- Single family
- Active
Listed by: dolores wood
Office: century 21 rauh & johns
MLS#:NJGL2080028
Source:BRIGHTMLS
Price summary
- Price:$310,000
- Price per sq. ft.:$235.2
- Monthly HOA dues:$65
About this home
With a perfect blend of comfort and elegance, this residence is designed to provide a warm and inviting atmosphere, making it an ideal retreat for relaxation and enjoyment. As you step inside, you are greeted by an open floor plan that seamlessly connects the living and dining areas, creating a spacious environment perfect for entertaining or quiet evenings at home. The interior features plush carpeting and thoughtful details, including ceiling fans and window treatments that enhance the cozy ambiance. The well-appointed kitchen boasts high-end appliances, including a built-in microwave, range, and dishwasher, ensuring that culinary endeavors are both enjoyable and efficient. A delightful breakfast area invites you to savor your morning coffee while basking in the natural light that fills the space. The home offers two generously sized bedrooms, each designed with comfort in mind. The master suite features a luxurious soaking tub, providing a perfect sanctuary for unwinding after a long day. With two full bathrooms, convenience is at your fingertips, ensuring that guests and residents alike feel at home. Step outside to discover the exterior charm of this property, complete with a lovely patio area, perfect for al fresco dining or simply enjoying the fresh air. The well-maintained landscaping is complemented by an underground lawn sprinkler system, ensuring that your outdoor space remains vibrant and inviting. An attached garage with a garage door opener adds to the convenience of this home, providing secure parking and additional storage. Living in Holiday City means enjoying a wealth of community amenities designed to enhance your lifestyle. Take advantage of the clubhouse, fitness center, and library, or engage in friendly competition on the pickleball courts and tennis courts. The outdoor swimming pool and recreation facilities offer endless opportunities for relaxation and socialization, making it easy to connect with neighbors and friends. With an association fee that covers lawn maintenance, snow removal, and common area upkeep, you can spend more time enjoying the community and less time on chores. This home is not just a residence; it's a gateway to a fulfilling and active lifestyle in a welcoming community. Experience the perfect blend of luxury and comfort in this delightful home, where every day feels like a retreat....
Contact an agent
Home facts
- Year built:1989
- Subdivision & Development:HOLIDAY CITY
- Listing ID #:NJGL2080028
- Added:3 day(s) ago
- Updated:October 28, 2026 at 11:12 AM
Rooms and interior
- Bedrooms:2
- Total bathrooms:2
- Full bathrooms:2
- Flooring:Carpet
- Dining Description:Combination Dining/Living
- Kitchen Description:Breakfast Area, Built-In Microwave, Built-In Range, Carpet, Dishwasher, Disposal, Kitchen - Eat-In
- Bedroom Description:Carpet
- Living area:1,318 sq. ft.
Heating and cooling
- Cooling:Central A/C
- Heating:Forced Air, Natural Gas
Structure and exterior
- Roof:Shingle
- Year built:1989
- Building area:1,318 sq. ft.
- Lot area:0.1 Acres
- Architectural Style:Ranch/Rambler
- Construction Materials:Brick, Vinyl Siding
- Exterior Features:Awning(s), Patio(s), Underground Lawn Sprinkler
- Foundation Description:Block
- Levels:1 Story
Utilities
- Water:Public
- Sewer:Public Sewer
Finances and disclosures
- Price:$310,000
- Price per sq. ft.:$235.2
- Tax amount:$5,449 (2025)
Features and amenities
- Laundry features:Dryer
- Amenities:Attic, Cable TV, Carpet, Ceiling Fan(s), Sprinkler System, Window Treatments
Parking
- Parking description:Attached Garage, Garage Door Opener
- Garage:Yes
- Garage spaces:1
New listings near 342 Martinique Dr
- Coming Soon
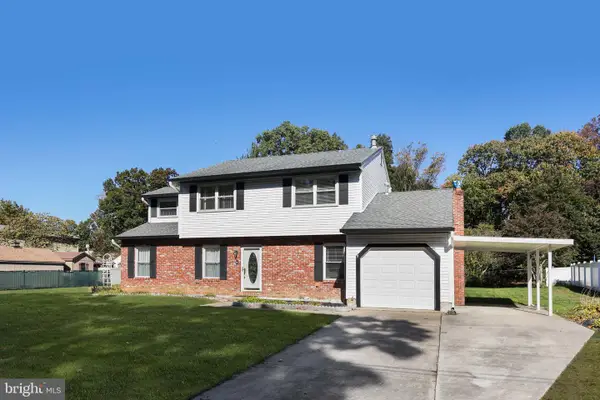 $424,900Coming Soon3 beds 3 baths2,032 sq. ft.
135 Holly Pkwy, WILLIAMSTOWN, NJ 08094
MLS# NJGL2080186Listed by: KELLER WILLIAMS - MAIN STREET - Coming SoonOpen Sun, 12 to 2pm
 $319,900Coming Soon3 beds 4 baths2,174 sq. ft.
608 Brandywine Dr, WILLIAMSTOWN, NJ 08094
MLS# NJGL2080084Listed by: KELLER WILLIAMS REALTY - WASHINGTON TOWNSHIP - Coming Soon
 $529,999Coming Soon4 beds 2 baths2,353 sq. ft.
242 Glassboro Rd, WILLIAMSTOWN, NJ 08094
MLS# NJGL2080016Listed by: EXP REALTY, LLC - Coming Soon
 $350,000Coming Soon3 beds 2 baths1,280 sq. ft.
409 Cains Mill Rd, WILLIAMSTOWN, NJ 08094
MLS# NJAC2027336Listed by: KELLER WILLIAMS REALTY - WASHINGTON TOWNSHIP - Coming Soon
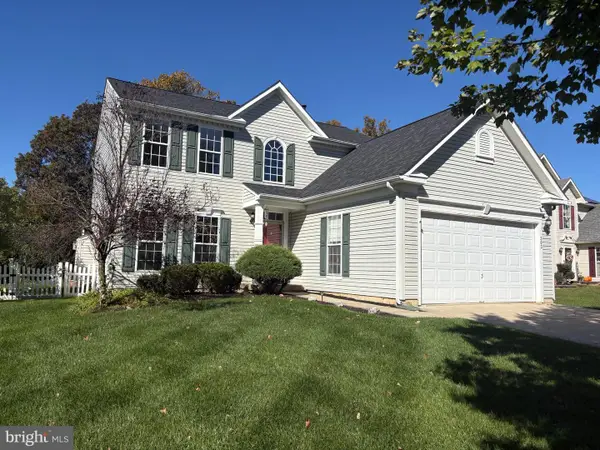 $450,000Coming Soon4 beds 3 baths2,334 sq. ft.
303 Kali Ln, WILLIAMSTOWN, NJ 08094
MLS# NJGL2079886Listed by: REAL BROKER, LLC - Coming Soon
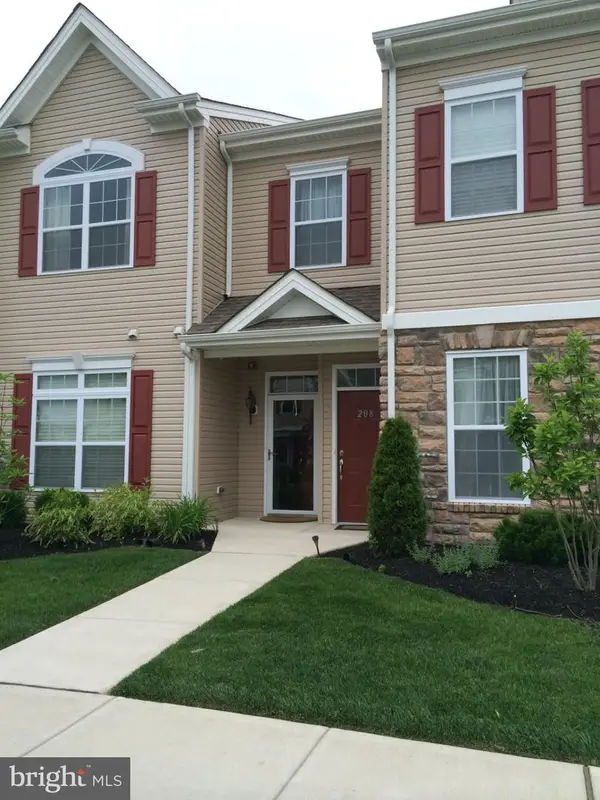 $255,000Coming Soon2 beds 2 baths1,418 sq. ft.
208 Raphael Ct, WILLIAMSTOWN, NJ 08094
MLS# NJGL2079676Listed by: REAL BROKER, LLC - Open Sun, 1 to 3pmNew
 $362,500Active3 beds 3 baths1,567 sq. ft.
62 Burr St, WILLIAMSTOWN, NJ 08094
MLS# NJGL2079948Listed by: KELLER WILLIAMS REALTY - WASHINGTON TOWNSHIP - New
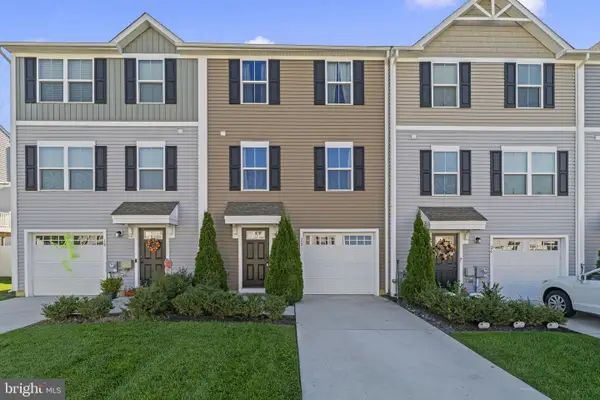 $314,900Active3 beds 2 baths1,567 sq. ft.
22 Burr St, WILLIAMSTOWN, NJ 08094
MLS# NJGL2080098Listed by: REAL BROKER, LLC - New
 $339,900Active3 beds 1 baths1,392 sq. ft.
120 E Park Ave, WILLIAMSTOWN, NJ 08094
MLS# NJAC2027142Listed by: JOE WIESSNER REALTY LLC - Open Sun, 11am to 2pmNew
 $600,000Active4 beds 3 baths2,341 sq. ft.
720 Tutor Ln, WILLIAMSTOWN, NJ 08094
MLS# NJGL2079708Listed by: KELLER WILLIAMS REALTY - WASHINGTON TOWNSHIP


Protect your home and budget from life's surprises with an Assurant Home Warranty, backed by a partner that supports you through every step of homeownership. Explore Plans.
© 2023 - 2026 ERA Franchise Systems LLC. All rights reserved. ERA Franchise Systems LLC fully supports the principles of the Fair Housing Act and the Equal Opportunity Act. ERA, ERA Real Estate powered, and their respective logos are registered service marks of ERA Franchise Systems LLC. Each office is independently owned and operated.