
345 Brookdale Blvd, Williamstown, NJ 08094
Local realty services provided by:ERA Byrne Realty
345 Brookdale Blvd,Williamstown, NJ 08094
$295,000
- 3 Beds
- 3 Baths
- 1,438 sq. ft.
- Townhouse
- Active
Listed by: sharita c rivera
Office: rivera realty, llc.
MLS#:NJGL2077186
Source:BRIGHTMLS
Price summary
- Price:$295,000
- Price per sq. ft.:$205.15
- Monthly HOA dues:$41
About this home
Beautiful, spacious 3 bedroom 2 1/2 bath end unit. This is one of the largest units in the Brookdale development. One car garage with brick face exterior and rear deck for entertaining that faces the woods. There is a wood burning fireplace in the family room that is adjacent to the kitchen and dining room. There is pergo flooring in living room, dining and kitchen with a very functional layout and open floor plan. Master bedroom has skylights and cathedral ceilings with walk in closet and private master bathroom. Upstairs laundry area and lots of storage space. Don't delay call for your appointment to view.
Contact an agent
Home facts
- Year built:1986
- Subdivision & Development:BROOKDALE
- Listing ID #:NJGL2077186
- Added:44 day(s) ago
- Updated:October 04, 2026 at 01:58 PM
Rooms and interior
- Bedrooms:3
- Total bathrooms:3
- Full bathrooms:3
- Flooring:Carpet, Ceramic Tile
- Dining Description:Dining Room
- Bathrooms Description:Bathroom 2, Bathroom 3
- Kitchen Description:Dishwasher, Refrigerator, Stove
- Living area:1,438 sq. ft.
Heating and cooling
- Cooling:Central A/C
- Heating:Forced Air, Natural Gas
Structure and exterior
- Year built:1986
- Building area:1,438 sq. ft.
- Lot area:0.07 Acres
- Architectural Style:Side-by-Side
- Construction Materials:Frame
- Foundation Description:Slab
- Levels:2 Stories
Schools
- High school:WILLIAMSTOWN
- Middle school:WILLIAMSTOWN M.S.
- Elementary school:OAK KNOLL
Utilities
- Water:Public
- Sewer:Public Sewer
Finances and disclosures
- Price:$295,000
- Price per sq. ft.:$205.15
- Tax amount:$5,272 (2025)
Features and amenities
- Laundry features:Laundry
Parking
- Parking description:Asphalt Driveway, Attached Garage, Garage - Front Entry
- Garage:Yes
- Garage spaces:1
New listings near 345 Brookdale Blvd
- Coming Soon
 $539,900Coming Soon3 beds 4 baths2,843 sq. ft.
372 Berrhill Dr, WILLIAMSTOWN, NJ 08094
MLS# NJGL2079182Listed by: WEICHERT REALTORS-MULLICA HILL - Coming Soon
 $375,000Coming Soon3 beds 3 baths2,510 sq. ft.
504 Matisse Way, WILLIAMSTOWN, NJ 08094
MLS# NJGL2079180Listed by: EXP REALTY, LLC - Coming Soon
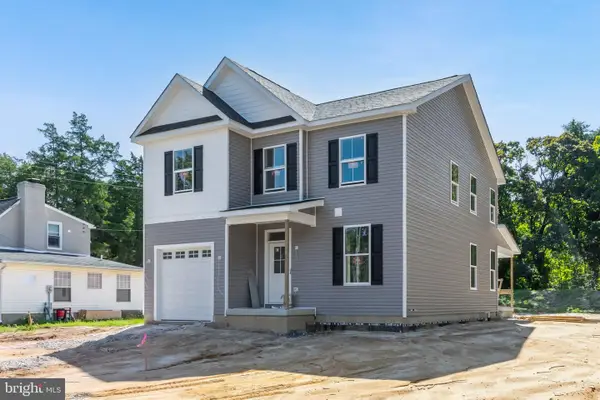 $549,900Coming Soon4 beds 3 baths2,991 sq. ft.
120 Harrell Ave, WILLIAMSTOWN, NJ 08094
MLS# NJGL2078928Listed by: COMPASS NEW JERSEY, LLC - MOORESTOWN - New
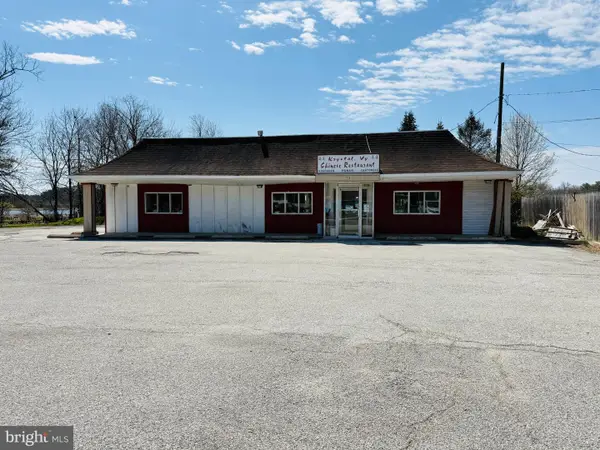 $330,000Active-- beds -- baths1,904 sq. ft.
15 E Black Horse Pike, WILLIAMSTOWN, NJ 08094
MLS# NJAC2027032Listed by: COLDWELL BANKER REALTY - New
 $115,000Active2 beds 2 baths910 sq. ft.
110 Moss Ln, WILLIAMSTOWN, NJ 08094
MLS# NJAC2026950Listed by: KELLER WILLIAMS REALTY - WASHINGTON TOWNSHIP - New
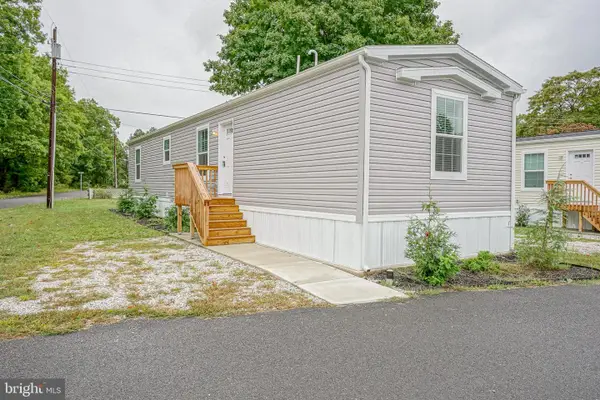 $115,000Active2 beds 2 baths910 sq. ft.
112 Moss Ln, WILLIAMSTOWN, NJ 08094
MLS# NJAC2027010Listed by: KELLER WILLIAMS REALTY - WASHINGTON TOWNSHIP - Open Sun, 12 to 2pmNew
 $605,000Active4 beds 3 baths2,697 sq. ft.
319 Marissa Ct, WILLIAMSTOWN, NJ 08094
MLS# NJGL2079054Listed by: AGENT06 LLC - New
 $625,000Active4 beds 3 baths2,844 sq. ft.
1729 Biden Ln, WILLIAMSTOWN, NJ 08094
MLS# NJGL2079062Listed by: REDFIN - New
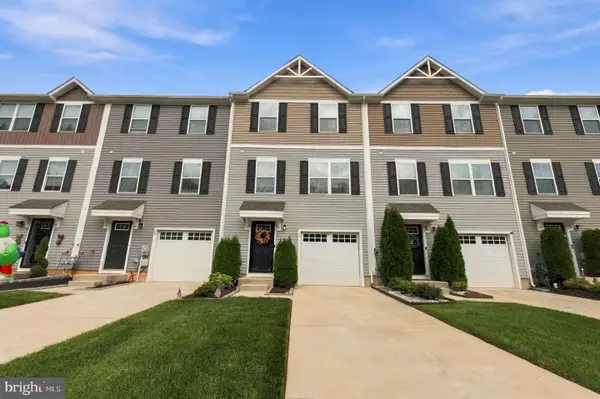 $369,900Active3 beds 3 baths1,310 sq. ft.
75 Comfort Rd, WILLIAMSTOWN, NJ 08094
MLS# NJGL2077674Listed by: WEICHERT REALTORS-MEDFORD - New
 $429,900Active3 beds 2 baths1,832 sq. ft.
2420 Sunset Ave, WILLIAMSTOWN, NJ 08094
MLS# NJGL2078916Listed by: RE/MAX COMMUNITY-WILLIAMSTOWN


Protect your home and budget from life's surprises with an Assurant Home Warranty, backed by a partner that supports you through every step of homeownership. Explore Plans.
© 2023 - 2026 ERA Franchise Systems LLC. All rights reserved. ERA Franchise Systems LLC fully supports the principles of the Fair Housing Act and the Equal Opportunity Act. ERA, ERA Real Estate powered, and their respective logos are registered service marks of ERA Franchise Systems LLC. Each office is independently owned and operated.