
405 Jennifer Ln, Williamstown, NJ 08094
Local realty services provided by:Pagoda Realty ERA Powered
Listed by: mark f honabach
Office: weichert realtors-mullica hill
MLS#:NJGL2077380
Source:BRIGHTMLS
Price summary
- Price:$375,000
- Price per sq. ft.:$206.38
About this home
Welcome to 405 Jennifer Lane, a beautifully refreshed 4-bedroom home offering a modern, move-in-ready feel throughout. Thoughtfully updated from top to bottom, this home combines stylish finishes with a functional layout designed for everyday living and entertaining.
Step inside to find a bright, inviting interior with fresh updates throughout and a cohesive modern aesthetic. The spacious main living areas provide plenty of room to relax and gather, while the updated kitchen offers a clean, contemporary setting for preparing meals and entertaining guests.
The lower-level flexible fourth bedroom is currently being used as an entertainment room with a bar, creating an incredible additional living and entertaining space. Whether you envision it as a comfortable game room, home office, guest space, or traditional fourth bedroom, the possibilities are yours.
The remaining bedrooms provide comfortable accommodations, while the updated bathrooms complement the home's refreshed interior. With approximately 1,817 square feet of living space, there is room for everyone to spread out and enjoy.
Outside, the property offers a manageable lot with space to enjoy the outdoors without sacrificing convenience. Located in Williamstown with easy access to shopping, dining, major roadways, and area amenities, this home is ideally positioned for today's lifestyle. Showings Start 8/23/26...
Contact an agent
Home facts
- Year built:1978
- Subdivision & Development:MONROE VILLAGE
- Listing ID #:NJGL2077380
- Added:1 day(s) ago
- Updated:August 21, 2026 at 04:34 AM
Rooms and interior
- Bedrooms:4
- Total bathrooms:2
- Full bathrooms:1
- Half bathrooms:1
- Rooms Total:9
- Flooring:Carpet, Tile/Brick, Wood
- Dining Description:Dining Area, Dining Room
- Bathrooms Description:Full Bath, Half Bath
- Kitchen Description:Built-In Microwave, Carpet, Dishwasher, Disposal, Microwave, Oven - Single, Oven/Range - Electric, Recessed Lighting, Refrigerator, Stove
- Bedroom Description:Additional Bedroom, Carpet, Primary Bedroom
- Living area:1,817 sq. ft.
Heating and cooling
- Cooling:Ceiling Fan(s), Central A/C
- Heating:Forced Air, Oil
Structure and exterior
- Roof:Pitched, Shingle
- Year built:1978
- Building area:1,817 sq. ft.
- Lot area:0.23 Acres
- Lot Features:Front Yard, Middle Of Block, Rear Yard, SideYard(s)
- Architectural Style:Bi-level
- Construction Materials:Frame, Vinyl Siding
- Exterior Features:Extensive Hardscape, Exterior Lighting, Patio(s), Sidewalks, Street Lights
- Foundation Description:Brick/Mortar, Permanent
- Levels:2 Stories
Schools
- High school:WILLIAMSTOWN H.S.
Utilities
- Water:Public
- Sewer:Public Sewer
Finances and disclosures
- Price:$375,000
- Price per sq. ft.:$206.38
- Tax amount:$6,901 (2025)
Features and amenities
- Laundry features:Dryer, Laundry, Washer
- Amenities:Attic, Bar, Carpet, Ceiling Fan(s), Double Pane Windows, Recessed Lighting
Parking
- Parking description:Attached Garage, Concrete Driveway, Garage - Front Entry, Garage Door Opener, Inside Access, Lighted Parking, On Street
- Garage:Yes
- Garage spaces:1
New listings near 405 Jennifer Ln
- Coming Soon
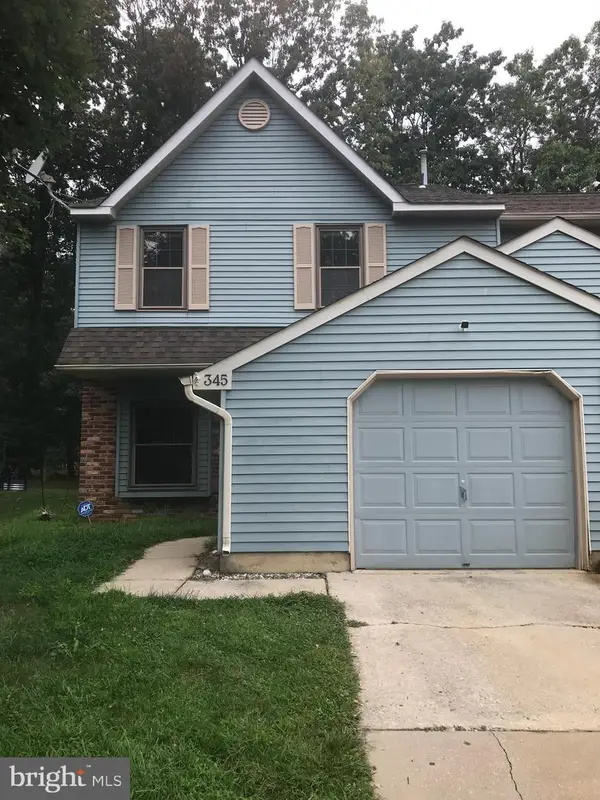 $315,000Coming Soon3 beds 3 baths1,438 sq. ft.
345 Brookdale Blvd, WILLIAMSTOWN, NJ 08094
MLS# NJGL2077186Listed by: RIVERA REALTY, LLC - Coming Soon
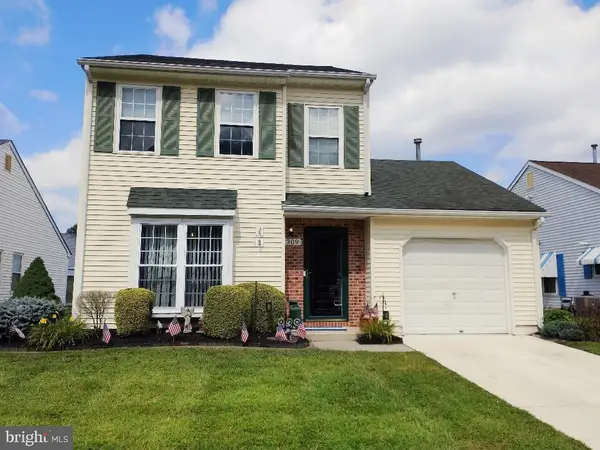 $315,000Coming Soon2 beds 2 baths1,408 sq. ft.
309 Martinique Dr, WILLIAMSTOWN, NJ 08094
MLS# NJGL2077378Listed by: PRIME REALTY PARTNERS - Coming Soon
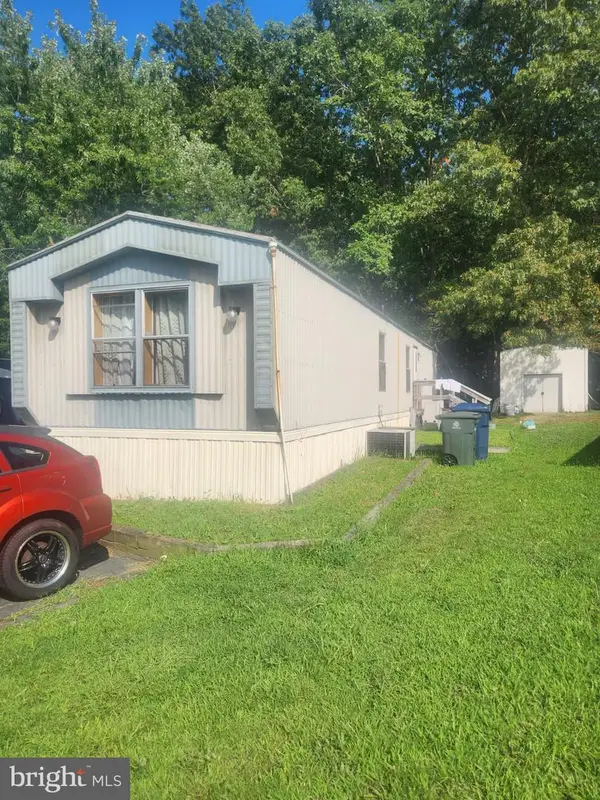 $60,000Coming Soon2 beds 1 baths
310 Kentucky Ave, WILLIAMSTOWN, NJ 08094
MLS# NJGL2076956Listed by: EXIT REALTY DEFINED - Coming Soon
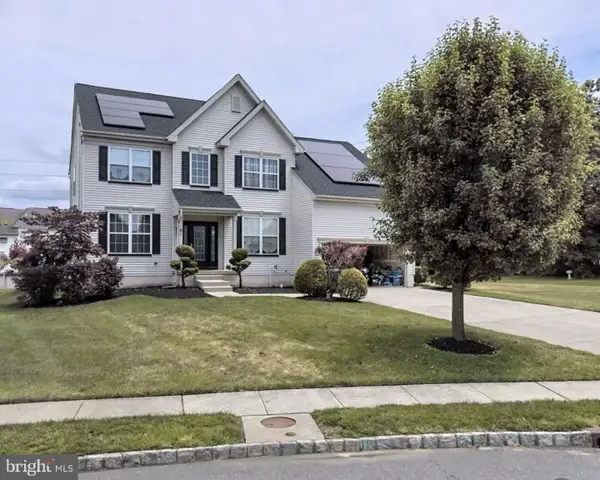 $600,000Coming Soon4 beds 3 baths2,680 sq. ft.
61 Candlewood Rd, WILLIAMSTOWN, NJ 08094
MLS# NJGL2070714Listed by: KELLER WILLIAMS REALTY - Open Sun, 1 to 3pmNew
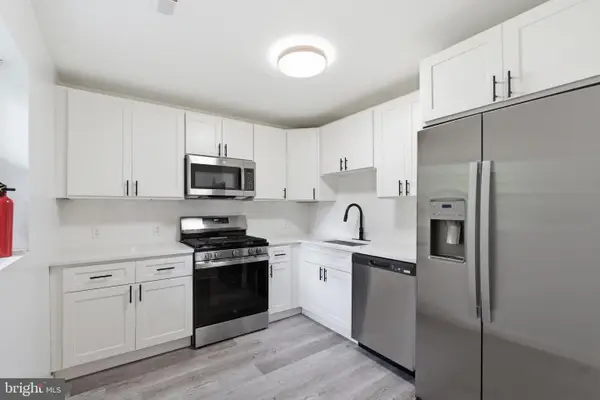 $350,000Active4 beds 2 baths1,546 sq. ft.
1419 Victory Ave, WILLIAMSTOWN, NJ 08094
MLS# NJGL2077420Listed by: KELLER WILLIAMS - MAIN STREET - New
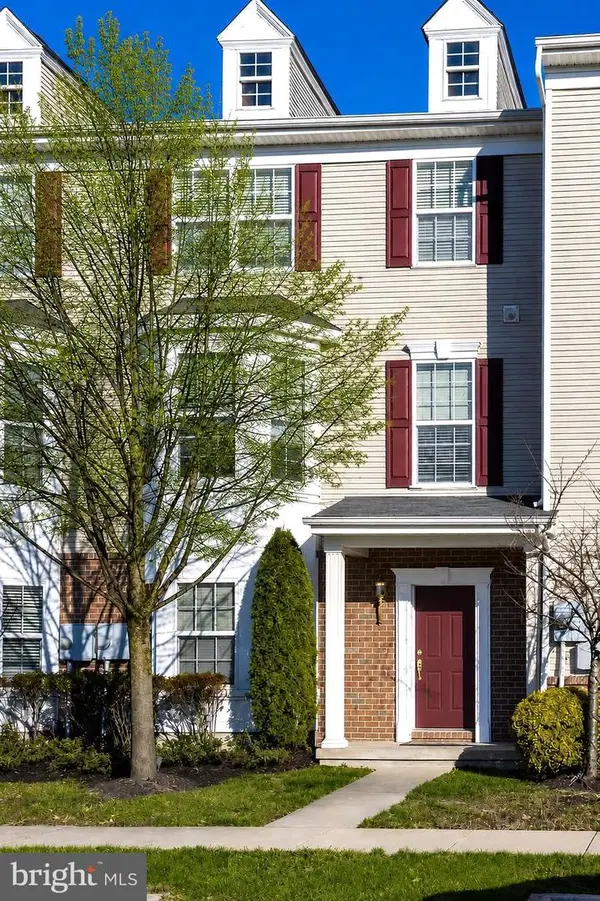 $324,890Active3 beds 4 baths1,935 sq. ft.
306 Brandywine Dr, WILLIAMSTOWN, NJ 08094
MLS# NJGL2077424Listed by: KELLER WILLIAMS REALTY - WASHINGTON TOWNSHIP - New
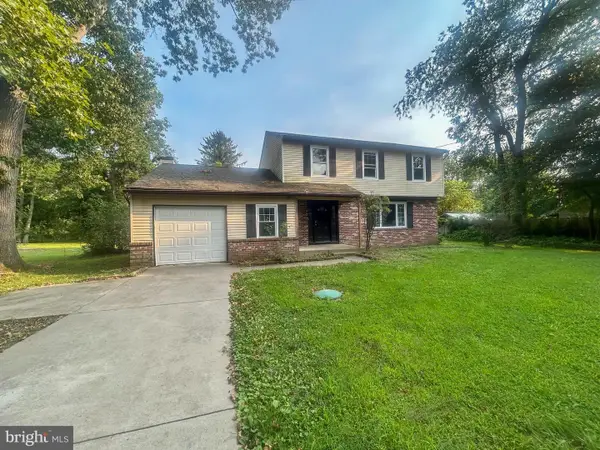 $299,900Active3 beds 3 baths2,128 sq. ft.
6 Harrell Ave, WILLIAMSTOWN, NJ 08094
MLS# NJGL2077254Listed by: EXPRESSWAY REALTY LLC - New
 $349,900Active3 beds 2 baths1,840 sq. ft.
253 Fenimore Dr, WILLIAMSTOWN, NJ 08094
MLS# NJAC2026076Listed by: PRO AGENT REALTY LLC - New
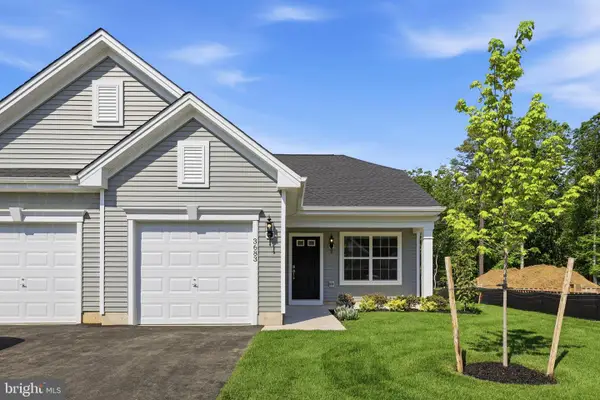 $144,994Active2 beds 1 baths882 sq. ft.
3579 Castleton Dr, WILLIAMSTOWN, NJ 08094
MLS# NJGL2076910Listed by: PAPARONE COMMUNITIES INC.


Protect your home and budget from life's surprises with an Assurant Home Warranty, backed by a partner that supports you through every step of homeownership. Explore Plans.
© 2023 - 2026 ERA Franchise Systems LLC. All rights reserved. ERA Franchise Systems LLC fully supports the principles of the Fair Housing Act and the Equal Opportunity Act. ERA, ERA Real Estate powered, and their respective logos are registered service marks of ERA Franchise Systems LLC. Each office is independently owned and operated.