
61 Candlewood Rd, Williamstown, NJ 08094
Local realty services provided by:ERA Liberty Realty
Listed by: samuel rifkin
Office: keller williams realty
MLS#:NJGL2077546
Source:BRIGHTMLS
Price summary
- Price:$625,000
- Price per sq. ft.:$233.21
About this home
Welcome home to this magnificent 4-bedroom, 2.5-bath residence, combining effortless style, abundant natural light, and classic architectural charm.
Main Level & Living Spaces
* Dramatic Entrances: A grand two-story foyer welcomes you inside, setting a sophisticated tone from the moment you step through the front door.
* Versatile Layout: Enjoy generous main-floor spaces designed for both everyday living and hosting, including a formal living room, dedicated dining room, a cozy sitting room/home office, a half bath, and a dedicated laundry room.
* Soaring Family Room: The dramatic two-story family room features expansive views and a private second staircase leading to the upper level.
* Gourmet Kitchen: The heart of the home boasts sleek granite countertops, stainless steel appliances, a large central island, and a sunny breakfast nook for informal dining.
Upper-Level Retreat
* Owner's Suite: Relax in the sprawling main suite featuring a massive walk-in closet and a spa-like ensuite bath complete with a deep soaking tub and separate glass-enclosed shower.
* Additional Bedrooms: Three additional generously sized bedrooms share a pristine hall bath, offering plenty of room for family or guests.
Basement & Outdoor Living
* Entertainer's Basement: The fully finished lower level doubles your living area, featuring a custom-built bar perfect for game nights and gatherings.
* Private Backyard: Step outside to an expansive, private backyard retreat built for outdoor entertaining and relaxing summer nights.
Complete with manicured curb appeal and a spacious two-car garage, this turn-key property won't last long. Schedule your private tour today!...
Contact an agent
Home facts
- Year built:2004
- Subdivision & Development:CANDLEWOOD
- Listing ID #:NJGL2077546
- Added:1 day(s) ago
- Updated:August 23, 2026 at 05:34 AM
Rooms and interior
- Bedrooms:4
- Total bathrooms:3
- Full bathrooms:2
- Half bathrooms:1
- Rooms Total:7
- Flooring:Carpet, Ceramic Tile, Hardwood
- Dining Description:Combination Dining/Living
- Bathrooms Description:Bathroom 1, Bathroom 2, Half Bath, Primary Bath(s)
- Kitchen Description:Breakfast Area, Crown Moldings, Kitchen - Eat-In, Kitchen - Island, Pantry
- Basement:Yes
- Basement Description:Partially Finished
- Living area:2,680 sq. ft.
Heating and cooling
- Cooling:Central A/C
- Heating:Forced Air, Natural Gas
Structure and exterior
- Roof:Architectural Shingle
- Year built:2004
- Building area:2,680 sq. ft.
- Lot Features:Backs to Trees
- Architectural Style:Colonial
- Construction Materials:Stone, Vinyl Siding
- Exterior Features:Patio(s)
- Foundation Description:Permanent
- Levels:2 Stories
Utilities
- Water:Public
- Sewer:Public Sewer
Finances and disclosures
- Price:$625,000
- Price per sq. ft.:$233.21
- Tax amount:$10,933 (2025)
Features and amenities
- Amenities:Crown Moldings
- Pool features:Above Ground
Parking
- Parking description:Attached Garage, Concrete Driveway, Garage - Front Entry, Inside Access
- Garage:Yes
- Garage spaces:2
New listings near 61 Candlewood Rd
- Coming Soon
 $580,000Coming Soon5 beds 3 baths2,474 sq. ft.
211 Jones Kane Rd, WILLIAMSTOWN, NJ 08094
MLS# NJGL2077504Listed by: BHHS FOX & ROACH-WASHINGTON-GLOUCESTER - Coming Soon
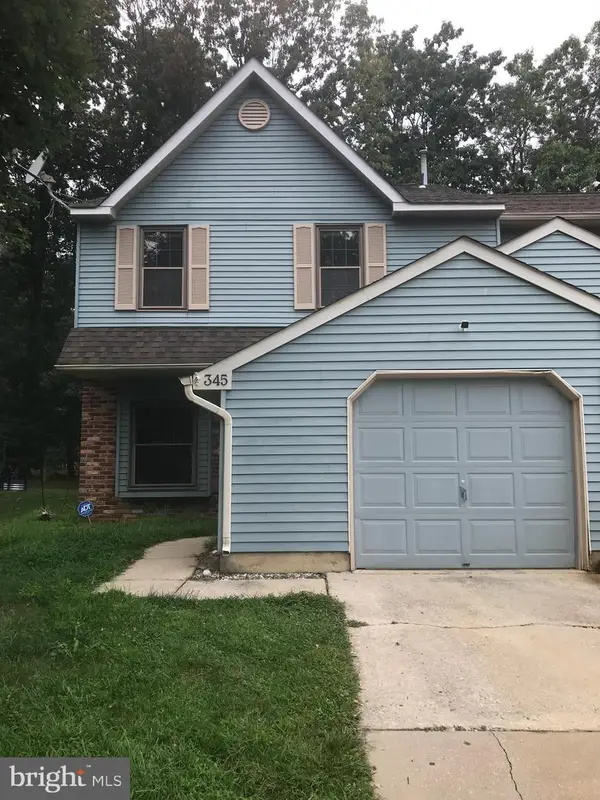 $315,000Coming Soon3 beds 3 baths1,438 sq. ft.
345 Brookdale Blvd, WILLIAMSTOWN, NJ 08094
MLS# NJGL2077186Listed by: RIVERA REALTY, LLC - Coming Soon
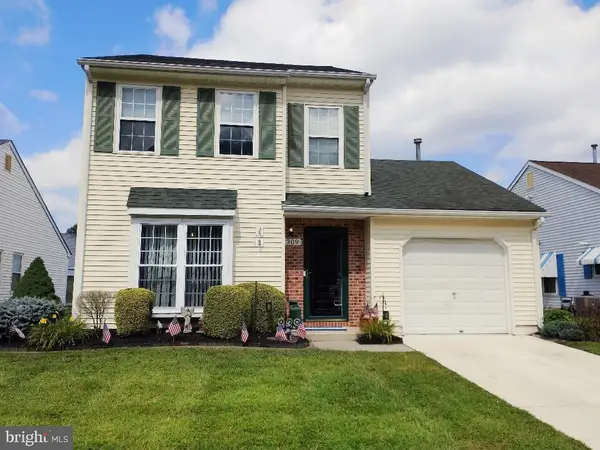 $315,000Coming Soon2 beds 2 baths1,408 sq. ft.
309 Martinique Dr, WILLIAMSTOWN, NJ 08094
MLS# NJGL2077378Listed by: PRIME REALTY PARTNERS - Coming Soon
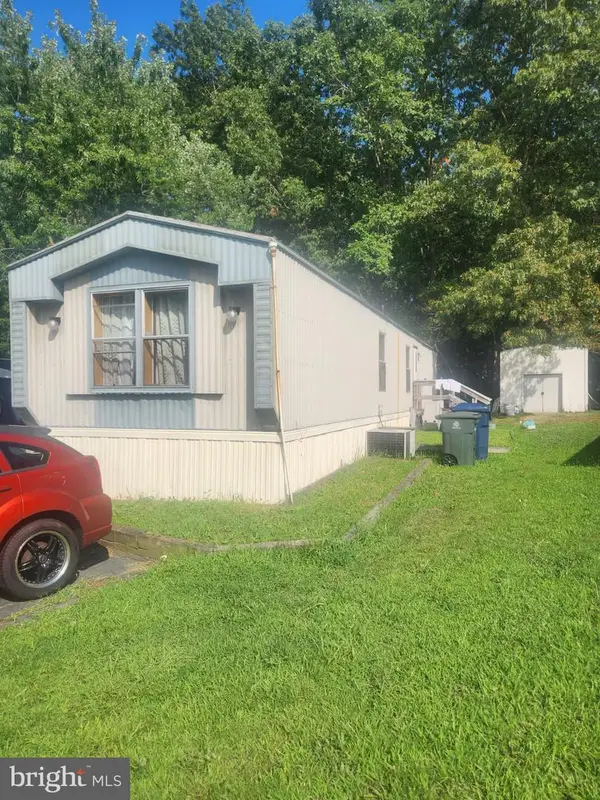 $60,000Coming Soon2 beds 1 baths
310 Kentucky Ave, WILLIAMSTOWN, NJ 08094
MLS# NJGL2076956Listed by: EXIT REALTY DEFINED - New
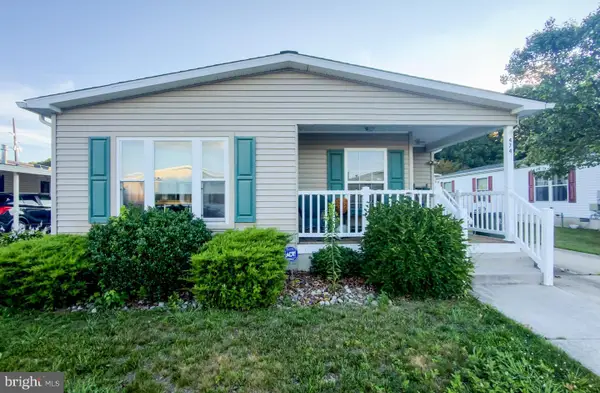 $199,000Active2 beds 2 baths1,400 sq. ft.
474 Edgemont Dr, WILLIAMSTOWN, NJ 08094
MLS# NJGL2077520Listed by: HOME AND HEART REALTY - New
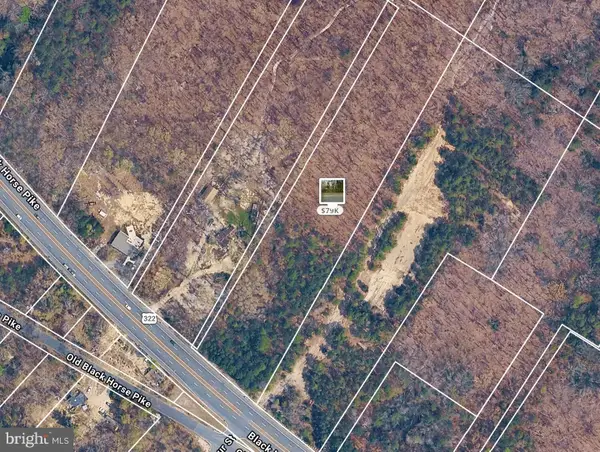 $79,000Active4.5 Acres
3800 S Black Horse Pike, WILLIAMSTOWN, NJ 08094
MLS# NJGL2077512Listed by: KELLER WILLIAMS REALTY - MARLTON - New
 $375,000Active4 beds 2 baths1,817 sq. ft.
405 Jennifer Ln, WILLIAMSTOWN, NJ 08094
MLS# NJGL2077380Listed by: WEICHERT REALTORS-MULLICA HILL - Open Sun, 1 to 3pmNew
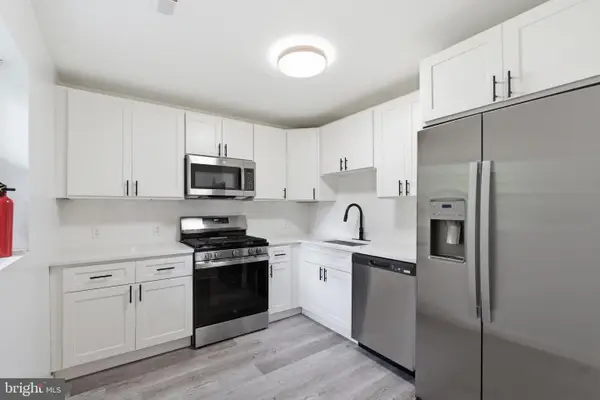 $350,000Active4 beds 2 baths1,546 sq. ft.
1419 Victory Ave, WILLIAMSTOWN, NJ 08094
MLS# NJGL2077420Listed by: KELLER WILLIAMS - MAIN STREET - New
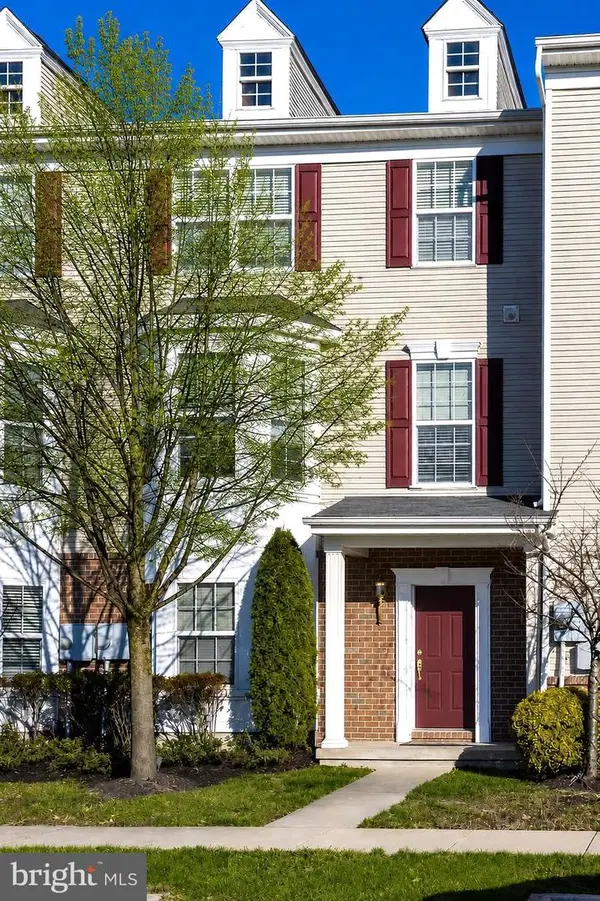 $324,890Active3 beds 4 baths1,935 sq. ft.
306 Brandywine Dr, WILLIAMSTOWN, NJ 08094
MLS# NJGL2077424Listed by: KELLER WILLIAMS REALTY - WASHINGTON TOWNSHIP


Protect your home and budget from life's surprises with an Assurant Home Warranty, backed by a partner that supports you through every step of homeownership. Explore Plans.
© 2023 - 2026 ERA Franchise Systems LLC. All rights reserved. ERA Franchise Systems LLC fully supports the principles of the Fair Housing Act and the Equal Opportunity Act. ERA, ERA Real Estate powered, and their respective logos are registered service marks of ERA Franchise Systems LLC. Each office is independently owned and operated.