
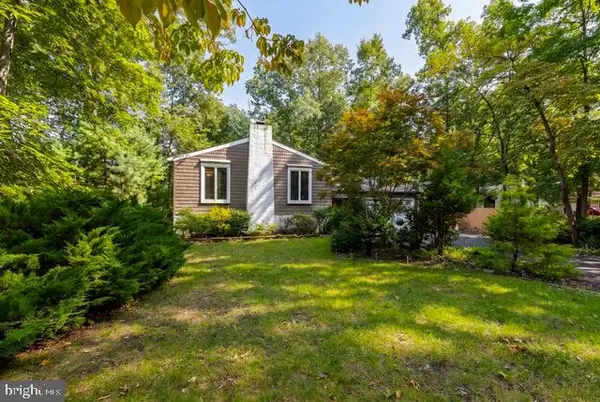
614 Barbados Dr, Williamstown, NJ 08094
Local realty services provided by:ERA Valley Realty
614 Barbados Dr,Williamstown, NJ 08094
$310,000
- 2 Beds
- 2 Baths
- 1,219 sq. ft.
- Single family
- Active
Listed by: catherine watts
Office: bhhs fox & roach-washington-gloucester
MLS#:NJGL2075810
Source:BRIGHTMLS
Price summary
- Price:$310,000
- Price per sq. ft.:$254.31
- Monthly HOA dues:$65
About this home
The corner lot location is a standout feature, providing an open feel that is highly sought after in this active adult neighborhood that offers social activities if you are so inclined. This home combines essential updates with the opportunity to add your own personal design touches. Enjoy brand-new vinyl plank flooring installed throughout most of the home. The kitchen features some updated appliances: a new stove and dishwasher. The HVAC system is only 4 years old, providing peace of mind and efficiency. The open concept living room and dining room provide flexibility and an uninterrupted view from the front door through to the back door. There is a nicely sized full hall bathroom and second hall bathroom. The primary bedroom features a en-suite full bathroom, a walk-in closet with organizer, and a second closet. There is also an attached garage with inside access through the laundry/utility room to make sure you never run out of storage space.
Contact an agent
Home facts
- Year built:1995
- Subdivision & Development:HOLIDAY CITY
- Listing ID #:NJGL2075810
- Added:52 day(s) ago
- Updated:September 06, 2026 at 02:21 PM
Rooms and interior
- Bedrooms:2
- Total bathrooms:2
- Full bathrooms:2
- Flooring:Luxury Vinyl Plank
- Dining Description:Dining Room
- Kitchen Description:Dishwasher, Disposal, Refrigerator, Stove
- Bedroom Description:Primary Bedroom, Walk In Closet(s)
- Living area:1,219 sq. ft.
Heating and cooling
- Cooling:Ceiling Fan(s), Central A/C
- Heating:90% Forced Air, Natural Gas
Structure and exterior
- Roof:Asphalt
- Year built:1995
- Building area:1,219 sq. ft.
- Lot area:0.1 Acres
- Lot Features:Front Yard, Level, Rear Yard, SideYard(s)
- Architectural Style:Ranch/Rambler
- Construction Materials:Vinyl Siding
- Exterior Features:Exterior Lighting, Sidewalks, Street Lights
- Foundation Description:Crawl Space
- Levels:1 Story
Utilities
- Water:Public
- Sewer:Public Sewer
Finances and disclosures
- Price:$310,000
- Price per sq. ft.:$254.31
- Tax amount:$5,272 (2025)
Features and amenities
- Laundry features:Dryer, Washer
- Amenities:100 Amp Service, Cable TV, Ceiling Fan(s), Natural Gas Available
Parking
- Parking description:Additional Storage Area, Attached Garage, Garage - Front Entry, Garage Door Opener, On Street
- Garage:Yes
- Garage spaces:1
New listings near 614 Barbados Dr
- Coming Soon
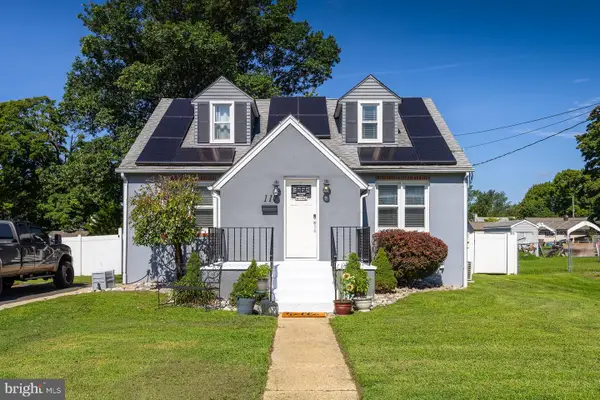 $295,000Coming Soon2 beds 1 baths1,314 sq. ft.
117 Saybrook Ave, WILLIAMSTOWN, NJ 08094
MLS# NJGL2077768Listed by: BHHS FOX & ROACH-VINELAND - Coming Soon
 $730,000Coming Soon4 beds 3 baths3,136 sq. ft.
3056 Jackson Rd, WILLIAMSTOWN, NJ 08094
MLS# NJGL2078074Listed by: EXP REALTY, LLC - Coming Soon
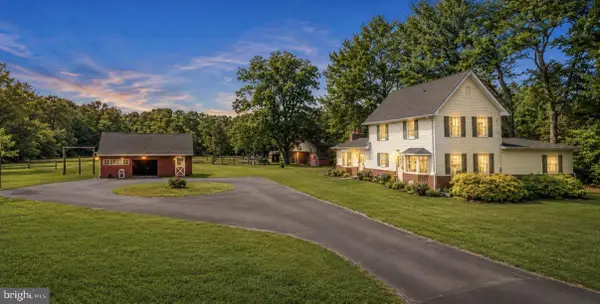 $425,000Coming Soon3 beds 1 baths2,184 sq. ft.
1503 E Malaga Rd. Rd, WILLIAMSTOWN, NJ 08094
MLS# NJGL2077802Listed by: RE/MAX AT HOME - Coming Soon
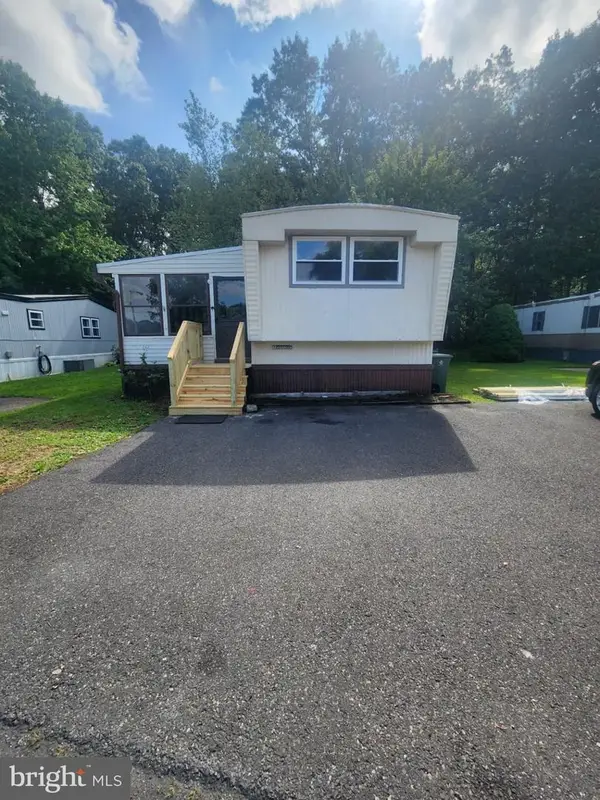 $69,000Coming Soon2 beds 1 baths
509 Cleveland Ave, WILLIAMSTOWN, NJ 08094
MLS# NJGL2078042Listed by: EXIT REALTY DEFINED - Coming Soon
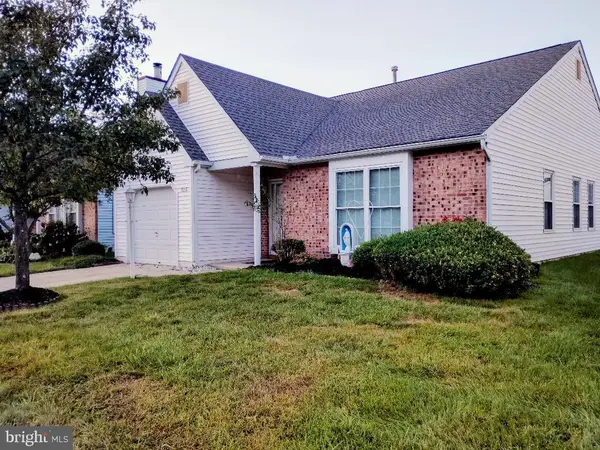 $299,900Coming Soon2 beds 2 baths1,318 sq. ft.
313 Martinique Dr, WILLIAMSTOWN, NJ 08094
MLS# NJGL2078052Listed by: PRIME REALTY PARTNERS - Coming Soon
 $580,000Coming Soon5 beds 3 baths2,474 sq. ft.
211 Jones Kane Rd, WILLIAMSTOWN, NJ 08094
MLS# NJGL2077504Listed by: BHHS FOX & ROACH-WASHINGTON-GLOUCESTER - Coming Soon
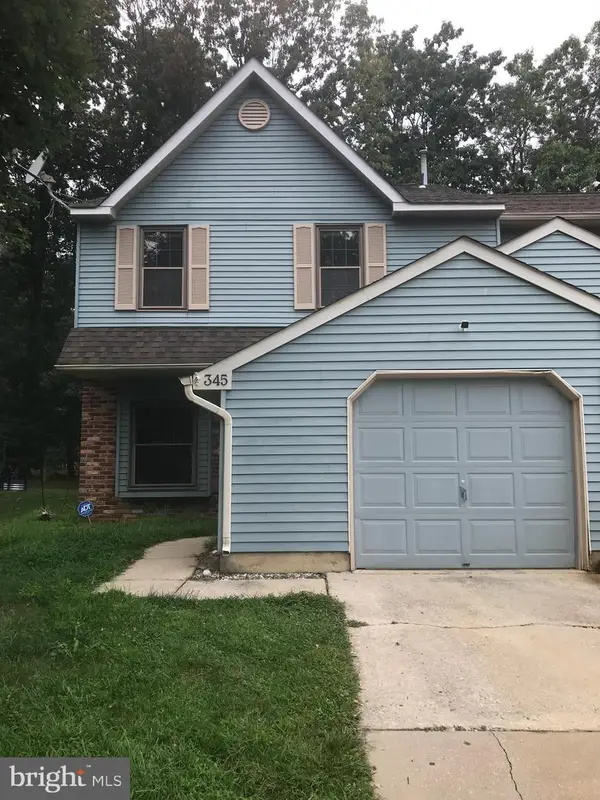 $315,000Coming Soon3 beds 3 baths1,438 sq. ft.
345 Brookdale Blvd, WILLIAMSTOWN, NJ 08094
MLS# NJGL2077186Listed by: RIVERA REALTY, LLC - Open Sat, 12 to 2pmNew
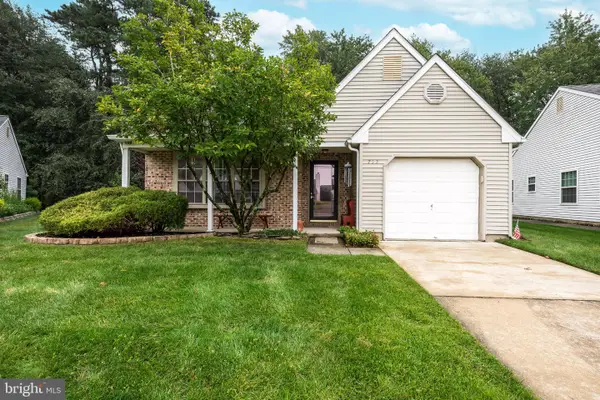 $330,000Active2 beds 2 baths1,318 sq. ft.
722 Bordeaux Ct, WILLIAMSTOWN, NJ 08094
MLS# NJGL2077958Listed by: KELLER WILLIAMS REALTY - MEDFORD - Open Sun, 12 to 2pmNew
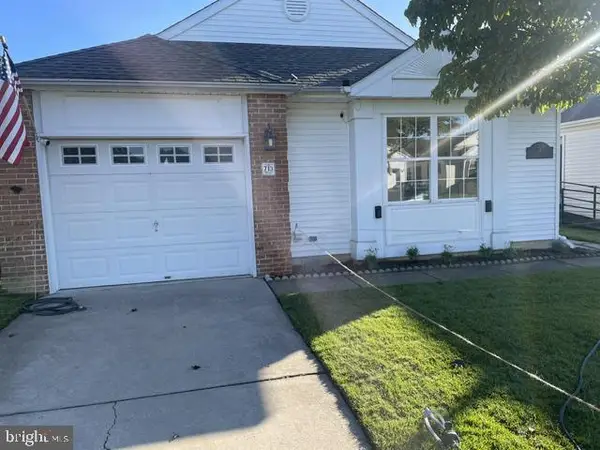 $374,900Active2 beds 2 baths1,219 sq. ft.
Address Withheld By Seller, WILLIAMSTOWN, NJ 08094
MLS# NJGL2077872Listed by: RESOURCE REALTY - New
 $415,000Active3 beds 3 baths2,688 sq. ft.
812 Birch Terr Ter, WILLIAMSTOWN, NJ 08094
MLS# NJGL2077630Listed by: RE/MAX PREFERRED - SEWELL


Protect your home and budget from life's surprises with an Assurant Home Warranty, backed by a partner that supports you through every step of homeownership. Explore Plans.
© 2023 - 2026 ERA Franchise Systems LLC. All rights reserved. ERA Franchise Systems LLC fully supports the principles of the Fair Housing Act and the Equal Opportunity Act. ERA, ERA Real Estate powered, and their respective logos are registered service marks of ERA Franchise Systems LLC. Each office is independently owned and operated.