
74 Sand Hills Dr, Williamstown, NJ 08094
Local realty services provided by:Mountain Realty ERA Powered
74 Sand Hills Dr,Williamstown, NJ 08094
$479,900
- 4 Beds
- 4 Baths
- 2,162 sq. ft.
- Townhouse
- Coming Soon
Upcoming open houses
- Sun, Oct 1112:00 pm - 02:00 pm
Listed by: delight d coucill
Office: coldwell banker excel realty
MLS#:NJGL2079034
Source:BRIGHTMLS
Price summary
- Price:$479,900
- Price per sq. ft.:$221.97
- Monthly HOA dues:$116
About this home
Welcome to your pristine townhome featuring unparalleled upgrades. This stunning 3-level, 4-bedroom, 3 ½ bath townhouse offers the perfect blend of modern luxury and everyday convenience, complete with a 10-year transferable builder warranty for total peace of mind. Nestled in your own private outdoor sanctuary, close to shopping and transportation, this home stands out with an expanded double driveway that comfortably fits 3+ cars off-street, plus a 1-car garage. Step inside to find gorgeous luxury vinyl flooring spanning the first two levels, a versatile main level bedroom currently offering productivity as an office, a full bath offering guest friendly accessibly featuring a single vanity and a classic ceramic tile tub/shower combo. Elegant craftsman-style moldings and doors, recessed lighting, and custom plantation shutters are throughout the entire home including beautifully adorning the doors. The heart of the house is the spacious second level open-concept floor plan uniting the inviting family room and the expanded kitchen which flows effortlessly into the light-filled dining room creating an ideal layout for everyday living. The gourmet kitchen is fully equipped with a massive culinary island, premium quartz countertops, contemporary herringbone backsplash, GE stainless steel appliances, double ovens, a walk-in pantry and under-cabinet lighting. Streamline morning routines with the barista-style coffee bar featuring elegant glass cabinets just off the dining area which also leads to a rear deck designed for effortless entertaining. Accommodate guests with the second level powder room ensuring every level features its own dedicated bath.
Upstairs, ceiling fans comfort all bedrooms , while professionally designed organizers maximize all of the closet space. A well-appointed full bathroom is situated just steps from the secondary bedrooms featuring a ceramic tiled tub/shower combo, and a spacious double vanity sink. The luxurious primary suite features an elegant tray ceiling, dual walk-in closets, and an en-suite bath with a large double vanity and a ceramic tile shower providing a tranquil escape to unwind. A highly convenient third-floor laundry room eliminates carrying baskets up and down stairs.The outdoor space is a private oasis, boasting a custom stamped concrete patio, a fully enclosed backyard with a vinyl privacy fence and a private gate opening directly onto the local bike trail. Equipped with a highly efficient tankless hot water heater and smart home integration, this one-year-old masterpiece is completely move-in ready....
Contact an agent
Home facts
- Year built:2025
- Subdivision & Development:BLAZE MILL
- Listing ID #:NJGL2079034
- Updated:October 06, 2026 at 01:38 AM
Rooms and interior
- Bedrooms:4
- Total bathrooms:4
- Full bathrooms:3
- Half bathrooms:1
- Rooms Total:7
- Bathrooms Description:Primary Bath(s)
- Kitchen Description:Built-In Microwave, Built-In Range, Carpet, Crown Moldings, Dishwasher, Kitchen - Gourmet, Kitchen - Island, Oven/Range - Gas, Pantry, Recessed Lighting, Stainless Steel Appliances, Upgraded Countertops
- Bedroom Description:Carpet, Walk In Closet(s)
- Living area:2,162 sq. ft.
Heating and cooling
- Cooling:Ceiling Fan(s), Central A/C
- Heating:Forced Air, Natural Gas
Structure and exterior
- Year built:2025
- Building area:2,162 sq. ft.
- Lot area:0.06 Acres
- Architectural Style:Colonial
- Construction Materials:Vinyl Siding
- Exterior Features:Sidewalks
- Foundation Description:Passive Radon Mitigation, Slab
- Levels:3 Story
Utilities
- Water:Public
- Sewer:Public Sewer
Finances and disclosures
- Price:$479,900
- Price per sq. ft.:$221.97
- Tax amount:$2,163 (2025)
Features and amenities
- Laundry features:Has Laundry
- Amenities:Carpet, Ceiling Fan(s), Crown Moldings, Recessed Lighting, Window Treatments
- Smart home:Yes
Parking
- Parking description:Attached Garage, Built In, Garage - Front Entry, Garage Door Opener, Off Street
- Garage:Yes
- Garage spaces:1
New listings near 74 Sand Hills Dr
- Coming SoonOpen Sat, 12 to 2pm
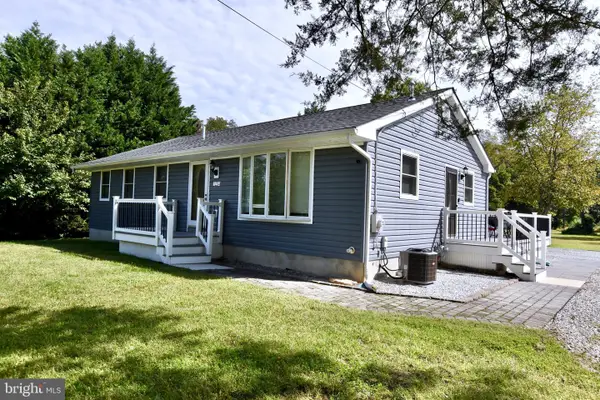 $359,900Coming Soon3 beds 2 baths1,334 sq. ft.
1204 Clayton Rd, WILLIAMSTOWN, NJ 08094
MLS# NJGL2079188Listed by: BETTER HOMES AND GARDENS REAL ESTATE MATURO - Coming Soon
 $539,900Coming Soon3 beds 4 baths2,843 sq. ft.
372 Berrhill Dr, WILLIAMSTOWN, NJ 08094
MLS# NJGL2079182Listed by: WEICHERT REALTORS-MULLICA HILL - Coming Soon
 $375,000Coming Soon3 beds 3 baths2,510 sq. ft.
504 Matisse Way, WILLIAMSTOWN, NJ 08094
MLS# NJGL2079180Listed by: EXP REALTY, LLC - Coming Soon
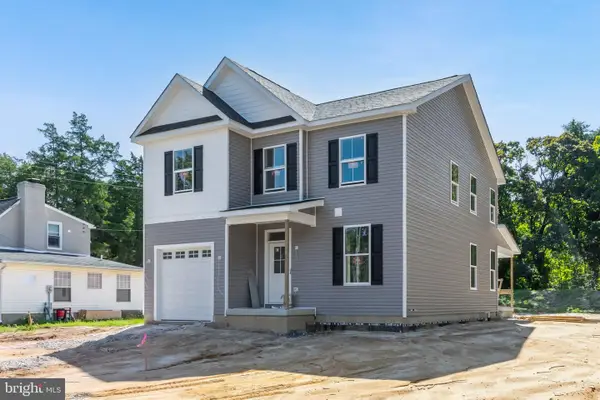 $549,900Coming Soon4 beds 3 baths2,991 sq. ft.
120 Harrell Ave, WILLIAMSTOWN, NJ 08094
MLS# NJGL2078928Listed by: COMPASS NEW JERSEY, LLC - MOORESTOWN - Open Sun, 12 to 2pm
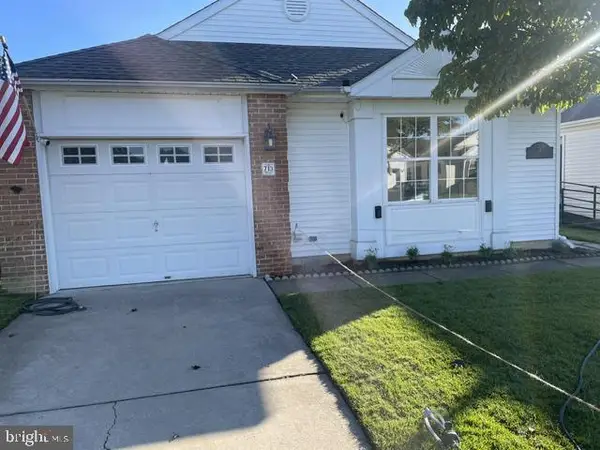 $369,900Active2 beds 2 baths1,219 sq. ft.
713 Barbados Dr, WILLIAMSTOWN, NJ 08094
MLS# NJGL2077872Listed by: RESOURCE REALTY - New
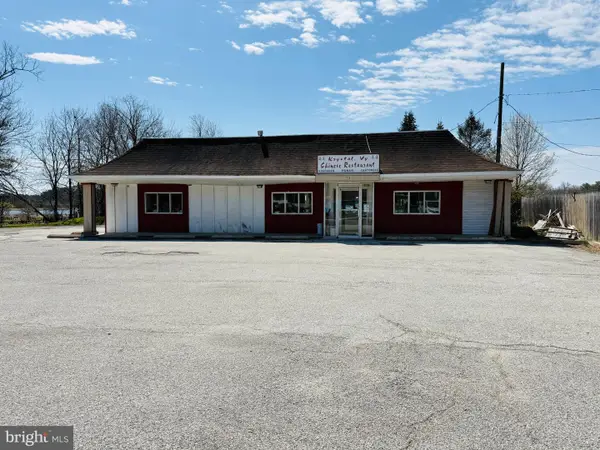 $330,000Active-- beds -- baths1,904 sq. ft.
15 E Black Horse Pike, WILLIAMSTOWN, NJ 08094
MLS# NJAC2027032Listed by: COLDWELL BANKER REALTY - New
 $115,000Active2 beds 2 baths910 sq. ft.
110 Moss Ln, WILLIAMSTOWN, NJ 08094
MLS# NJAC2026950Listed by: KELLER WILLIAMS REALTY - WASHINGTON TOWNSHIP - New
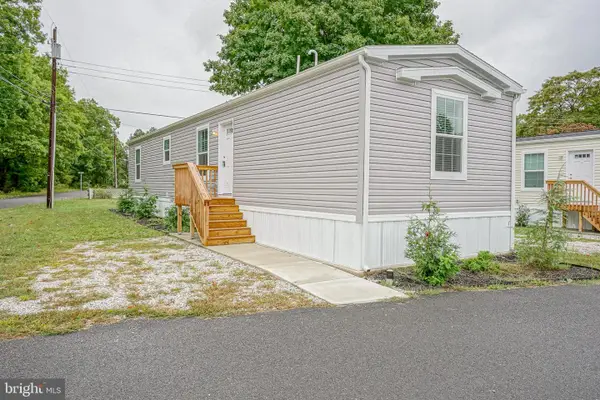 $115,000Active2 beds 2 baths910 sq. ft.
112 Moss Ln, WILLIAMSTOWN, NJ 08094
MLS# NJAC2027010Listed by: KELLER WILLIAMS REALTY - WASHINGTON TOWNSHIP - New
 $605,000Active4 beds 3 baths2,697 sq. ft.
319 Marissa Ct, WILLIAMSTOWN, NJ 08094
MLS# NJGL2079054Listed by: AGENT06 LLC


Protect your home and budget from life's surprises with an Assurant Home Warranty, backed by a partner that supports you through every step of homeownership. Explore Plans.
© 2023 - 2026 ERA Franchise Systems LLC. All rights reserved. ERA Franchise Systems LLC fully supports the principles of the Fair Housing Act and the Equal Opportunity Act. ERA, ERA Real Estate powered, and their respective logos are registered service marks of ERA Franchise Systems LLC. Each office is independently owned and operated.