
904 Frescoes Way, Williamstown, NJ 08094
Local realty services provided by:ERA Byrne Realty
904 Frescoes Way,Williamstown, NJ 08094
$564,900
- 4 Beds
- 3 Baths
- 2,709 sq. ft.
- Single family
- Active
Listed by: shenna hines
Office: redfin
MLS#:NJGL2078582
Source:BRIGHTMLS
Price summary
- Price:$564,900
- Price per sq. ft.:$208.53
About this home
Welcome to the highly sought-after Glen Eyre at The Arbors in Williamstown! This beautiful home welcomes you with an impressive two-story foyer featuring a grand staircase with convenient access from both the front entry and kitchen. Beautiful hardwood flooring and crown molding extend throughout the first floor, staircase, and second-floor hallway. To the right of the foyer is a spacious home office, while to the left are the formal living and dining rooms, perfect for entertaining and special occasions. The oversized family room features soaring cathedral ceilings and a gas fireplace and flows seamlessly into the eat-in kitchen, complete with a center island, granite countertops, stainless steel appliances, built-in microwave, and sliding glass door access to the backyard. A laundry room and half bath complete the first floor. Upstairs, the expansive primary suite offers a comfortable sitting area, cathedral ceiling, ceiling fan, two walk-in closets, and a luxurious en-suite bathroom featuring a soaking tub, separate shower, and double vanity. Three additional generously sized bedrooms and a full hall bathroom complete the second level. The unfinished basement provides endless possibilities for additional living space, recreation, storage, or a home gym. Outside, enjoy the fenced backyard with a spacious paver patio and gazebo - perfect for relaxing or entertaining. Don't miss the opportunity to make this beautiful Glen Eyre home your own. Schedule your tour today!...
Contact an agent
Home facts
- Year built:2006
- Subdivision & Development:GLEN EYRE AT THE ARB
- Listing ID #:NJGL2078582
- Added:46 day(s) ago
- Updated:November 10, 2026 at 02:50 PM
Rooms and interior
- Bedrooms:4
- Total bathrooms:3
- Full bathrooms:2
- Half bathrooms:1
- Flooring:Ceramic Tile, Wood
- Kitchen Description:Dishwasher, Microwave, Oven/Range - Gas, Refrigerator, Stainless Steel Appliances
- Basement:Yes
- Basement Description:Full
- Living area:2,709 sq. ft.
Heating and cooling
- Cooling:Central A/C
- Heating:Forced Air, Natural Gas
Structure and exterior
- Roof:Shingle
- Year built:2006
- Building area:2,709 sq. ft.
- Lot area:0.22 Acres
- Architectural Style:Colonial
- Construction Materials:Brick
- Foundation Description:Slab
- Levels:2 Stories
Schools
- High school:MONROE
Utilities
- Water:Public
- Sewer:Public Sewer
Finances and disclosures
- Price:$564,900
- Price per sq. ft.:$208.53
- Tax amount:$10,274 (2025)
Parking
- Parking description:Attached Garage, Garage - Front Entry
- Garage:Yes
- Garage spaces:2
New listings near 904 Frescoes Way
- Coming Soon
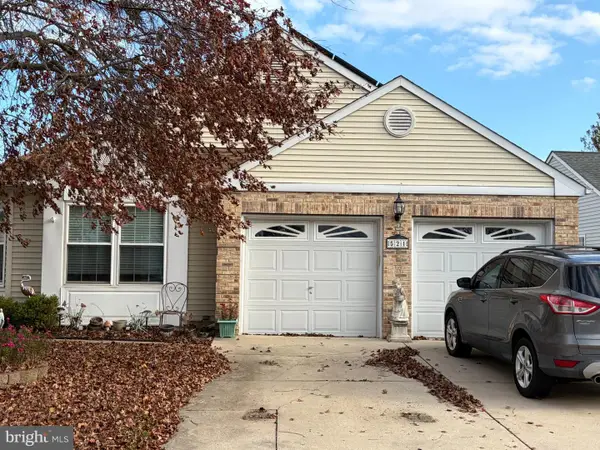 $350,000Coming Soon2 beds 2 baths1,434 sq. ft.
521 Barbados Dr, WILLIAMSTOWN, NJ 08094
MLS# NJGL2080720Listed by: WEICHERT REALTORS-MEDFORD - Coming Soon
 $320,000Coming Soon3 beds 3 baths1,527 sq. ft.
1127 Shamrock Way, WILLIAMSTOWN, NJ 08094
MLS# NJGL2079826Listed by: HOMESMART FIRST ADVANTAGE REALTY - New
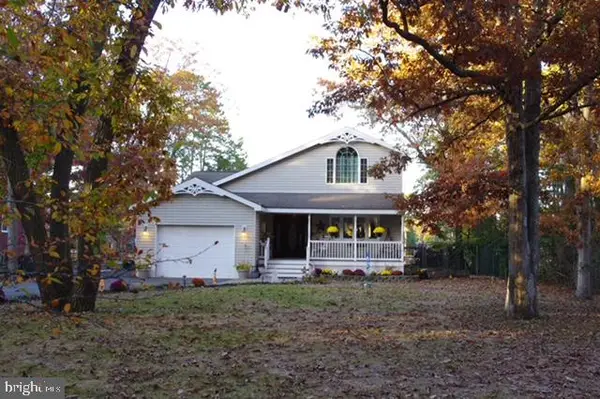 $549,900Active4 beds 4 baths2,776 sq. ft.
124 Lake George Dr, WILLIAMSTOWN, NJ 08094
MLS# NJAC2027492Listed by: KELLER WILLIAMS REALTY - WASHINGTON TOWNSHIP - New
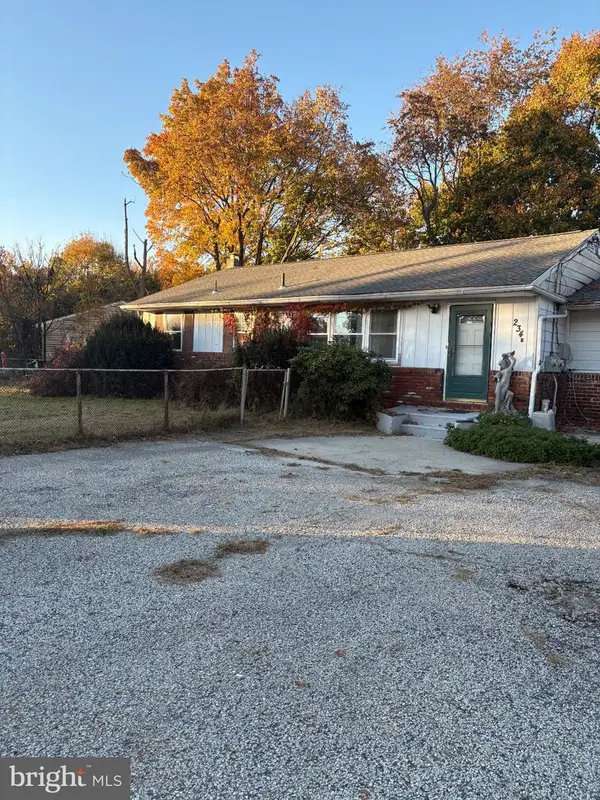 $160,000Active3 beds 1 baths1,344 sq. ft.
234b Glassboro Rd, WILLIAMSTOWN, NJ 08094
MLS# NJGL2080554Listed by: CENTURY 21 RAUH & JOHNS - New
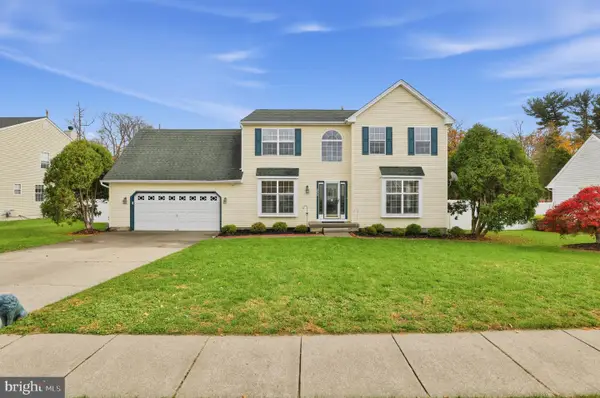 $490,000Active3 beds 3 baths2,302 sq. ft.
939 Honeysuckle Rd, WILLIAMSTOWN, NJ 08094
MLS# NJGL2080652Listed by: REAL BROKER, LLC - New
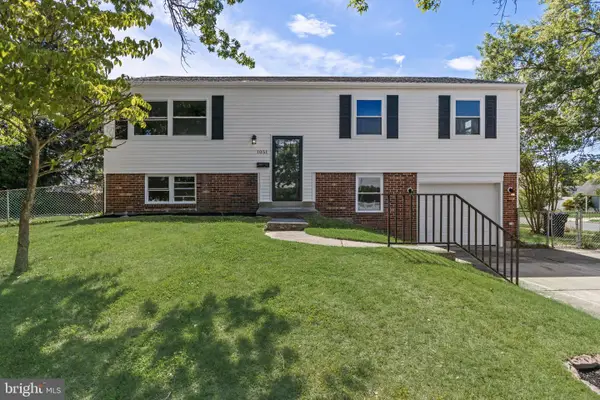 $450,000Active4 beds 2 baths2,072 sq. ft.
1051 Bradford Dr, WILLIAMSTOWN, NJ 08094
MLS# NJGL2080650Listed by: EXP REALTY, LLC - New
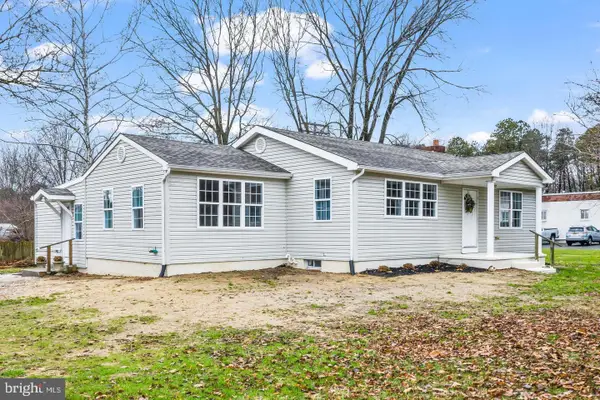 $499,900Active5 beds -- baths2,060 sq. ft.
4177 S Black Horse Pike, WILLIAMSTOWN, NJ 08094
MLS# NJGL2080592Listed by: KELLER WILLIAMS REALTY - WASHINGTON TOWNSHIP - New
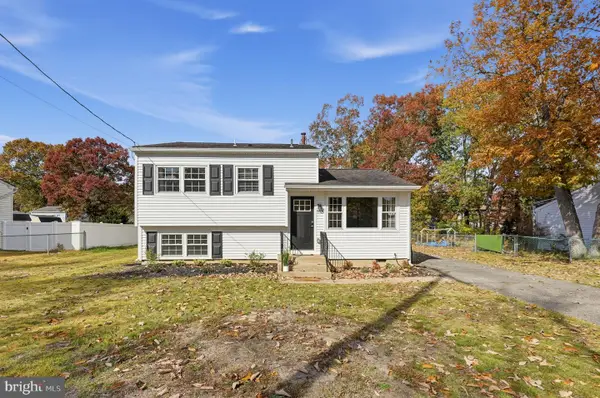 $360,000Active3 beds 2 baths1,422 sq. ft.
309 Jays Ave, WILLIAMSTOWN, NJ 08094
MLS# NJAC2027546Listed by: REAL BROKER, LLC - New
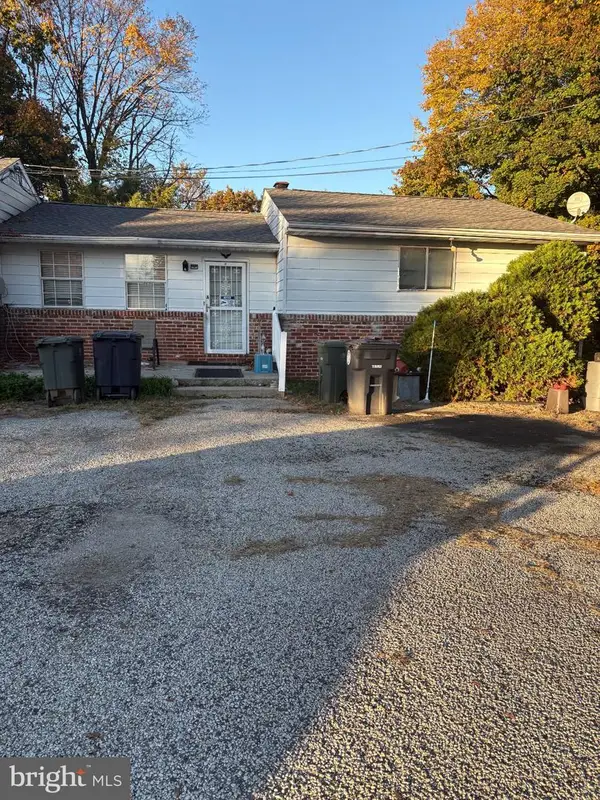 $185,000Active2 beds 2 baths1,168 sq. ft.
234a Glassboro, WILLIAMSTOWN, NJ 08094
MLS# NJGL2080508Listed by: CENTURY 21 RAUH & JOHNS 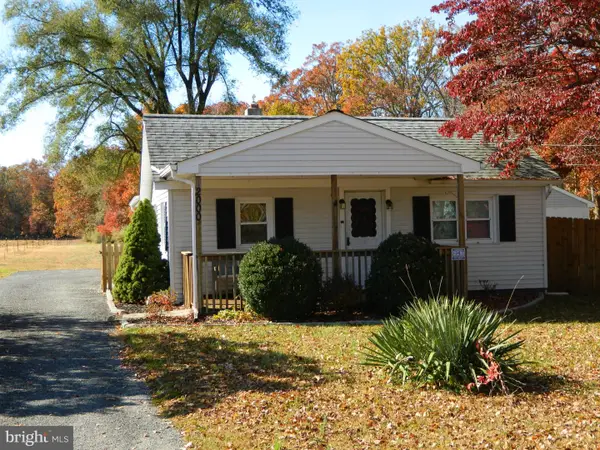 $299,900Pending2 beds 1 baths832 sq. ft.
2000 Broadlane Rd, WILLIAMSTOWN, NJ 08094
MLS# NJGL2080488Listed by: REAL BROKER, LLC


Protect your home and budget from life's surprises with an Assurant Home Warranty, backed by a partner that supports you through every step of homeownership. Explore Plans.
© 2023 - 2026 ERA Franchise Systems LLC. All rights reserved. ERA Franchise Systems LLC fully supports the principles of the Fair Housing Act and the Equal Opportunity Act. ERA, ERA Real Estate powered, and their respective logos are registered service marks of ERA Franchise Systems LLC. Each office is independently owned and operated.