
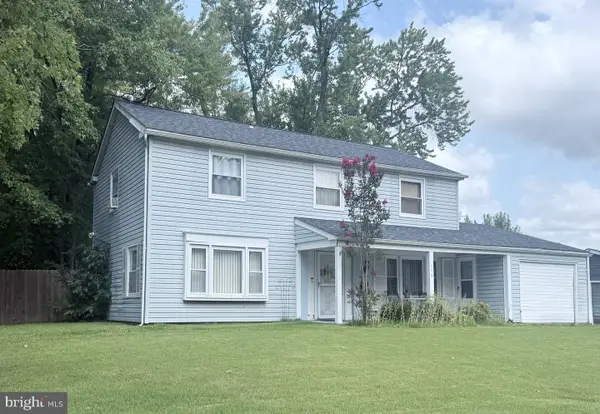
24 Hancock Ln, Willingboro, NJ 08046
Local realty services provided by:ERA Central Realty Group
24 Hancock Ln,Willingboro, NJ 08046
$425,000
- 3 Beds
- 3 Baths
- 1,799 sq. ft.
- Single family
- Active
Listed by: laly irizarry
Office: exp realty, llc.
MLS#:NJBL2119680
Source:BRIGHTMLS
Price summary
- Price:$425,000
- Price per sq. ft.:$236.24
About this home
Welcome to the Hawthorn section of Willingboro! This completely renovated 3-bedroom, 2.5-bath home is a great opportunity for first-time homebuyers and families. Renovated from top to bottom, the home features a brand-new interior along with ALL major systems being replaced, including the roof, HVAC, AC, electric, and tankless water heater. Move-in ready with modern finishes, a functional layout, and plenty of space for comfortable family living. Conveniently located walking distance from schools, shopping, parks, and major roadways. Schedule your showing today.
Contact an agent
Home facts
- Year built:1963
- Subdivision & Development:HAWTHORNE PARK
- Listing ID #:NJBL2119680
- Added:7 day(s) ago
- Updated:September 06, 2026 at 01:49 PM
Rooms and interior
- Bedrooms:3
- Total bathrooms:3
- Full bathrooms:2
- Half bathrooms:1
- Flooring:Luxury Vinyl Plank
- Kitchen Description:Microwave, Oven/Range - Electric, Stainless Steel Appliances, Water Heater - Tankless
- Living area:1,799 sq. ft.
Heating and cooling
- Cooling:Central A/C
- Heating:Forced Air, Natural Gas
Structure and exterior
- Roof:Shingle
- Year built:1963
- Building area:1,799 sq. ft.
- Lot area:0.15 Acres
- Architectural Style:Traditional
- Construction Materials:Frame, Vinyl Siding
- Foundation Description:Slab
- Levels:2 Stories
Utilities
- Water:Public
- Sewer:Public Sewer
Finances and disclosures
- Price:$425,000
- Price per sq. ft.:$236.24
- Tax amount:$6,867 (2025)
Features and amenities
- Laundry features:Hookup
Parking
- Parking description:Attached Garage, Garage - Front Entry
- Garage:Yes
- Garage spaces:1
New listings near 24 Hancock Ln
- Coming Soon
 $449,000Coming Soon4 beds 3 baths2,166 sq. ft.
25 Traynor Ln, WILLINGBOROUGH, NJ 08046
MLS# NJBL2120168Listed by: EXP REALTY, LLC - Coming Soon
 $349,900Coming Soon4 beds 2 baths1,684 sq. ft.
104 Plumtree Ln, WILLINGBORO, NJ 08046
MLS# NJBL2119432Listed by: HOMESMART FIRST ADVANTAGE REALTY - Coming Soon
 $339,900Coming Soon3 beds 3 baths1,560 sq. ft.
176 Rockland Dr, WILLINGBORO, NJ 08046
MLS# NJBL2119328Listed by: BETTER HOMES AND GARDENS REAL ESTATE MATURO - Coming Soon
 $350,000Coming Soon3 beds 3 baths2,000 sq. ft.
159 Millbrook Dr, WILLINGBOROUGH, NJ 08046
MLS# NJBL2117760Listed by: KELLER WILLIAMS REALTY - MOORESTOWN - New
 $360,000Active3 beds 2 baths1,384 sq. ft.
5 Babcock Ln, WILLINGBORO, NJ 08046
MLS# NJBL2120118Listed by: EXP REALTY, LLC - New
 Listed by ERA$430,000Active3 beds 2 baths2,068 sq. ft.
18 Sandal Ln, WILLINGBORO, NJ 08046
MLS# NJBL2119702Listed by: ERA CENTRAL REALTY GROUP - CREAM RIDGE - Open Sun, 1 to 3pmNew
 $365,000Active4 beds 2 baths1,624 sq. ft.
42 Placid Ln, WILLINGBORO, NJ 08046
MLS# NJBL2120072Listed by: EXP REALTY, LLC - New
 $440,000Active3 beds 3 baths2,114 sq. ft.
27 Toledo Ln, WILLINGBORO, NJ 08046
MLS# NJBL2119898Listed by: CENTURY 21 ALLIANCE-MOORESTOWN - New
 $279,000Active4 beds 2 baths1,562 sq. ft.
33 Hopewell Ln, WILLINGBORO, NJ 08046
MLS# NJBL2120034Listed by: BHHS FOX & ROACH-MARLTON - New
 $299,900Active5 beds 3 baths2,400 sq. ft.
174 Eastbrook Ln, WILLINGBORO, NJ 08046
MLS# NJBL2119176Listed by: EXP REALTY, LLC


Protect your home and budget from life's surprises with an Assurant Home Warranty, backed by a partner that supports you through every step of homeownership. Explore Plans.
© 2023 - 2026 ERA Franchise Systems LLC. All rights reserved. ERA Franchise Systems LLC fully supports the principles of the Fair Housing Act and the Equal Opportunity Act. ERA, ERA Real Estate powered, and their respective logos are registered service marks of ERA Franchise Systems LLC. Each office is independently owned and operated.